WELCOME TO YOUR DREAM HOME IN EASTVALE!! This stunning 5 bedroom, 3 bath residence spanning 3473 square feet has been meticulously remodeled from top to bottom, offering unparalleled modern luxury and comfort. Step into the heart of the home & discover an amazing kitchen that will delight any chef. Equipped with stainless steel appliances, double ovens, a large island w seating, soft-close cabinets, & ample cabinetry, this kitchen is both stylish & functional, perfect for hosting gatherings or enjoying family meals. Kitchen is open to a spacious family room with several windows & vaulted ceilings. Retreat to the large inviting master bedroom, a serene sanctuary boasting a luxurious master bath complete with a jetted tub for indulgent relaxation & a generously sized walk-in closet for all your wardrobe needs. With four additional bedrooms, including one downstairs, there's plenty of space for the whole family or guests to feel right at home. Convenience is key with an upstairs laundry room, making chores a breeze and keeping the living spaces tidy and organized. Each of the three bathrooms has been beautifully remodeled to provide a spa-like experience, featuring modern fixtures and elegant finishes. The interior boasts fresh new paint throughout, creating a bright and inviting atmosphere, while new carpeting upstairs & in all bedrooms adds warmth and comfort underfoot. Outside, the home is adorned with new landscaping, enhancing its curb appeal and creating a serene outdoor retreat. Whether you're relaxing on the patio or entertaining guests in the spacious backyard, you'll appreciate the tranquility and privacy this property offers. Garage is immaculate, freshly painted wall w an epoxy floor. Located in the highly sought-after Eastvale community, this home is conveniently close to award-winning Clara Barton Elementary School and the fabulous McCune Family Park, providing endless opportunities for recreation and leisure. Don't miss your chance to make this exquisite Eastvale residence your own. Schedule a showing today and experience luxury living at its finest!
Sold for $1,035,000
Listed by: Regency Real Estate Brokers • Marisa Whitaker • Contact: 949-707-4400
Bought with: Coldwell Banker Realty
$1,035,000
13942 Gardenia Ct, Corona, CA 92880
5beds
3,473sqft
Single Family Residence
Built in 2000
6,970 Square Feet Lot
$1,039,100 Zestimate®
$298/sqft
$4,367 Estimated rent
Home value
$1,039,100
$987,000 - $1.09M
$4,367/mo
Zestimate® history
Owner options
List your home for rent
$4,367/mo
Rent Zestimate®
Find your next renter with Zillow Rental Manager. Plus, with online applications, you can quickly screen prospective tenants – for free.
$4,367/mo
Rent Zestimate®
Refinance and save
$6,518/mo
Est. payment
Refinancing to a lower rate could help reduce your monthly payments and save thousands over the life of the loan.
$6,518/mo
Est. payment
Explore your selling options
Work with a Zillow partner agent
Leverage their expertise and Zillow's premium Showcase listings to get your home seen by more buyers.
Get startedList with your own agent
Get your home in front of millions of buyers by listing it on Zillow.
Learn how to do itSell it yourself
Take full control of how buyers see your home on Zillow by listing For Sale by Owner (FSBO).
List your homeWhat's special
Modern fixturesSpacious backyardLarge islandElegant finishesLuxurious master bathFreshly painted wallSerene sanctuary
Zillow last checked:
Listing updated:
Listed by:
Marisa Whitaker DRE #01911865 949-707-4400,
Regency Real Estate Brokers,
Brent Whitaker DRE #02004300,
Regency Real Estate Brokers
Bought with:
Thomas McEachern, DRE #01869565
Coldwell Banker Realty
Source: CRMLS,MLS#: OC24088239 Originating MLS: California Regional MLS
Originating MLS: California Regional MLSFacts & features
Interior
Bedrooms & bathrooms
- Bedrooms: 5
- Bathrooms: 3
- Full bathrooms: 3
- Main level bathrooms: 1
- Main level bedrooms: 1
Rooms
- Room types: Bedroom, Entry/Foyer, Family Room, Kitchen, Laundry, Living Room, Primary Bathroom, Primary Bedroom, Other, Dining Room
Bedroom
- Features: Bedroom on Main Level
Bathroom
- Features: Bathtub, Closet, Dual Sinks, Enclosed Toilet, Jetted Tub, Linen Closet, Remodeled, Separate Shower, Tub Shower, Upgraded
Kitchen
- Features: Granite Counters, Kitchen Island, Kitchen/Family Room Combo, Remodeled, Self-closing Cabinet Doors, Self-closing Drawers, Updated Kitchen
Other
- Features: Walk-In Closet(s)
Heating
- Central, Forced Air
Cooling
- Central Air
Appliances
- Included: Double Oven, Dishwasher, Gas Oven, Gas Range, Refrigerator, Water Heater
- Laundry: Laundry Room
Features
- Breakfast Bar, Breakfast Area, Cathedral Ceiling(s), Separate/Formal Dining Room, Eat-in Kitchen, Open Floorplan, Quartz Counters, Bedroom on Main Level, Walk-In Closet(s)
- Flooring: Carpet, Tile
- Windows: Blinds
- Has fireplace: No
- Fireplace features: None
- Common walls with other units/homes: No Common Walls
Interior area
- Total interior livable area: 3,473 sqft
Property
Parking
- Total spaces: 3
- Parking features: Driveway Level, Driveway, Garage
- Attached garage spaces: 3
Features
- Levels: Two
- Stories: 2
- Entry location: 1
- Patio & porch: Rear Porch, Concrete, Front Porch
- Pool features: None
- Spa features: None
- Has view: Yes
- View description: Neighborhood
Lot
- Size: 6,970 Square Feet
- Features: Back Yard, Front Yard, Lawn, Landscaped, Level, Near Park, Rectangular Lot, Sprinkler System, Street Level
Details
- Parcel number: 144221029
- Zoning: A210
- Special conditions: Standard
Construction
Type & style
- Home type: SingleFamily
- Property subtype: Single Family Residence
Condition
- Updated/Remodeled,Turnkey
- New construction: No
- Year built: 2000
Utilities & green energy
- Sewer: Public Sewer
- Water: Public
- Utilities for property: Cable Available, Electricity Connected, Natural Gas Connected, Sewer Connected, Water Connected
Community & HOA
Community
- Features: Street Lights, Suburban, Sidewalks, Park
- Security: Carbon Monoxide Detector(s), Smoke Detector(s)
Location
- Region: Corona
Financial & listing details
- Price per square foot: $298/sqft
- Tax assessed value: $1,076,813
- Date on market: 5/6/2024
- Cumulative days on market: 5 days
- Listing terms: Cash,Cash to New Loan,Conventional,FHA
Price history
| Date | Event | Price |
|---|---|---|
| 5/30/2024 | Sold | $1,035,000+3.5%$298/sqft |
Source:  CRMLS #OC24088239 Report a problem CRMLS #OC24088239 Report a problem | ||
| 5/15/2024 | Pending sale | $999,990$288/sqft |
Source: CRMLS #OC24088239 Report a problem | ||
| 5/9/2024 | Listed for sale | $999,990+108.3%$288/sqft |
Source: CRMLS #OC24088239 Report a problem | ||
| 5/17/2016 | Sold | $480,000-2%$138/sqft |
Source: Public Record Report a problem | ||
| 4/9/2016 | Pending sale | $489,800$141/sqft |
Source: Help-U-Sell Prestige Properties #CV16052191 Report a problem | ||
| 3/12/2016 | Price change | $489,800-2%$141/sqft |
Source: HELP-U-SELL PRESTIGE PROP'S #CV16052191 Report a problem | ||
| 12/29/2015 | Price change | $499,800-2.7%$144/sqft |
Source: Help-U-Sell Prestige Properties #CV15244667 Report a problem | ||
| 11/13/2015 | Price change | $513,800-3.1%$148/sqft |
Source: Help-U-Sell Prestige Properties #CV15244667 Report a problem | ||
| 9/17/2015 | Price change | $529,999-0.9%$153/sqft |
Source: INTERO REAL ESTATE SERVICES #CV15147671 Report a problem | ||
| 8/17/2015 | Listed for sale | $535,000$154/sqft |
Source: INTERO REAL ESTATE SERVICES #CV15147671 Report a problem | ||
| 7/16/2015 | Pending sale | $535,000$154/sqft |
Source: INTERO REAL ESTATE SERVICES #CV15147671 Report a problem | ||
| 7/8/2015 | Listed for sale | $535,000+568.8%$154/sqft |
Source: INTERO REAL ESTATE SERVICES #CV15147671 Report a problem | ||
| 3/19/2015 | Sold | $80,000-71.9%$23/sqft |
Source: Public Record Report a problem | ||
| 11/29/2001 | Sold | $285,000$82/sqft |
Source: Public Record Report a problem | ||
Public tax history
| Year | Property taxes | Tax assessment |
|---|---|---|
| 2026 | -- | $1,076,813 +2% |
| 2025 | $14,146 +69.8% | $1,055,700 +89.5% |
| 2024 | $8,333 +0.8% | $557,075 +2% |
| 2023 | $8,265 +1.7% | $546,153 +2% |
| 2022 | $8,128 +2% | $535,445 +2% |
| 2021 | $7,968 +1.1% | $524,947 +1% |
| 2020 | $7,882 +2% | $519,566 +2% |
| 2019 | $7,726 +2.3% | $509,379 +2% |
| 2018 | $7,555 +2.3% | $499,392 +2% |
| 2017 | $7,389 | $489,600 -5.4% |
| 2016 | $7,389 +27.7% | $517,777 +47.8% |
| 2015 | $5,787 -4% | $350,306 +2% |
| 2014 | $6,027 | $343,446 +0.5% |
| 2013 | -- | $341,896 +2% |
| 2012 | -- | $335,193 +2% |
| 2011 | -- | $328,621 +0.8% |
| 2010 | -- | $326,166 -0.2% |
| 2009 | -- | $326,943 +2% |
| 2008 | -- | $320,533 +2% |
| 2007 | -- | $314,249 +2% |
| 2006 | -- | $308,088 +2% |
| 2005 | -- | $302,048 |
Find assessor info on the county website
Neighborhood: Corona Valley
Nearby homes
- $1,030,9005 bd3 ba3.6k sqft13952 Gardenia Ct, Corona, CA 92880Off Market
- $993,7005 bd3 ba3.6k sqft13932 Gardenia Ct, Corona, CA 92880Off Market
- $991,9005 bd3 ba3.6k sqft13932 Gardenia Ct, Eastvale, CA 92880Off Market
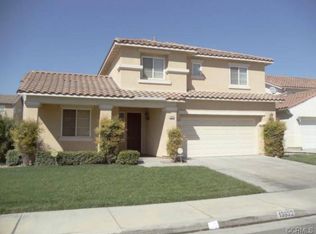
- $1,016,3005 bd3 ba3.6k sqft13952 Gardenia Ct, Eastvale, CA 92880Off Market
- $877,9004 bd2 ba2.9k sqft13943 Laurelwood Ave, Corona, CA 92880Off Market
- $1,023,3005 bd3 ba3.3k sqft13953 Laurelwood Ave, Corona, CA 92880Off Market
- $985,7005 bd4 ba3.6k sqft13933 Laurelwood Ave, Corona, CA 92880Off Market
- $933,8005 bd4 ba3.6k sqft13933 Laurelwood Ave, Eastvale, CA 92880Off Market
Nearby schools
GreatSchools rating
- 10/10Clara Barton Elementary SchoolGrades: K-6Distance: 0.1 mi
- 8/10Dr. Augustine Ramirez Intermediate SchoolGrades: 7-8Distance: 0.7 mi
- 9/10Eleanor Roosevelt High SchoolGrades: 9-12Distance: 1 mi
Get a cash offer in 3 minutes
Find out how much your home could sell for in as little as 3 minutes with a no-obligation cash offer.
Estimated market value
$1,039,100
Get a cash offer in 3 minutes
Find out how much your home could sell for in as little as 3 minutes with a no-obligation cash offer.
Estimated market value
$1,039,100
- California
- Riverside County
- Eastvale
- 92880
- Corona Valley
- 13942 Gardenia Ct
Nearby cities
Nearby neighborhoods
Nearby zip codes
Other Eastvale Topics
