Virtually Staged. ***SOLAR SYSTEM FULLY PAID OFF AT CLOSING – OWN YOUR POWER *** *** 2 SHEDS (16X20 and 10x12)*** ***VINYL FENCE*** Clermont pool home on 0.31 acres in Greater Pines - space, privacy, and location in one package.*** Built in 1999, this spacious 2,232 sq ft residence offers 4 bedrooms and 3 bathrooms. The open floor plan features cathedral ceilings that create an airy, light-filled atmosphere, perfect for modern living and entertaining. Step outside to your private screened in pool/entertainment area - ideal for Florida's sunny days and year-round enjoyment. The backyard is surrounded by a vinyl fence on a generous 0.31-acre lot with mature landscaping for added privacy and curb appeal. ROOF (2017), HVAC (2022), Dishwasher (2021), Stove (2025), Microwave (2025), LVP Flooring (2023).
Sold for $515,000
Zestimate®
$515,000
13942 GREATER PINES BOULEVARD, CLERMONT, FL 34711
4beds
2,232sqft
Single Family Residence
Built in 1999
0.31 Acres Lot
$515,000 Zestimate®
$231/sqft
$3,506 Estimated rent
Home value
$515,000
$489,000 - $541,000
$3,506/mo
Zestimate® history
Owner options
List your home for rent
$3,506/mo
Rent Zestimate®
Find your next renter with Zillow Rental Manager. Plus, with online applications, you can quickly screen prospective tenants – for free.
$3,506/mo
Rent Zestimate®
Refinance and save
$3,517/mo
Est. payment
Refinancing to a lower rate could help reduce your monthly payments and save thousands over the life of the loan.
$3,517/mo
Est. payment
Explore your selling options
Work with a Zillow partner agent
Leverage their expertise and Zillow's premium Showcase listings to get your home seen by more buyers.
Get startedList with your own agent
Get your home in front of millions of buyers by listing it on Zillow.
Learn how to do itSell it yourself
Take full control of how buyers see your home on Zillow by listing For Sale by Owner (FSBO).
List your homeWhat's special
Charming single-family homeOpen floor planAiry light-filled atmosphereCathedral ceilings
Zillow last checked:
Listing updated:
Listed by:
Joe Cooper 352-874-5764,
COOPER HOMEFRONT REALTY 352-874-5764
Bought with:
Corey Lott, 3047604
NEXTHOME LOTT PREMIER REALTY
Source: Stellar MLS,MLS#: G5107864 Originating MLS: Lake and Sumter
Originating MLS: Lake and Sumter
Facts & features
Interior
Bedrooms & bathrooms
- Bedrooms: 4
- Bathrooms: 3
- Full bathrooms: 3
Rooms
- Room types: Attic, Dining Room
Primary bedroom
- Features: En Suite Bathroom, Walk-In Closet(s)
- Level: First
- Area: 224 Square Feet
- Dimensions: 16x14
Bedroom 2
- Features: Jack & Jill Bathroom, Built-in Closet
- Level: First
- Area: 120 Square Feet
- Dimensions: 12x10
Bedroom 3
- Features: Jack & Jill Bathroom, Built-in Closet
- Level: First
- Area: 110 Square Feet
- Dimensions: 11x10
Bedroom 4
- Features: Built-in Closet
- Level: First
- Area: 120 Square Feet
- Dimensions: 12x10
Dinette
- Level: First
- Area: 54 Square Feet
- Dimensions: 9x6
Dining room
- Level: First
- Area: 121 Square Feet
- Dimensions: 11x11
Family room
- Features: Ceiling Fan(s)
- Level: First
- Area: 210 Square Feet
- Dimensions: 15x14
Kitchen
- Features: Breakfast Bar, Pantry
- Level: First
- Area: 117 Square Feet
- Dimensions: 13x9
Living room
- Level: First
- Area: 156 Square Feet
- Dimensions: 13x12
Heating
- Central
Cooling
- Central Air
Appliances
- Included: Dishwasher, Dryer, Electric Water Heater, Microwave, Range, Refrigerator, Washer
- Laundry: Inside, Laundry Room
Features
- Built-in Features, Cathedral Ceiling(s), Ceiling Fan(s), Eating Space In Kitchen, High Ceilings, Kitchen/Family Room Combo, Open Floorplan, Primary Bedroom Main Floor, Solid Surface Counters, Solid Wood Cabinets, Thermostat, Tray Ceiling(s), Vaulted Ceiling(s), Walk-In Closet(s)
- Flooring: Ceramic Tile, Laminate, Hardwood
- Doors: French Doors
- Has fireplace: Yes
- Fireplace features: Family Room, Gas
Interior area
- Total structure area: 2,968
- Total interior livable area: 2,232 sqft
Property
Parking
- Total spaces: 2
- Parking features: Driveway, Garage Faces Side, Ground Level
- Attached garage spaces: 2
- Has uncovered spaces: Yes
Features
- Levels: One
- Stories: 1
- Patio & porch: Deck, Front Porch, Screened
- Exterior features: Sidewalk
- Has private pool: Yes
- Pool features: Gunite, Heated, In Ground, Outside Bath Access, Screen Enclosure
- Has spa: Yes
- Spa features: Heated, In Ground
- Fencing: Wood
Lot
- Size: 0.31 Acres
- Features: Level, Oversized Lot
- Residential vegetation: Mature Landscaping, Trees/Landscaped
Details
- Additional structures: Storage, Workshop
- Parcel number: 282226072000050200
- Zoning: R-6
- Special conditions: None
Construction
Type & style
- Home type: SingleFamily
- Property subtype: Single Family Residence
Materials
- Block, Stucco
- Foundation: Slab
- Roof: Shingle
Condition
- New construction: No
- Year built: 1999
Details
- Warranty included: Yes
Utilities & green energy
- Sewer: Septic Tank
- Water: Public
- Utilities for property: BB/HS Internet Available, Cable Available, Electricity Connected, Natural Gas Connected, Phone Available, Water Connected
Green energy
- Energy generation: Solar
Community & HOA
Community
- Features: Deed Restrictions, Park, Playground, Pool, Sidewalks, Tennis Court(s)
- Security: Smoke Detector(s)
- Pet fee: $0 monthly
- Subdivision: GREATER PINES
HOA
- Has HOA: Yes
- Amenities included: Park, Playground, Pool, Tennis Court(s)
- Services included: Community Pool, Pool Maintenance
- HOA fee: $54 monthly
- HOA name: TRIAD Association / Chace Davis
- HOA phone: 352-404-7878
Location
- Region: Clermont
Financial & listing details
- Price per square foot: $231/sqft
- Tax assessed value: $406,215
- Annual tax amount: $6,721
- Date on market: 2/10/2026
- Cumulative days on market: 69 days
- Listing terms: Cash,Conventional,FHA,USDA Loan,VA Loan
- Ownership: Fee Simple
- Total actual rent: 0
- Electric utility on property: Yes
- Road surface type: Paved, Asphalt
Price history
| Date | Event | Price |
|---|---|---|
| 7/22/2026 | Sold | $515,000-2.8%$231/sqft |
Source:  Stellar MLS #G5107864 Report a problem Stellar MLS #G5107864 Report a problem | ||
| 6/18/2026 | Pending sale | $530,000$237/sqft |
Source: Stellar MLS #G5107864 Report a problem | ||
| 6/6/2026 | Price change | $530,000-3.6%$237/sqft |
Source: Stellar MLS #G5107864 Report a problem | ||
| 5/19/2026 | Listed for sale | $549,900+1.9%$246/sqft |
Source: Stellar MLS #G5107864 Report a problem | ||
| 3/28/2026 | Listing removed | $539,900$242/sqft |
Source: Stellar MLS #G5107864 Report a problem | ||
| 2/25/2026 | Price change | $539,900-1.7%$242/sqft |
Source: Stellar MLS #G5107864 Report a problem | ||
| 2/10/2026 | Listed for sale | $549,000+50.4%$246/sqft |
Source: Stellar MLS #G5107864 Report a problem | ||
| 4/7/2021 | Sold | $365,000-2.7%$164/sqft |
Source: Public Record Report a problem | ||
| 2/21/2021 | Pending sale | $375,000$168/sqft |
Source: HANCOCK REAL ESTATE #G5035514 Report a problem | ||
| 2/21/2021 | Listed for sale | $375,000$168/sqft |
Source: HANCOCK REAL ESTATE #G5035514 Report a problem | ||
| 2/21/2021 | Pending sale | $375,000$168/sqft |
Source: Stellar MLS #G5035514 Report a problem | ||
| 2/17/2021 | Price change | $375,000+2.7%$168/sqft |
Source: Stellar MLS #G5035514 Report a problem | ||
| 12/8/2020 | Pending sale | $365,000$164/sqft |
Source: HANCOCK REAL ESTATE #G5035514 Report a problem | ||
| 11/24/2020 | Price change | $365,000-2.7%$164/sqft |
Source: HANCOCK REAL ESTATE #G5035514 Report a problem | ||
| 11/8/2020 | Pending sale | $375,000$168/sqft |
Source: HANCOCK REAL ESTATE #G5035514 Report a problem | ||
| 11/5/2020 | Listed for sale | $375,000+94.4%$168/sqft |
Source: HANCOCK REAL ESTATE #G5035514 Report a problem | ||
| 4/16/1999 | Sold | $192,900$86/sqft |
Source: Public Record Report a problem | ||
Public tax history
| Year | Property taxes | Tax assessment |
|---|---|---|
| 2025 | $6,722 +9.9% | $380,830 +10% |
| 2024 | $6,117 +6.1% | $346,215 +2.5% |
| 2023 | $5,766 +3.4% | $337,751 +0% |
| 2022 | $5,577 +123.3% | $337,591 +96.3% |
| 2021 | $2,498 +0.2% | $171,971 +1.4% |
| 2020 | $2,492 -0.3% | $169,597 +2.3% |
| 2019 | $2,500 +5.5% | $165,784 +1.9% |
| 2018 | $2,370 | $162,693 +2.1% |
| 2017 | $2,370 +3.2% | $159,347 +2.1% |
| 2016 | $2,297 +1.4% | $156,070 +0.7% |
| 2015 | $2,265 +154.1% | $154,986 +0.8% |
| 2014 | $891 | $153,756 +1.5% |
| 2013 | -- | $151,484 +1.7% |
| 2012 | $1,577 -7.8% | $148,952 -5.7% |
| 2011 | $1,710 -17.6% | $157,987 -12.2% |
| 2010 | $2,075 -2.2% | $180,037 -1.8% |
| 2009 | $2,122 -11.6% | $183,266 -9.2% |
| 2008 | $2,400 -7% | $201,909 +3% |
| 2007 | $2,582 -5.5% | $196,029 +2.5% |
| 2006 | $2,733 +2.4% | $191,248 +3% |
| 2005 | $2,668 +3% | $185,678 |
| 2004 | $2,590 -1.2% | -- |
| 2003 | $2,621 +12.2% | $179,490 +3.9% |
| 2002 | $2,337 | $172,763 +1.6% |
| 2001 | $2,337 +1.8% | $170,043 +1.6% |
| 2000 | $2,295 | $167,443 |
Find assessor info on the county website
Neighborhood: 34711
Nearby homes
- $527,2004 bd3 ba2.2k sqft13954 Greater Pines Blvd, Clermont, FL 34711Off Market
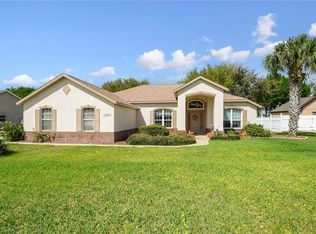
- $427,6004 bd2 ba2.1k sqft13930 Greater Pines Blvd, Clermont, FL 34711Off Market
- $490,8003 bd2 ba2.1k sqft12746 Pine Arbor Dr, Clermont, FL 34711Off Market

- $448,0003 bd2 ba1.9k sqft12740 Pine Arbor Dr, Clermont, FL 34711Off Market
- $567,2004 bd3 ba2.6k sqft12752 Pine Arbor Dr, Clermont, FL 34711Off Market
- $416,5004 bd2 ba2.1k sqft14000 Greater Pines Blvd, Clermont, FL 34711Off Market
- $425,1003 bd2 ba1.7k sqft14802 Pine Cone Trl, Clermont, FL 34711Off Market
- $444,3003 bd2 ba2.1k sqft14801 Spruce Pine Ln, Clermont, FL 34711Off Market
Nearby schools
GreatSchools rating
- 7/10Lost Lake Elementary SchoolGrades: PK-5Distance: 0.9 mi
- 8/10East Ridge Middle SchoolGrades: 6-8Distance: 0.7 mi
- 5/10East Ridge High SchoolGrades: 9-12Distance: 0.5 mi
Get a cash offer in 3 minutes
Find out how much your home could sell for in as little as 3 minutes with a no-obligation cash offer.
Estimated market value
$515,000
Get a cash offer in 3 minutes
Find out how much your home could sell for in as little as 3 minutes with a no-obligation cash offer.
Estimated market value
$515,000
- Florida
- Lake County
- Clermont
- 34711
- 13942 GREATER PINES BOULEVARD
Nearby cities
Nearby zip codes
Other Clermont Topics
