Skip main navigation
Sold
  • Price Unknown

    13942 S Summit St, Olathe, KS 66062

    3beds
    1,905sqft
    Villa
    Built in 2003
    2,042 Square Feet Lot
    $410,300 Zestimate®
    $--/sqft
    $2,450 Estimated rent

    Home value

    $410,300

    $382,000 - $439,000

    $2,450/mo

    Zestimate® history
    Loading
    Loading...

    Owner options

    List your home for rent

    $2,450/mo

    Rent Zestimate®

    Find your next renter with Zillow Rental Manager. Plus, with online applications, you can quickly screen prospective tenants – for free.

    Learn more

    $2,450/mo

    Rent Zestimate®

    Refinance and save

    $535/mo

    Est. payment

    Refinancing to a lower rate could help reduce your monthly payments and save thousands over the life of the loan.

    See today's rates

    $535/mo

    Est. payment

    Explore your selling options

    Work with a Zillow partner agent

    Leverage their expertise and Zillow's premium Showcase listings to get your home seen by more buyers.

    Get started

    List with your own agent

    Get your home in front of millions of buyers by listing it on Zillow.

    Learn how to do it

    Sell it yourself

    Take full control of how buyers see your home on Zillow by listing For Sale by Owner (FSBO).

    List your home

    What's special

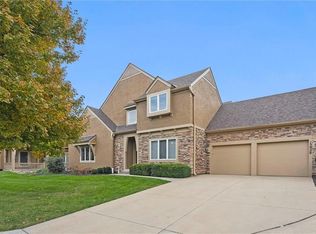
    Maintenance-provided living shines in this beautifully designed Tom French Winston plan townhome, ideally located in the highly sought-after Villages of Quail Park. Known for its lush, manicured landscaping and inviting curb appeal, this charming community offers a peaceful setting, with this home tucked away on a quiet cul-de-sac with a shared driveway that enhances both privacy and charm. The striking ledge stone and stucco exterior welcome you onto a covered front porch and into a warm, light-filled interior. Gleaming hardwood floors lead past a half bath with granite vanity and into the spacious great room, where a stone fireplace flanked by large windows creates an inviting focal point and flows seamlessly into the breakfast area. French doors open to a screened-in deck with access to a flagstone patio and small yard, ideal for morning coffee or evening relaxation. The kitchen is both functional and stylish, featuring a granite breakfast peninsula, stainless steel appliances, and convenient dual access to the laundry room. Upstairs, a versatile loft or office area provides flexible living space. The owner’s suite is a true retreat with plush carpet, ceiling fan, French doors, and a spa-like en suite bath complete with a jetted tub, separate shower, double granite vanity, and generous walk-in closet. Two additional bedrooms share a well-appointed hall bath. The daylight, unfinished lower level is stubbed for a bath and offers excellent storage with future expansion potential. The homeowners association covers exterior painting, wood rot and trim repair, exterior casualty insurance, repair and replacement of driveways, sidewalks, steps, and porches, snow removal for streets, driveways, and sidewalks, lawn care services, and maintenance of common-area trees and landscaping. Located in the award-winning Blue Valley School District, this home offers comfort, convenience, and timeless style in a beautifully maintained community.

    Zillow last checked:

    Listing updated:

    Listing Provided by:

    Billie Bauer 913-484-3009,

    Keller Williams Realty Partners Inc.,

    Ryann Hemphill 913-238-1402,

    Keller Williams Realty Partners Inc.

    Bought with:

    Jo Paccapaniccia, 00242431

    Keller Williams Realty Partners Inc.

    Source: Heartland MLS as distributed by MLS GRID,MLS#: 2597661MLS Logo

    Facts & features

    Interior

    Bedrooms & bathrooms
    • Bedrooms: 3
    • Bathrooms: 3
    • Full bathrooms: 2
    • 1/2 bathrooms: 1
    Primary bedroom
    • Features: Carpet, Ceiling Fan(s), Walk-In Closet(s)
    • Level: Second
    • Dimensions: 16 x 15
    Bedroom 2
    • Features: Carpet, Ceiling Fan(s)
    • Level: Second
    • Dimensions: 11 x 13
    Bedroom 3
    • Features: Carpet, Ceiling Fan(s), Walk-In Closet(s)
    • Level: Second
    • Dimensions: 13 x 13
    Primary bathroom
    • Features: Double Vanity, Granite Counters, Separate Shower And Tub
    • Level: Second
    • Dimensions: 12 x 10
    Bathroom 2
    • Features: Ceramic Tiles, Granite Counters, Shower Only
    • Level: Second
    Breakfast room
    • Features: Wood Floor
    • Level: Main
    • Dimensions: 15 x 13
    Great room
    • Features: Ceiling Fan(s), Fireplace, Wood Floor
    • Level: Main
    • Dimensions: 17 x 17
    Half bath
    • Features: Granite Counters, Wood Floor
    • Level: Main
    Kitchen
    • Features: Granite Counters, Kitchen Island, Wood Floor
    • Level: Main
    • Dimensions: 14 x 12
    Laundry
    • Features: Built-in Features, Ceramic Tiles
    • Level: Main
    Loft
    • Features: Carpet
    • Level: Second
    • Dimensions: 10 x 7
    Sun room
    • Features: Ceiling Fan(s)
    • Level: Main
    • Dimensions: 11 x 10
    Heating
    • Forced Air
    Cooling
    • Electric
    Appliances
    • Included: Dishwasher, Exhaust Fan, Microwave, Stainless Steel Appliance(s)
    • Laundry: In Hall, Off The Kitchen
    Features
    • Ceiling Fan(s), Kitchen Island, Pantry, Stained Cabinets, Walk-In Closet(s)
    • Flooring: Tile, Wood
    • Doors: Storm Door(s)
    • Basement: Daylight,Full,Unfinished,Bath/Stubbed,Sump Pump
    • Number of fireplaces: 1
    • Fireplace features: Gas, Great Room
    Interior area
    • Total structure area: 1,905
    • Total interior livable area: 1,905 sqft
    • Finished area above ground: 1,905
    • Finished area below ground: 0

    Property

    Parking
    • Total spaces: 2
    • Parking features: Attached, Garage Faces Front
    • Attached garage spaces: 2
    Features
    • Patio & porch: Screened
    • Spa features: Bath
    Lot
    • Size: 2,042 sqft
    • Features: Adjoin Greenspace, Cul-De-Sac, Zero Lot Line
    Details
    • Parcel number: DP73790001 0053

    Construction

    Type & style
    • Home type: SingleFamily
    • Architectural style: Traditional
    • Property subtype: Villa
    Materials
    • Stone Trim, Stucco
    • Roof: Composition
    Condition
    • Year built: 2003
    Details
    • Builder model: Winston
    • Builder name: Tom French/Winston

    Utilities & green energy

    • Sewer: Public Sewer
    • Water: Public

    Community & neighborhood

    Location
    • Region: Olathe
    • Subdivision: Quail Park

    HOA & financial

    HOA
    • Has HOA: Yes
    • HOA fee: $535 monthly
    • Services included: Maintenance Structure, Maintenance Grounds, Snow Removal, Street
    • Association name: The Villages of Quail Park Townhomes

    Other

    Other facts
    • Ownership: Private
    • Road surface type: Paved

    Price history

    DateEventPrice
    3/4/2026Sold--
    Source: Heartland MLS as distributed by MLS GRID #2597661 Report a problem
    2/6/2026Pending sale$412,000$216/sqft
    Source: Heartland MLS as distributed by MLS GRID #2597661 Report a problem
    1/29/2026Listed for sale$412,000-4.2%$216/sqft
    Source: Heartland MLS as distributed by MLS GRID #2597661 Report a problem
    12/11/2025Listing removed$429,900$226/sqft
    Source: Heartland MLS as distributed by MLS GRID #2578407 Report a problem
    10/23/2025Listed for sale$429,900+67.3%$226/sqft
    Source: Heartland MLS as distributed by MLS GRID #2578407 Report a problem
    6/20/2016Sold--
    Source: Agent Provided Report a problem
    5/23/2016Pending sale$257,000$135/sqft
    Source: ReeceNichols Overland Park #1972620 Report a problem
    4/19/2016Price change$257,000-1.2%$135/sqft
    Source: ReeceNichols Overland Park #1972620 Report a problem
    2/16/2016Price change$260,000-3.7%$136/sqft
    Source: ReeceNichols Overland Park #1972620 Report a problem
    1/25/2016Price change$270,000-0.7%$142/sqft
    Source: ReeceNichols Overland Park #1972620 Report a problem
    1/2/2016Listed for sale$272,000+13.4%$143/sqft
    Source: Owner Report a problem
    8/13/2014Sold--
    Source: Agent Provided Report a problem
    3/20/2010Listing removed$239,900$126/sqft
    Source: Prudential Real Estate #1660397 Report a problem
    3/13/2010Listed for sale$239,900$126/sqft
    Source: Prudential Real Estate #1660397 Report a problem

    Public tax history

    YearProperty taxesTax assessment
    2025$4,489 +15.9%$42,597 +15.5%
    2024$3,872 +2.1%$36,870 +4.5%
    2023$3,794 +1.5%$35,294 +4.1%
    2022$3,738 $33,891 +6.7%
    2021-- $31,775 +3.4%
    2020$3,631 $30,717 +2%
    2019-- $30,108 -1.7%
    2018-- $30,636 +10.4%
    2017$3,478 -4.1%$27,761 -4.2%
    2016$3,628 +4.1%$28,969 +5.4%
    2015$3,484 +25.5%$27,485 +34%
    2013$2,776 -11.5%$20,516 -3.1%
    2012$3,139 -5%$21,183 -19.1%
    2010$3,303 +923.4%$26,174 -2.1%
    2009$323 -90.2%$26,749 -1.6%
    2008$3,287 +4.9%$27,186 +3%
    2007$3,134 +2.3%$26,393
    2006$3,065 $26,393 -1.8%
    2005-- $26,887

    Find assessor info on the county website

    Neighborhood: Quailwood Estates

    Nearby schools

    GreatSchools rating
    Schools provided by the listing agent
    • Elementary: Liberty View
    • Middle: Pleasant Ridge
    • High: Blue Valley West

    Source: Heartland MLS as distributed by MLS GRID. This data may not be complete. We recommend contacting the local school district to confirm school assignments for this home.

    Get a cash offer in 3 minutes
    Find out how much your home could sell for in as little as 3 minutes with a no-obligation cash offer.
    Estimated market value
    $410,300
    Get a cash offer in 3 minutes
    Find out how much your home could sell for in as little as 3 minutes with a no-obligation cash offer.
    Estimated market value
    $410,300