New $10,000 Seller ALLOWANCE!! Buyers can use this allowance to reduce their interest rate, apply towards closing costs, update the kitchen counters, backsplash or any other updates, or any combination they choose! This beautiful 2-story home has had so many updates including a brand new roof and gutters, new interior paint throughout including the kitchen cabinets and all trim, all new carpet, luxury vinyl flooring and refinished hardwoods, remodeled bathrooms and new lighting fixtures throughout the home. The open concept kitchen features a large walk-in pantry and stainless steel appliances that all stay. The kitchen area flows seamlessly into a large family room with Oak built-ins on each side of a cozy fireplace. The main level also includes a home office/flex space, a formal dining room and a guest half bath. Upstairs you’ll find the large primary bedroom with en-suite bath featuring a new double vanity, separate shower and jetted-tub, and a large walk-in closet. Completing the second floor are 3 more newly-decorated bedrooms, a renovated full bath with shower over a tub, and a convenient laundry room. Step out back and enjoy your own "stay-cation" with a luxury in-ground pool and a large freshly painted deck including a natural gas grille. This amazing outdoor living space is perfect for families and entertaining friends! The full-size pool has a nearly-new pool liner and pump/filter system, and comes with a roll-away solar heating cover to help keep the water warm and extend your pool season. This beautiful home is located in the highly-rated Olathe School District with super easy highway access, dozens of nearby shopping and dining choices, and it’s less than 1 mile from Stoll Park with its tranquil walking trails, pond, and off-leash dog park for pet lovers!
Sold
Price Unknown
13942 W 113th St, Olathe, KS 66215
4beds
2,302sqft
Single Family Residence
Built in 1988
8,332 Square Feet Lot
$474,600 Zestimate®
$--/sqft
$2,865 Estimated rent
Home value
$474,600
$441,000 - $508,000
$2,865/mo
Zestimate® history
Owner options
List your home for rent
$2,865/mo
Rent Zestimate®
Find your next renter with Zillow Rental Manager. Plus, with online applications, you can quickly screen prospective tenants – for free.
$2,865/mo
Rent Zestimate®
Refinance and save
$375/mo
Est. payment
Refinancing to a lower rate could help reduce your monthly payments and save thousands over the life of the loan.
$375/mo
Est. payment
Explore your selling options
Work with a Zillow partner agent
Leverage their expertise and Zillow's premium Showcase listings to get your home seen by more buyers.
Get startedList with your own agent
Get your home in front of millions of buyers by listing it on Zillow.
Learn how to do itSell it yourself
Take full control of how buyers see your home on Zillow by listing For Sale by Owner (FSBO).
List your homeWhat's special
Cozy fireplaceFormal dining roomGuest half bathSeparate shower and jetted-tubRemodeled bathroomsNew carpetOutdoor living space
Zillow last checked:
Listing updated:
Listed by:
Jim Klebenstone 816-695-3382,
ReeceNichols - Lees Summit,
Rob Ellerman Team 816-304-4434,
ReeceNichols - Lees Summit
Bought with:
Audrie King, 2022009042
Platinum Realty LLC
Source: Heartland MLS as distributed by MLS GRID,MLS#: 2559569
Facts & features
Interior
Bedrooms & bathrooms
- Bedrooms: 4
- Bathrooms: 3
- Full bathrooms: 2
- 1/2 bathrooms: 1
Primary bedroom
- Features: Carpet, Ceiling Fan(s), Walk-In Closet(s)
- Level: Second
- Area: 240 Square Feet
- Dimensions: 16 x 15
Bedroom 2
- Features: Carpet, Ceiling Fan(s)
- Level: Second
- Area: 143 Square Feet
- Dimensions: 13 x 11
Bedroom 3
- Features: Carpet, Ceiling Fan(s)
- Level: Second
- Area: 120 Square Feet
- Dimensions: 10 x 12
Bedroom 4
- Features: Carpet
- Level: Second
- Area: 120 Square Feet
- Dimensions: 10 x 12
Primary bathroom
- Features: Cedar Closet(s), Double Vanity
- Level: Second
Bathroom 1
- Level: Second
Breakfast room
- Features: Vinyl
- Level: First
- Area: 160 Square Feet
- Dimensions: 10 x 16
Dining room
- Features: Carpet
- Level: First
- Area: 110 Square Feet
- Dimensions: 11 x 10
Family room
- Features: Built-in Features, Carpet, Ceiling Fan(s), Fireplace
- Level: First
- Area: 238 Square Feet
- Dimensions: 17 x 14
Half bath
- Level: First
Kitchen
- Features: Ceiling Fan(s), Pantry, Vinyl
- Level: First
- Area: 110 Square Feet
- Dimensions: 11 x 10
Living room
- Features: Carpet
- Level: First
- Area: 132 Square Feet
- Dimensions: 11 x 12
Heating
- Forced Air, Heat Pump
Cooling
- Attic Fan, Electric
Appliances
- Included: Dishwasher, Disposal, Microwave, Refrigerator, Built-In Electric Oven, Stainless Steel Appliance(s)
- Laundry: Upper Level
Features
- Cedar Closet, Ceiling Fan(s), Central Vacuum, Pantry, Walk-In Closet(s)
- Flooring: Carpet, Tile, Vinyl, Wood
- Doors: Storm Door(s)
- Windows: Storm Window(s)
- Basement: Concrete,Daylight,Full,Radon Mitigation System,Sump Pump
- Number of fireplaces: 1
- Fireplace features: Family Room, Gas Starter
Interior area
- Total structure area: 2,302
- Total interior livable area: 2,302 sqft
- Finished area above ground: 2,302
Property
Parking
- Total spaces: 2
- Parking features: Attached, Garage Door Opener
- Attached garage spaces: 2
Features
- Patio & porch: Deck
- Has private pool: Yes
- Pool features: In Ground
- Spa features: Bath
- Fencing: Privacy,Wood
Lot
- Size: 8,332 Square Feet
- Features: City Limits
Details
- Parcel number: DP34840000 0064
Construction
Type & style
- Home type: SingleFamily
- Architectural style: Traditional
- Property subtype: Single Family Residence
Materials
- Board & Batten Siding, Frame
- Roof: Composition
Condition
- Year built: 1988
Utilities & green energy
- Sewer: Public Sewer
- Water: Public
Community & HOA
Community
- Security: Smoke Detector(s)
- Subdivision: Homestead Creek
HOA
- Has HOA: Yes
- Amenities included: Play Area, Pool
- HOA fee: $375 annually
- HOA name: Homestead Creek Homes Association
Location
- Region: Olathe
Financial & listing details
- Tax assessed value: $431,800
- Annual tax amount: $5,327
- Date on market: 7/2/2025
- Listing terms: Cash,Conventional,FHA,VA Loan
- Ownership: Private
Price history
| Date | Event | Price |
|---|---|---|
| 9/3/2025 | Sold | -- |
Source:  Heartland MLS as distributed by MLS GRID #2559569 Report a problem Heartland MLS as distributed by MLS GRID #2559569 Report a problem | ||
| 8/15/2025 | Pending sale | $459,000$199/sqft |
Source: Heartland MLS as distributed by MLS GRID #2559569 Report a problem | ||
| 8/5/2025 | Contingent | $459,000$199/sqft |
Source: Heartland MLS as distributed by MLS GRID #2559569 Report a problem | ||
| 7/9/2025 | Price change | $459,000-2.3%$199/sqft |
Source: Heartland MLS as distributed by MLS GRID #2559569 Report a problem | ||
| 7/2/2025 | Listed for sale | $470,000$204/sqft |
Source: Heartland MLS as distributed by MLS GRID #2559569 Report a problem | ||
Public tax history
| Year | Property taxes | Tax assessment |
|---|---|---|
| 2025 | $5,536 +3.9% | $49,657 +5.1% |
| 2024 | $5,327 +3.1% | $47,230 +5% |
| 2023 | $5,168 +21.6% | $44,988 +24.7% |
| 2022 | $4,249 | $36,075 +6.7% |
| 2021 | -- | $33,799 +7.3% |
| 2020 | $3,929 | $31,510 +5.4% |
| 2019 | -- | $29,889 +0.6% |
| 2018 | -- | $29,716 +9.5% |
| 2017 | $3,462 +13.8% | $27,128 +10.9% |
| 2016 | $3,041 0% | $24,472 0% |
| 2015 | $3,041 +6.8% | $24,483 +8.7% |
| 2013 | $2,849 -1.3% | $22,517 +2.9% |
| 2012 | $2,888 +3.5% | $21,873 -1.1% |
| 2010 | $2,791 +1.4% | $22,126 -3.5% |
| 2009 | $2,753 -4.4% | $22,920 |
| 2008 | $2,880 +2.7% | $22,920 +0% |
| 2007 | $2,803 -3.5% | $22,919 -6.3% |
| 2006 | $2,903 | $24,449 |
| 2005 | -- | $24,449 |
Find assessor info on the county website
Neighborhood: 66215
Nearby homes
- $486,2004 bd2 ba2.5k sqft11301 S Rene St, Olathe, KS 66215Off Market
- $485,1004 bd4 ba2.7k sqft14000 W 113th St, Olathe, KS 66215Off Market
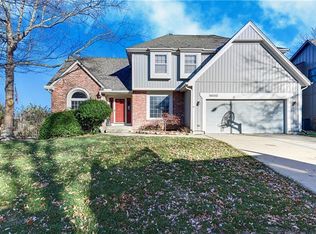
- $375,0002 bd2 ba1.3k sqft11263 S Summit St APT 2402, Olathe, KS 66215For Sale

- $390,2002 bd2 ba1.3k sqft11262 S Rene St APT 2800, Olathe, KS 66215Off Market
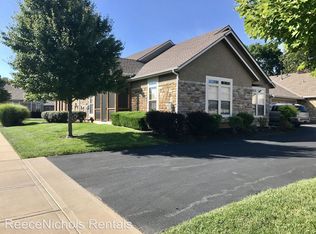
- $--2 bd2 ba1.3k sqft11262 S Rene St #2800, Olathe, KS 66062Sold
- $--4 bd4 ba3.3k sqft14004 W 113th St, Olathe, KS 66215Sold
- $484,7004 bd3 ba2.5k sqft11305 S Rene St, Olathe, KS 66215Off Market
- $475,1004 bd2 ba2.5k sqft13943 W 113th St, Olathe, KS 66215Off Market
Nearby schools
GreatSchools rating
- 9/10Walnut Grove Elementary SchoolGrades: PK-5Distance: 0.6 mi
- 5/10Pioneer Trail Middle SchoolGrades: 6-8Distance: 1.9 mi
- 9/10Olathe East Sr High SchoolGrades: 9-12Distance: 2 mi
Schools provided by the listing agent
- Elementary: Walnut Grove
- Middle: Pioneer Trail
- High: Olathe East
Source: Heartland MLS as distributed by MLS GRID. This data may not be complete. We recommend contacting the local school district to confirm school assignments for this home.
Get a cash offer in 3 minutes
Find out how much your home could sell for in as little as 3 minutes with a no-obligation cash offer.
Estimated market value
$474,600
Get a cash offer in 3 minutes
Find out how much your home could sell for in as little as 3 minutes with a no-obligation cash offer.
Estimated market value
$474,600
- Kansas
- Johnson County
- Olathe
- 66215
- 13942 W 113th St
Nearby cities
Nearby neighborhoods
Nearby zip codes
Other Olathe Topics
