This low-maintenance ranch-style patio home in Whisper Creek offers easy living with an open and inviting layout. The heart of the home is a spacious great room that flows into a dedicated dining area and a well-appointed kitchen—perfect for hosting or everyday living. Chefs of all abilities will appreciate the granite counters, stainless appliances and subway tile backsplash that adds to the clean, crisp feel. Hardwood flooring runs throughout much of the main floor and offers a touch of warmth. The spacious great room features a handsome stone fireplace perfect for cuddling in front of the fire with your special someone. Two story windows allow the sunshine to pour in while capturing the peaceful scenery of the large patio with tiered flower beds and the open space behind. Lots of privacy allows for fun nights entertaining on the patio with friends. There is a nice dining room with custom built-in cabinets that can be used for more formal entertaining or could easily be converted to an office by adding french doors - offering the flexibility that many buyers are looking for. The primary bedroom also enjoys the views of the back patio and open space and adjoins the spa-like bathroom with quartz counters, double sinks and a separate tub and shower. The second bedroom is on the other side of the house, offering a private setting for guests. Main floor laundry is perfect for those not wanting to climb up and down stairs all the time. The unfinished basement is pre-plumbed for a bathroom & ready for your finishing touch. Other features are newer HVAC system, retractable awning, 3-car garage and seller-owned solar panels that add function and savings. The HOA handles yard work and snow removal so it’s truly lock-n-leave! The community features a clubhouse, pool, playground, park, and miles of walking trails—all close to shopping, dining, and an easy drive to Boulder, Denver, and the mountains. Welcome HOME!
Sold for $775,000
$775,000
13942 W 87th Drive, Arvada, CO 80005
2beds
3,096sqft
Single Family Residence
Built in 2015
6,795 Square Feet Lot
$755,000 Zestimate®
$250/sqft
$2,796 Estimated rent
Home value
$755,000
$710,000 - $808,000
$2,796/mo
Zestimate® history
Owner options
List your home for rent
$2,796/mo
Rent Zestimate®
Find your next renter with Zillow Rental Manager. Plus, with online applications, you can quickly screen prospective tenants – for free.
$2,796/mo
Rent Zestimate®
Refinance and save
$4,747/mo
Est. payment
Refinancing to a lower rate could help reduce your monthly payments and save thousands over the life of the loan.
$4,747/mo
Est. payment
Explore your selling options
Work with a Zillow partner agent
Leverage their expertise and Zillow's premium Showcase listings to get your home seen by more buyers.
Get startedList with your own agent
Get your home in front of millions of buyers by listing it on Zillow.
Learn how to do itSell it yourself
Take full control of how buyers see your home on Zillow by listing For Sale by Owner (FSBO).
List your homeWhat's special
Zillow last checked:
Listing updated:
Listed by:
EMPOWERHOME Team 720-615-7905 Colorado-Contracts@empowerhome.com,
Keller Williams DTC
Bought with:
Dee Hodapp, 100006554
Khaya Real Estate LLC
Source: REcolorado as distributed by MLS GRID,MLS#: 6140879
Facts & features
Interior
Bedrooms & bathrooms
- Bedrooms: 2
- Bathrooms: 2
- Full bathrooms: 1
- 3/4 bathrooms: 1
- Main level bathrooms: 2
- Main level bedrooms: 2
Primary bedroom
- Level: Main
- Area: 196 Square Feet
- Dimensions: 14 x 14
Bedroom
- Level: Main
- Area: 121 Square Feet
- Dimensions: 11 x 11
Primary bathroom
- Level: Main
- Area: 90 Square Feet
- Dimensions: 9 x 10
Bathroom
- Level: Main
- Area: 45 Square Feet
- Dimensions: 5 x 9
Dining room
- Level: Main
- Area: 117 Square Feet
- Dimensions: 9 x 13
Great room
- Level: Main
- Area: 169 Square Feet
- Dimensions: 13 x 13
Kitchen
- Level: Main
- Area: 252 Square Feet
- Dimensions: 12 x 21
Laundry
- Level: Main
- Area: 42 Square Feet
- Dimensions: 6 x 7
Heating
- Forced Air
Cooling
- Central Air
Appliances
- Included: Cooktop, Dishwasher, Dryer, Microwave, Oven, Range Hood, Refrigerator, Washer
- Laundry: In Unit
Features
- Ceiling Fan(s), Eat-in Kitchen, Granite Counters, High Ceilings, Kitchen Island, Open Floorplan, Pantry, Primary Suite, Quartz Counters, Vaulted Ceiling(s), Walk-In Closet(s)
- Flooring: Carpet, Tile, Wood
- Windows: Window Coverings
- Basement: Bath/Stubbed,Unfinished
- Number of fireplaces: 1
- Fireplace features: Gas, Great Room
Interior area
- Total structure area: 3,096
- Total interior livable area: 3,096 sqft
- Finished area above ground: 1,691
- Finished area below ground: 0
Property
Parking
- Total spaces: 3
- Parking features: Garage - Attached
- Attached garage spaces: 3
Features
- Levels: One
- Stories: 1
- Patio & porch: Covered, Front Porch, Patio
- Exterior features: Garden, Private Yard
Lot
- Size: 6,795 Square Feet
- Features: Landscaped, Open Space
Details
- Parcel number: 450804
- Special conditions: Standard
Construction
Type & style
- Home type: SingleFamily
- Property subtype: Single Family Residence
Materials
- Brick, Frame, Wood Siding
- Roof: Composition
Condition
- Year built: 2015
Utilities & green energy
- Electric: 110V
- Sewer: Public Sewer
- Water: Public
- Utilities for property: Cable Available, Electricity Connected, Natural Gas Connected, Phone Connected
Community & HOA
Community
- Security: Security System, Video Doorbell
- Subdivision: Whisper Creek
HOA
- Has HOA: Yes
- Amenities included: Clubhouse, Park, Playground, Pool, Trail(s)
- Services included: Maintenance Grounds, Snow Removal
- HOA fee: $165 monthly
- HOA name: Whisper Creek HOA
- HOA phone: 303-420-4433
Location
- Region: Arvada
Financial & listing details
- Price per square foot: $250/sqft
- Tax assessed value: $735,259
- Annual tax amount: $6,026
- Date on market: 6/3/2025
- Listing terms: Cash,Conventional,FHA,VA Loan
- Exclusions: Seller's Personal Property, Staging Items, Wine Refrigerator, Milwaukee Brand Tool Cabinet In The Garage
- Ownership: Individual
- Electric utility on property: Yes
- Road surface type: Paved
Price history
| Date | Event | Price |
|---|---|---|
| 7/8/2025 | Sold | $775,000+3.3%$250/sqft |
Source:  REcolorado as distributed by MLS GRID #6140879 Report a problem REcolorado as distributed by MLS GRID #6140879 Report a problem | ||
| 6/8/2025 | Pending sale | $750,000$242/sqft |
Source: REcolorado as distributed by MLS GRID #6140879 Report a problem | ||
| 6/3/2025 | Listed for sale | $750,000+73.4%$242/sqft |
Source: REcolorado as distributed by MLS GRID #6140879 Report a problem | ||
| 7/11/2014 | Sold | $432,564+293.2%$140/sqft |
Source: Public Record Report a problem | ||
| 2/12/2014 | Sold | $110,000$36/sqft |
Source: Public Record Report a problem | ||
Public tax history
| Year | Property taxes | Tax assessment |
|---|---|---|
| 2025 | $6,026 -20.7% | $45,954 +3.7% |
| 2024 | $7,598 +19% | $44,324 |
| 2023 | $6,384 -1.1% | $44,324 +17.1% |
| 2022 | $6,457 +6.4% | $37,857 -2.8% |
| 2021 | $6,070 | $38,945 +6.2% |
| 2020 | $6,070 +0.8% | $36,670 |
| 2019 | $6,022 +9.5% | $36,670 +11% |
| 2018 | $5,501 | $33,050 |
| 2017 | $5,501 +1.4% | $33,050 -3.5% |
| 2016 | $5,423 +100% | $34,265 |
| 2015 | $2,712 +19.6% | $34,265 +146.8% |
| 2014 | $2,267 +405.8% | $13,885 +5.1% |
| 2013 | $448 +1.3% | $13,212 +378.5% |
| 2012 | $442 +118.8% | $2,761 -11% |
| 2011 | $202 +9.2% | $3,103 +144.3% |
| 2010 | $185 -74.1% | $1,270 -40.7% |
| 2009 | $715 +70.8% | $2,140 -56.3% |
| 2008 | $419 +29387.3% | $4,900 +66.7% |
| 2007 | $1 | $2,940 |
Find assessor info on the county website
Neighborhood: Whisper Creek
Nearby homes
- $785,0004 bd3 ba3k sqft13952 W 87th Dr, Arvada, CO 80005Sold
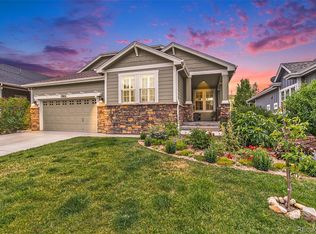
- $839,1003 bd2 ba2k sqft13932 W 87th Dr, Arvada, CO 80005Off Market
- $915,7004 bd3 ba3.6k sqft13962 W 87th Dr, Arvada, CO 80005Off Market
- $897,2003 bd4 ba2k sqft13922 W 87th Dr, Arvada, CO 80005Off Market

- $900,0004 bd3 ba3.4k sqft13931 W 87th Dr, Arvada, CO 80005Sold
- $883,2004 bd4 ba2k sqft13941 W 87th Dr, Arvada, CO 80005Off Market
- $826,6002 bd3 ba2.1k sqft13982 W 87th Dr, Arvada, CO 80005Off Market
- $802,6004 bd3 ba1.6k sqft13902 W 87th Dr, Arvada, CO 80005Off Market
Nearby schools
GreatSchools rating
- 8/10Meiklejohn Elementary SchoolGrades: PK-5Distance: 0.5 mi
- 6/10Wayne Carle Middle SchoolGrades: 6-8Distance: 2.9 mi
- 10/10Ralston Valley High SchoolGrades: 9-12Distance: 0.8 mi
Schools provided by the listing agent
- Elementary: Meiklejohn
- Middle: Wayne Carle
- High: Ralston Valley
- District: Jefferson County R-1
Source: REcolorado as distributed by MLS GRID. This data may not be complete. We recommend contacting the local school district to confirm school assignments for this home.
Get a cash offer in 3 minutes
Find out how much your home could sell for in as little as 3 minutes with a no-obligation cash offer.
Estimated market value
$755,000
Get a cash offer in 3 minutes
Find out how much your home could sell for in as little as 3 minutes with a no-obligation cash offer.
Estimated market value
$755,000
- Colorado
- Jefferson County
- Arvada
- 80005
- Whisper Creek
- 13942 W 87th Drive
Nearby cities
Nearby neighborhoods
Nearby zip codes
Other Arvada Topics
