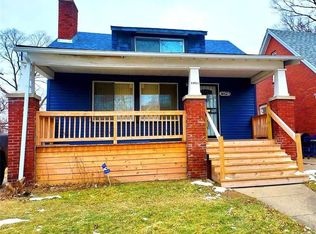
At 13942 Whitcomb ST, Detroit, MI. discover an inviting completely updated, meticulously maintained and ready for immediate owners. Constructed in 1926, this property presents a unique opportunity to acquire a home of enduring character. The exterior of this residence showcases the timeless appeal of a bungalow, offering a classic architectural aesthetic. Upon entering, the living room immediately captures attention with its distinguished fireplace, new interior paint throughout, new carpeting, New bathroom and kitchen! Great location near shopping and expressways.
For sale
$89,900
13942 Whitcomb St, Detroit, MI 48227
3beds
1,252sqft
Single Family Residence
Built in 1926
4,791 Square Feet Lot
$-- Zestimate®
$72/sqft
$-- HOA
What's special
- 5 days |
- 356 |
- 40 |
Zillow last checked:
Listing updated:
Listed by:
Alia J Belbeisi 248-361-6236,
Max Broock Realtors 248-851-4100
Source: Realcomp II,MLS#: 20261064973
Facts & features
Interior
Bedrooms & bathrooms
- Bedrooms: 3
- Bathrooms: 1
- Full bathrooms: 1
Primary bedroom
- Level: Second
- Area: 121
- Dimensions: 11 X 11
Bedroom
- Level: Second
- Area: 121
- Dimensions: 11 X 11
Bedroom
- Level: Second
- Area: 99
- Dimensions: 11 X 9
Other
- Level: Second
- Area: 48
- Dimensions: 8 X 6
Dining room
- Level: Entry
- Area: 144
- Dimensions: 12 X 12
Kitchen
- Level: Entry
- Area: 99
- Dimensions: 11 X 9
Living room
- Level: Second
- Area: 198
- Dimensions: 18 X 11
Heating
- Forced Air, Natural Gas
Features
- Basement: Unfinished
- Has fireplace: Yes
- Fireplace features: Living Room
Interior area
- Total interior livable area: 1,252 sqft
- Finished area above ground: 1,152
- Finished area below ground: 100
Property
Parking
- Parking features: No Garage
Features
- Levels: Two
- Stories: 2
- Entry location: GroundLevelwSteps
- Patio & porch: Porch
- Pool features: None
Lot
- Size: 4,791 Square Feet
- Dimensions: 37.5 x 122.4
Details
- Parcel number: W22I047395S
- Special conditions: Short Sale No,Standard
Construction
Type & style
- Home type: SingleFamily
- Architectural style: Colonial
- Property subtype: Single Family Residence
Materials
- Aluminum Siding
- Foundation: Basement, Block
Condition
- New construction: No
- Year built: 1926
Utilities & green energy
- Sewer: Public Sewer, Sewer At Street
- Water: Public
Community & HOA
Community
- Subdivision: HAMPTON ROADS
HOA
- Has HOA: No
Location
- Region: Detroit
Financial & listing details
- Price per square foot: $72/sqft
- Tax assessed value: $15,900
- Annual tax amount: $1,553
- Date on market: 8/15/2026
- Cumulative days on market: 6 days
- Listing agreement: Exclusive Right To Sell
- Listing terms: Cash,Conventional,FHA,Va Loan
Estimated market value
Not available
Estimated sales range
Not available
$1,285/mo
Price history
| Date | Event | Price |
|---|---|---|
| 8/15/2026 | Listed for sale | $89,900+927.4%$72/sqft |
Source:  Realcomp II #20261064973 Report a problem Realcomp II #20261064973 Report a problem | ||
| 12/6/2016 | Sold | $8,750-26.5%$7/sqft |
Source: Agent Provided Report a problem | ||
| 7/30/2016 | Listing removed | $11,900$10/sqft |
Source: Dream Realty Company #216005624 Report a problem | ||
| 6/29/2016 | Price change | $11,900-25.2%$10/sqft |
Source: Dream Realty Company #216005624 Report a problem | ||
| 1/29/2016 | Listed for sale | $15,900$13/sqft |
Source: Dream Realty Company #216005624 Report a problem | ||
Public tax history
| Year | Property taxes | Tax assessment |
|---|---|---|
| 2025 | -- | $10,900 +21.1% |
| 2024 | -- | $9,000 +21.6% |
| 2023 | -- | $7,400 +19.4% |
| 2022 | -- | $6,200 +8.8% |
| 2021 | -- | $5,700 |
| 2020 | $385 -41.4% | $5,700 +7.3% |
| 2019 | $657 | $5,310 -13% |
| 2018 | $657 | $6,100 -1.6% |
| 2017 | -- | $6,200 -43.1% |
| 2016 | $1,393 | $10,900 |
| 2015 | $1,393 -9.1% | $10,900 -28.9% |
| 2013 | $1,532 +10% | $15,321 -30.2% |
| 2010 | $1,393 | $21,951 -12% |
| 2009 | -- | $24,944 -14.5% |
| 2008 | -- | $29,174 |
| 2007 | -- | $29,174 +5.5% |
| 2005 | $206 | $27,653 +3% |
| 2004 | -- | $26,848 +74.9% |
| 2001 | $999 +18% | $15,350 +41.5% |
| 2000 | $847 | $10,850 |
Find assessor info on the county website
Monthly payment
Est. payment
Payment breakdown
Explore the cost of this home by adjusting the details. Changes won't be saved.Climate risks
Neighborhood: Cadillac
Nearby schools
GreatSchools rating
- 2/10Burns Elementary-Middle SchoolGrades: PK-8Distance: 0.5 mi
- 3/10Cody High SchoolGrades: 9-12Distance: 2.3 mi
- $70,0003 bd1 ba1.6k sqft13932 Whitcomb St, Detroit, MI 48227Off Market
- $19,2003 bd1 ba1.5k sqft13924 Whitcomb St, Detroit, MI 48227Off Market
- $82,400-- bd1 ba1.4k sqft13946 Whitcomb St, Detroit, MI 48227Off Market
- $400-- bd1 ba1.4k sqft13954 Whitcomb St, Detroit, MI 48227Off Market
- $9,900-- bd1 ba728 sqft13918 Whitcomb St, Detroit, MI 48227Off Market
- $118,600-- bd1 ba1.3k sqft13910 Whitcomb St, Detroit, MI 48227Off Market
- $60,0003 bd1 ba1.5k sqft13962 Whitcomb St, Detroit, MI 48227Sold
- $100-- bd-- ba-- sqft13939 Sussex St, Detroit, MI 48227Off Market
A local agent can set up tours, give advice and negotiate with sellers.
Similar homes
- $90,0003 bd1 ba1.3k sqft14623 Hubbell St, Detroit, MI 48227For Sale
 MLS ID #20261021485, Brittney Dickerson, EXP Realty Main. Realcomp II
 - $85,0003 bd1 ba944 sqft15431 Cruse St, Detroit, MI 48227For Sale
 MLS ID #20261052616, Joseph Hammel, Keller Williams Somerset. Realcomp II
 - $80,4004 bd3 ba1.1k sqft14960 Tracey St, Detroit, MI 48227For Sale
 MLS ID #20261041001, Mark Poloney, RE/MAX First. Realcomp II
 - $73,2004 bd2 ba1.4k sqft12245 Meyers Rd, Detroit, MI 48227For Sale
 MLS ID #20261060357, Josi Ryke, National Realty Centers, Inc. Realcomp II
 - $102,5003 bd1 ba1.1k sqft16206 Littlefield St, Detroit, MI 48235For SaleMLS ID #20261050705, Kenneth F Evans, Reach Realty Group. Realcomp II
- $72,4083 bd1 ba1.4k sqft15102 Freeland St, Detroit, MI 48227For SaleMLS ID #20261014485, Greg Majewski, Detroit Investment Company. Realcomp II
- $83,5003 bd2 ba1.4k sqft16171 Santa Rosa Dr, Detroit, MI 48221For SaleMLS ID #20261036777, Edgar Butler, @properties Christie's Int'l R.E. Birmingham. Realcomp II
- $105,0004 bd1 ba1.8k sqft15307 Biltmore St, Detroit, MI 48227For SaleMLS ID #20261061971, Thomas Hutt, RE/MAX Classic. Realcomp II
- $115,0003 bd2 ba1.4k sqft15860 Sorrento St, Detroit, MI 48227For SaleMLS ID #20261054096, Joseph Hammel, Keller Williams Somerset. Realcomp II
- $99,9993 bd2 ba1.2k sqft13910 Wisconsin St, Detroit, MI 48238For SaleMLS ID #20261036599, Maria Kopicki, Coldwell Banker Professionals-Birm. Realcomp II
- $93,5003 bd2 ba1.1k sqft20264 Bramford St, Detroit, MI 48234For SaleMLS ID #20261060845, Miguel Rivera, EXP Realty Main. Realcomp II
- $79,9002 bd2 ba1.6k sqft6729 Stahelin Ave, Detroit, MI 48228For SaleMLS ID #20261056654, Ali M Shariff, Real Estate One-Dbn Hts/Dbn. Realcomp II
- $119,9002 bd2 ba781 sqft13614 Montrose St, Detroit, MI 48227For SaleMLS ID #20251045383, John Lewis, Max Broock, REALTORS®-Birmingham. Realcomp II
- $120,0003 bd2 ba1.2k sqft8068 Coyle St, Detroit, MI 48228For SaleMLS ID #20261059100, Kenneth F Evans, Reach Realty Group. Realcomp II
- $105,0003 bd1 ba1.1k sqft19719 Ferguson St, Detroit, MI 48235For SaleMLS ID #20261035154, Fadi Jarrous, Century 21 Curran & Oberski. Realcomp II
- $79,5003 bd1 ba1k sqft7341 Evergreen Ave, Detroit, MI 48228For SaleMLS ID #20261021070, Francine Kanalos, Epique Realty. Realcomp II
- $99,0003 bd2 ba1.7k sqft3882 Minnesota St, Hamtramck, MI 48212For SaleMLS ID #20261063979, Himel Das, Brookstone, Realtors LLC. Realcomp II
- $81,0002 bd1 ba1.1k sqft8227 Coyle St, Detroit, MI 48228For SaleMLS ID #20251003380, Arianna Lee, National Realty Centers, Inc. Realcomp II
- $84,0004 bd1 ba1.2k sqft9154 Wayburn St, Detroit, MI 48224For SaleMLS ID #20261060431, James T Silver, Keller Williams Somerset. Realcomp II
- $79,9004 bd1 ba1.7k sqft9755 Nardin Dr, Detroit, MI 48204For SaleMLS ID #20261042411, Mark Poloney, RE/MAX First. Realcomp II
