Experience the perfect blend of historic charm and modern living in this beautifully renovated 1843 limestone farmhouse, nestled on 30± picturesque acres of rolling open fields and tranquil woods. This unique property offers 3 spacious bedrooms, 1 full bath, 2 half baths, and a finished basement, providing ample space for everyday living and entertaining. Outdoors, a peaceful stream winds through the land, adding to the serene atmosphere. A large pole barn offers storage and livestock potential, while the original barn has been thoughtfully converted into a man cave or entertainment space—ideal for hosting friends and family. This property is a rare find for those seeking privacy, space, and timeless beauty. This property will be offered at auction on Friday July 11, 2025 @ 3:00pm. The List price in no way represents a minimum, starting, or acceptable bid.
Sold for $1,207,960
$1,207,960
13943 Anthony Hwy, Waynesboro, PA 17268
3beds
2,530sqft
Single Family Residence
Built in 1843
30.78 Acres Lot
$1,270,800 Zestimate®
$477/sqft
$2,467 Estimated rent
Home value
$1,270,800
$1.17M - $1.37M
$2,467/mo
Zestimate® history
Owner options
List your home for rent
$2,467/mo
Rent Zestimate®
Find your next renter with Zillow Rental Manager. Plus, with online applications, you can quickly screen prospective tenants – for free.
$2,467/mo
Rent Zestimate®
Refinance and save
$7,465/mo
Est. payment
Refinancing to a lower rate could help reduce your monthly payments and save thousands over the life of the loan.
$7,465/mo
Est. payment
Explore your selling options
Work with a Zillow partner agent
Leverage their expertise and Zillow's premium Showcase listings to get your home seen by more buyers.
Get startedList with your own agent
Get your home in front of millions of buyers by listing it on Zillow.
Learn how to do itSell it yourself
Take full control of how buyers see your home on Zillow by listing For Sale by Owner (FSBO).
List your homeWhat's special
Historic charmPeaceful streamFinished basementModern livingLarge pole barnRolling open fieldsTranquil woods
Zillow last checked:
Listing updated:
Listed by:
Kaleb Hurley 717-409-0339,
Hurley Real Estate & Auctions
Bought with:
Matt Hurley
Hurley Real Estate & Auctions
Source: Bright MLS,MLS#: PAFL2026848
Facts & features
Interior
Bedrooms & bathrooms
- Bedrooms: 3
- Bathrooms: 3
- Full bathrooms: 1
- 1/2 bathrooms: 2
- Main level bathrooms: 1
Rooms
- Room types: Living Room, Dining Room, Primary Bedroom, Sitting Room, Bedroom 2, Bedroom 3, Kitchen, Family Room, Foyer, Bathroom 2, Primary Bathroom, Half Bath
Primary bedroom
- Level: Upper
- Area: 240 Square Feet
- Dimensions: 16 x 15
Bedroom 2
- Level: Upper
- Area: 135 Square Feet
- Dimensions: 15 x 9
Bedroom 3
- Level: Upper
- Area: 240 Square Feet
- Dimensions: 16 x 15
Primary bathroom
- Level: Upper
- Area: 77 Square Feet
- Dimensions: 11 x 7
Bathroom 2
- Level: Upper
- Area: 78 Square Feet
- Dimensions: 13 x 6
Dining room
- Features: Flooring - HardWood, Fireplace - Wood Burning, Built-in Features
- Level: Main
- Area: 182 Square Feet
- Dimensions: 14 x 13
Family room
- Features: Recessed Lighting, Flooring - Carpet, Fireplace - Other
- Level: Lower
- Area: 529 Square Feet
- Dimensions: 23 x 23
Foyer
- Features: Flooring - HardWood, Built-in Features
- Level: Main
Half bath
- Level: Main
Kitchen
- Features: Flooring - HardWood, Granite Counters, Built-in Features, Kitchen Island
- Level: Main
- Area: 210 Square Feet
- Dimensions: 15 x 14
Living room
- Features: Flooring - HardWood, Built-in Features, Chair Rail, Fireplace - Gas
- Level: Main
- Area: 360 Square Feet
- Dimensions: 24 x 15
Sitting room
- Level: Upper
- Area: 104 Square Feet
- Dimensions: 13 x 8
Heating
- Baseboard, Oil
Cooling
- Ceiling Fan(s), Ductless, Window Unit(s), Electric
Appliances
- Included: Microwave, Dishwasher, Dryer, Refrigerator, Cooktop, Washer, Washer/Dryer Stacked, Disposal, Electric Water Heater, Water Heater
- Laundry: Main Level
Features
- Bar, Built-in Features, Ceiling Fan(s), Chair Railings, Combination Kitchen/Dining, Exposed Beams, Kitchen - Country, Eat-in Kitchen, Kitchen Island, Recessed Lighting, Soaking Tub, Upgraded Countertops, Beamed Ceilings
- Flooring: Hardwood, Carpet, Wood
- Basement: Finished,Walk-Out Access,Windows
- Has fireplace: No
Interior area
- Total structure area: 2,530
- Total interior livable area: 2,530 sqft
- Finished area above ground: 2,000
- Finished area below ground: 530
Property
Parking
- Total spaces: 2
- Parking features: Garage Faces Front, Oversized, Detached, Driveway
- Garage spaces: 2
- Has uncovered spaces: Yes
Accessibility
- Accessibility features: None
Features
- Levels: Three
- Stories: 3
- Patio & porch: Deck, Patio, Porch
- Exterior features: Extensive Hardscape, Other
- Pool features: None
Lot
- Size: 30.78 Acres
- Features: Wooded, Private, Stream/Creek
Details
- Additional structures: Above Grade, Below Grade, Outbuilding
- Parcel number: 230Q18.001.000000
- Zoning: AG 112
- Special conditions: Auction
Construction
Type & style
- Home type: SingleFamily
- Architectural style: Colonial,Farmhouse/National Folk
- Property subtype: Single Family Residence
Materials
- Stone
- Foundation: Permanent, Stone
Condition
- New construction: No
- Year built: 1843
Utilities & green energy
- Sewer: Private Septic Tank, Public Hook/Up Avail
- Water: Cistern, Well, Other
Community & HOA
Community
- Subdivision: None Available
HOA
- Has HOA: No
Location
- Region: Waynesboro
- Municipality: WASHINGTON TWP
Financial & listing details
- Price per square foot: $477/sqft
- Tax assessed value: $36,170
- Annual tax amount: $4,929
- Date on market: 5/30/2025
- Listing agreement: Exclusive Right To Sell
- Ownership: Fee Simple
Price history
| Date | Event | Price |
|---|---|---|
| 6/5/2025 | Sold | $1,207,960-22.6%$477/sqft |
Source:  Bright MLS #PAFL2026848 Report a problem Bright MLS #PAFL2026848 Report a problem | ||
| 12/2/2024 | Listing removed | $1,560,000$617/sqft |
Source: Bright MLS #PAFL2020596 Report a problem | ||
| 6/20/2024 | Listed for sale | $1,560,000$617/sqft |
Source: Bright MLS #PAFL2020596 Report a problem | ||
Public tax history
| Year | Property taxes | Tax assessment |
|---|---|---|
| 2024 | $5,556 +6.2% | $36,170 |
| 2023 | $5,234 +9.2% | $36,170 +6% |
| 2022 | $4,793 +2.9% | $34,130 |
| 2021 | $4,656 +1.6% | $34,130 |
| 2020 | $4,584 +3.5% | $34,130 |
| 2018 | $4,431 +353.1% | $34,130 |
| 2017 | $978 | $34,130 |
| 2016 | $978 +7.3% | $34,130 |
| 2015 | $911 | $34,130 |
| 2014 | $911 | $34,130 |
| 2013 | $911 +2.9% | $34,130 |
| 2012 | $886 | $34,130 |
| 2011 | $886 | $34,130 |
| 2010 | $886 +2% | $34,130 |
| 2009 | $869 +15.9% | $34,130 |
| 2008 | $749 +0.9% | $34,130 |
| 2007 | $742 | $34,130 |
| 2006 | $742 -67.4% | $34,130 +6.4% |
| 2005 | $2,274 +323.2% | $32,080 |
| 2004 | $537 +13.6% | $32,080 |
| 2003 | $473 +35.3% | $32,080 |
| 2000 | $350 | $32,080 |
Find assessor info on the county website
Neighborhood: 17268
Nearby homes
- $254,200-- bd1 ba2.7k sqft8618 Lyons Rd, Waynesboro, PA 17268Off Market
- $475,0003 bd2 ba2.3k sqft14015 Anthony Hwy, Waynesboro, PA 17268Sold
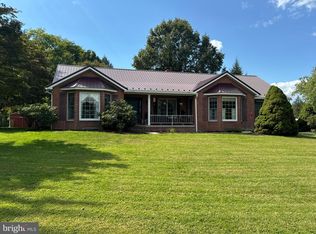
- $340,6004 bd2 ba1.5k sqft13933 Anthony Hwy, Waynesboro, PA 17268Off Market

- $517,800-- bd2 ba2.5k sqft14043 Anthony Hwy, Waynesboro, PA 17268Off Market
- $399,300-- bd-- ba-- sqft14177 Anthony Hwy, Waynesboro, PA 17268Off Market
- $1,402,8004 bd6 ba7.2k sqft14177 Anthony Hwy, Waynesboro, PA 17268Off Market
- $320,9004 bd2 ba1.9k sqft14099 Anthony Hwy, Waynesboro, PA 17268Off Market
- $393,600-- bd2 ba1.2k sqft13953 Anthony Hwy, Waynesboro, PA 17268Off Market
Nearby schools
GreatSchools rating
- 5/10Summitview El SchoolGrades: K-5Distance: 1 mi
- 6/10Waynesboro Area Middle SchoolGrades: 6-8Distance: 0.9 mi
- 5/10Waynesboro Area Senior High SchoolGrades: 9-12Distance: 0.9 mi
Schools provided by the listing agent
- District: Waynesboro Area
Source: Bright MLS. This data may not be complete. We recommend contacting the local school district to confirm school assignments for this home.


Get pre-qualified for a loan
At Zillow Home Loans, we can pre-qualify you in as little as 5 minutes with no impact to your credit score.An equal housing lender. NMLS #10287.
- Pennsylvania
- Franklin County
- Waynesboro
- 17268
- 13943 Anthony Hwy
Nearby cities
Nearby neighborhoods
Nearby zip codes
Other Waynesboro Topics
