Skip main navigation
Off market
  • $715,100

    13943 County Road 8, Fort Lupton, CO 80621

    4beds
    4baths
    2,393sqft
    Detached Single Family
    Built in 1991
    4 Acres Lot
    $715,100 Zestimate®
    $299/sqft
    $3,320 Estimated rent

    Home value

    $715,100

    $665,000 - $765,000

    $3,320/mo

    Zestimate® history
    Loading
    Loading...

    Owner options

    List your home for rent

    $3,320/mo

    Rent Zestimate®

    Find your next renter with Zillow Rental Manager. Plus, with online applications, you can quickly screen prospective tenants – for free.

    Learn more

    $3,320/mo

    Rent Zestimate®

    Refinance and save

    $4,129/mo

    Est. payment

    Refinancing to a lower rate could help reduce your monthly payments and save thousands over the life of the loan.

    See today's rates

    $4,129/mo

    Est. payment

    Explore your selling options

    Work with a Zillow partner agent

    Leverage their expertise and Zillow's premium Showcase listings to get your home seen by more buyers.

    Get started

    List with your own agent

    Get your home in front of millions of buyers by listing it on Zillow.

    Learn how to do it

    Sell it yourself

    Take full control of how buyers see your home on Zillow by listing For Sale by Owner (FSBO).

    List your home

    What's special

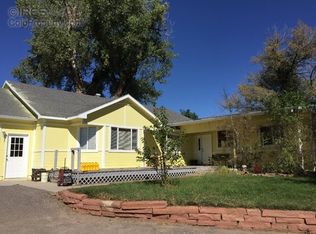
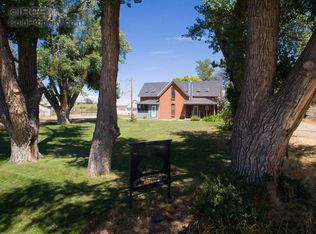
    This country home is situated on appx. 5 acres comprising of two separate parcels. As you make the turn off of CR8 and head up the tree lined driveway crossing over the bridge and realizing you are now in paradise. Off to your left you will see a beautiful expanse of yard with so many trees and then the house will come into view but first take a look off to your left to catch a glimpse of the majestic front range. Truly if the view does not make you buy the property, wait until you see the house. Enter through the front door to an open and inviting family area which includes living area (so big there is room for your dining table) and take a look at that kitchen. Custom cabinetry, top of the line appliances, country kitchen sink with copper fixtures. So many features of this home will grab your attention and the best part it is waiting for your personal touches. Oh wait I forgot to tell you about the outbuildings. There is the workshop of your dreams & a barn for everything..

    This property is off market, which means it's not currently listed for sale or rent on Zillow. This may be different from what's available on other websites or public sources.

    Facts & features

    Interior

    Bedrooms & bathrooms
    • Bedrooms: 4
    • Bathrooms: 4
    Heating
    • Forced air, Gas
    Cooling
    • Central
    Appliances
    • Laundry: W/D Hookups in Unit
    Features
    • Kitchen Island, Pantry, Walk-In Closet(s), Double Pane Windows, Master Bath, Skylights, Open Floorplan, Master Suite, Eating Space / Kitchen, Vaulted, Updated, Exterior Basement Entrance, Heated Basement, Interior Basement Entrance
    • Flooring: Tile, Hardwood, Linoleum / Vinyl
    • Basement: Unfinished
    Interior area
    • Total interior livable area: 2,393 sqft

    Property

    Parking
    • Parking features: Garage - Attached
    Features
    • Exterior features: Cement / Concrete
    • Has view: Yes
    • View description: Mountain
    Lot
    • Size: 4 Acres
    Details
    • Parcel number: 147117400088
    • Zoning: residential

    Construction

    Type & style
    • Home type: SingleFamily
    • Architectural style: Traditional
    • Property subtype: Detached Single Family
    Materials
    • Frame
    • Roof: Composition
    Condition
    • Year built: 1991

    Utilities & green energy

    • Sewer: Septic Tank
    • Water: Well

    Community & neighborhood

    Location
    • Region: Fort Lupton

    Other

    Other facts
    • Flooring: Wood, Tile, Vinyl/Linoleum
    • Sewer: Septic Tank
    • Heating: Forced Air, Gas
    • WaterSource: Well
    • ExteriorFeatures: Deck, Patio, Yard, Water Feature, Utility Shed, Garden Area, Front Porch, Exterior Basement Entrance
    • ArchitecturalStyle: Traditional
    • InteriorFeatures: Kitchen Island, Pantry, Walk-In Closet(s), Double Pane Windows, Master Bath, Skylights, Open Floorplan, Master Suite, Eating Space / Kitchen, Vaulted, Updated, Exterior Basement Entrance, Heated Basement, Interior Basement Entrance
    • OpenParkingSpaces: 0
    • Zoning: residential
    • ConstructionMaterials: Cement Siding
    • View: Mountain(s)
    • Roof: Composition Shingles
    • PropertySubType: Detached Single Family
    • HorseYN: 1
    • StructureType: 2 Story
    • LaundryFeatures: W/D Hookups in Unit
    • AboveGradeFinishedAreaSource: 1751
    • Cooling: Air Conditioning-Central
    • Basement: Exterior Basement Entrance, Heated Basement, Interior Basement Entrance
    • MlsStatus: Under Contract

    Price history

    DateEventPrice
    1/13/2020Sold$495,000-21.4%$207/sqft
    Source: Public Record Report a problem
    1/7/2020Pending sale$630,000$263/sqft
    Source: LIVE URBAN REAL ESTATE #5510653 Report a problem
    1/7/2020Listed for sale$630,000-8.7%$263/sqft
    Source: LIVE URBAN REAL ESTATE #5510653 Report a problem
    9/4/2018Listing removed$690,000$288/sqft
    Source: LIVE Urban Real Estate #853121 Report a problem
    6/12/2018Listed for sale$690,000+176%$288/sqft
    Source: LIVE Urban Real Estate #853121 Report a problem
    6/25/1999Sold$250,000$104/sqft
    Source: Public Record Report a problem

    Public tax history

    YearProperty taxesTax assessment
    2026$2,237 +41.2%$38,010 -2.1%
    2025$1,584 +10.7%$38,820 +21.3%
    2024$1,432 -8.6%$32,010 -1%
    2023$1,566 -7.7%$32,320 +13.2%
    2022$1,697 +64.2%$28,560 -2.8%
    2021$1,034 $29,390 +14.8%
    2020$1,034 +4.9%$25,600
    2019$986 -5%$25,600 +6%
    2018$1,038 +5.3%$24,150
    2017$986 -4.2%$24,150 +46.6%
    2016$1,029 +15.7%$16,470
    2015$889 +5.5%$16,470 +14.1%
    2014$843 $14,440
    2013-- $14,440 -1.4%
    2012-- $14,650
    2011-- $14,650 -23.9%
    2010-- $19,250
    2009-- $19,250 -6.2%
    2008-- $20,530
    2007-- $20,530 -2.2%
    2006-- $21,000
    2005-- $21,000 +28.7%
    2004-- $16,320 -1%
    2003-- $16,480 +4.9%
    2002-- $15,710 -7.5%
    2001-- $16,980

    Find assessor info on the county website

    Neighborhood: 80621

    Nearby schools

    GreatSchools rating
    Schools provided by the listing agent
    • Elementary: Twombly
    • Middle: Fort Lupton
    • High: Fort Lupton
    • District: Weld County RE-8

    Source: The MLS. This data may not be complete. We recommend contacting the local school district to confirm school assignments for this home.

    Get a cash offer in 3 minutes
    Find out how much your home could sell for in as little as 3 minutes with a no-obligation cash offer.
    Estimated market value
    $715,100
    Get a cash offer in 3 minutes
    Find out how much your home could sell for in as little as 3 minutes with a no-obligation cash offer.
    Estimated market value
    $715,100