Skip main navigation
Sold for $699,000
  • $699,000

    13943 MARINE DRIVE, ORLANDO, FL 32832

    3beds
    1,922sqft
    Single Family Residence
    Built in 2021
    0.33 Acres Lot
    $805,500 Zestimate®
    $364/sqft
    $3,151 Estimated rent

    Home value

    $805,500

    $765,000 - $846,000

    $3,151/mo

    Zestimate® history
    Loading
    Loading...

    Owner options

    List your home for rent

    $3,151/mo

    Rent Zestimate®

    Find your next renter with Zillow Rental Manager. Plus, with online applications, you can quickly screen prospective tenants – for free.

    Learn more

    $3,151/mo

    Rent Zestimate®

    Refinance and save

    $5,061/mo

    Est. payment

    Refinancing to a lower rate could help reduce your monthly payments and save thousands over the life of the loan.

    See today's rates

    $5,061/mo

    Est. payment

    Explore your selling options

    Work with a Zillow partner agent

    Leverage their expertise and Zillow's premium Showcase listings to get your home seen by more buyers.

    Get started

    List with your own agent

    Get your home in front of millions of buyers by listing it on Zillow.

    Learn how to do it

    Sell it yourself

    Take full control of how buyers see your home on Zillow by listing For Sale by Owner (FSBO).

    List your home

    What's special

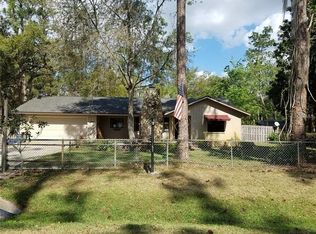
    Welcome to this immaculate, like-new 3-bedroom, 3-bathroom home boasting exceptional craftsmanship and thoughtful design. Nestled on a 1/3-acre lot, this property offers serenity and perfectly combines low maintenance with elegant features. As you approach the home, you'll be delighted by the charming tree-lined street and the picturesque lakefront estates just across the way. The property itself is graced with xeriscape landscaping, ensuring beautiful curb appeal that requires minimal upkeep. Additionally, the surrounding bushes create a sense of seclusion and privacy. A standout feature of this home is its fantastic versatility. The unique floorplan offers a downstairs ensuite, complete with a cabinet bar area, walk-in closet, full bath, and a walk-out deck. This space can easily serve as a home office, a rental suite, or ideal quarters for in-laws. The second floor, accessible by either an elevator or stairs, unveils the main living area. Here, you'll discover an expansive owners suite along with a third bedroom and bath. Step out onto the balcony from the living area, and you'll be treated to partial views of the lake and breathtaking sunsets. The property comes with not one, but two garages: an attached 2-car garage featuring epoxy floors and storage racks, and an additional 3-car detached garage for all your storage, workshop, car collection, work trucks, golf cart or boat needs. There's even a convenient storage shed to house your gardening tools and equipment and a home generator to keep you comfortable during storm season. Crafted with top-of-the-line materials, appliances, and commercial-grade septic tank. The builder/owner had low maintenance in mind, evident from the exterior elevation, equipment, and thoughtfully landscaped surroundings. For those who love the water, the neighborhood's private park provides easy lake access to the chain of lakes. And here's the best part: there's no HOA governing your house. However, there's an optional $150 per year Property Owner Association that allows access to the lake, the dock with a boat ramp, a community pavilion, playground, and kayak storage rack (additional $60/yr), plus enjoyable community events. Situated close to Lake Nona Medical City, VA hospitals, the air.

    Zillow last checked:

    Listing updated:

    Listed by:

    Domenique Lombardo 407-474-7000,

    ROYALTY R E BOUTIQUE INC 407-658-0601

    Bought with:

    Sol Lalaguna, 3473390

    EXP REALTY LLC

    Source: Stellar MLS,MLS#: O6128599MLS LogoOriginating MLS: Orlando Regional

    Facts & features

    Interior

    Bedrooms & bathrooms
    • Bedrooms: 3
    • Bathrooms: 3
    • Full bathrooms: 3
    Rooms
    • Room types: Breakfast Room Separate, Utility Room
    Primary bedroom
    • Features: Walk-In Closet(s)
    • Level: Second
    • Dimensions: 15.9x12
    Bedroom 2
    • Features: Walk-In Closet(s)
    • Level: Second
    • Dimensions: 12x11.4
    Bedroom 3
    • Features: Walk-In Closet(s)
    • Level: First
    • Dimensions: 14.8x17.4
    Primary bathroom
    • Features: Exhaust Fan
    • Level: Second
    Kitchen
    • Features: Heated Floors, Kitchen Island
    • Level: Second
    • Dimensions: 4.2x7.6
    Living room
    • Level: Second
    • Dimensions: 17x17
    Heating
    • Central, Electric
    Cooling
    • Central Air
    Appliances
    • Included: Cooktop, Dishwasher, Disposal, Dryer, Electric Water Heater, Microwave, Range, Refrigerator, Washer, Water Filtration System, Water Softener
    • Laundry: Inside, Laundry Room
    Features
    • Ceiling Fan(s), Eating Space In Kitchen, Elevator, High Ceilings, Kitchen/Family Room Combo, L Dining, Primary Bedroom Main Floor, Open Floorplan, Solid Surface Counters, Solid Wood Cabinets, Split Bedroom, Stone Counters, Walk-In Closet(s)
    • Flooring: Porcelain Tile
    • Doors: Sliding Doors
    • Windows: Aluminum Frames, Insulated Windows, Window Treatments
    • Has fireplace: No
    Interior area
    • Total structure area: 2,684
    • Total interior livable area: 1,922 sqft

    Property

    Parking
    • Total spaces: 5
    • Parking features: Boat, Driveway, Garage Door Opener, Garage Faces Side, On Street, Oversized, Parking Pad
    • Attached garage spaces: 5
    • Has uncovered spaces: Yes
    Features
    • Levels: Two
    • Stories: 2
    • Patio & porch: Covered, Front Porch, Patio, Porch
    • Exterior features: Balcony, Irrigation System
    • Pool features: In Ground
    • Fencing: Chain Link,Wood
    • Has view: Yes
    • View description: Trees/Woods
    • Waterfront features: Lake, Waterfront, Lake Privileges
    • Body of water: LAKE MARY JANE
    Lot
    • Size: 0.33 Acres
    • Dimensions: 108 x 135
    • Features: Landscaped, Level, Oversized Lot
    • Residential vegetation: Mature Landscaping, Trees/Landscaped
    Details
    • Additional structures: Shed(s)
    • Additional parcels included: 25-24-31-3884-04-250,312425388404250
    • Parcel number: 312425388404250
    • Zoning: R-1A
    • Special conditions: None

    Construction

    Type & style
    • Home type: SingleFamily
    • Architectural style: Custom
    • Property subtype: Single Family Residence
    Materials
    • Block, Stone, Stucco, Wood Frame
    • Foundation: Slab
    • Roof: Shingle
    Condition
    • New construction: No
    • Year built: 2021
    Details
    • Builder name: Albert Cichra Builders, Inc

    Utilities & green energy

    • Sewer: Septic Tank
    • Water: Well
    • Utilities for property: BB/HS Internet Available, Cable Available, Electricity Connected, Fiber Optics
    Green energy
    • Water conservation: Xeriscape, Fl. Friendly/Native Landscape

    Community & HOA

    Community
    • Features: Dock, Fishing, Lake, Private Boat Ramp, Public Boat Ramp, Water Access, Waterfront, Golf Carts OK, Park, Playground
    • Security: Security Gate, Smoke Detector(s)
    • Pet fee: $0 monthly
    • Subdivision: ISLE OF PINES SIXTH ADDITION V
    HOA
    • Has HOA: Yes
    • Amenities included: Gated, Optional Additional Fees, Park, Playground
    • HOA fee: $13 monthly
    Location
    • Region: Orlando

    Financial & listing details

    • Price per square foot: $364/sqft
    • Tax assessed value: $573,553
    • Annual tax amount: $5,997
    • Date on market: 7/25/2023
    • Cumulative days on market: 7 days
    • Listing terms: Cash,Conventional,VA Loan
    • Ownership: Fee Simple
    • Total actual rent: 0
    • Electric utility on property: Yes
    • Road surface type: Paved, Asphalt

    Price history

    DateEventPrice
    3/24/2026Listing removed$829,900$432/sqft
    Source: Stellar MLS #O6342477 Report a problem
    1/6/2026Price change$829,900-2.4%$432/sqft
    Source: Stellar MLS #O6342477 Report a problem
    10/22/2025Price change$849,900-5.6%$442/sqft
    Source: Stellar MLS #O6342477 Report a problem
    10/1/2025Price change$899,900-2.2%$468/sqft
    Source: Stellar MLS #O6342477 Report a problem
    9/23/2025Listed for sale$920,000+31.6%$479/sqft
    Source: Stellar MLS #O6342477 Report a problem
    9/11/2023Sold$699,000$364/sqft
    Source: Stellar MLS #O6128599 Report a problem
    8/1/2023Pending sale$699,000$364/sqft
    Source: Stellar MLS #O6128599 Report a problem
    7/25/2023Listed for sale$699,000+3395%$364/sqft
    Source: Stellar MLS #O6128599 Report a problem
    10/10/2002Sold$20,000$10/sqft
    Source: Public Record Report a problem

    Public tax history

    YearProperty taxesTax assessment
    2024$7,212 +1.7%$467,943 +19.1%
    2023$7,090 +18.2%$393,007 +10%
    2022$5,997 +211.1%$357,279 +237.6%
    2021$1,928 +8%$105,834 -5.2%
    2020$1,785 -2.1%$111,668 -0.4%
    2019$1,822 $112,158
    Find assessor info on the county website

    Neighborhood: 32832

    Nearby schools

    GreatSchools rating
    Schools provided by the listing agent
    • Elementary: Moss Park Elementary
    • Middle: Innovation Middle School
    • High: Lake Nona High

    Source: Stellar MLS. This data may not be complete. We recommend contacting the local school district to confirm school assignments for this home.

    Get a cash offer in 3 minutes
    Find out how much your home could sell for in as little as 3 minutes with a no-obligation cash offer.
    Estimated market value
    $805,500
    Get a cash offer in 3 minutes
    Find out how much your home could sell for in as little as 3 minutes with a no-obligation cash offer.
    Estimated market value
    $805,500