Skip main navigation
Sold
  • Price Unknown

    13943 SW 155th Ter #L10, Tigard, OR 97224

    5beds
    5,267sqft
    Residential, Single Family Residence
    Built in 2014
    0.32 Acres Lot
    $-- Zestimate®
    $--/sqft
    $6,319 Estimated rent

    Home value

    Not available

    Estimated sales range

    Not available

    $6,319/mo

    Zestimate® history
    Loading
    Loading...

    Owner options

    List your home for rent

    $6,319/mo

    Rent Zestimate®

    Find your next renter with Zillow Rental Manager. Plus, with online applications, you can quickly screen prospective tenants – for free.

    Learn more

    $6,319/mo

    Rent Zestimate®

    Refinance and save

    Refinancing to a lower rate could help reduce your monthly payments and save thousands over the life of the loan.

    See today's rates

    Explore your selling options

    Work with a Zillow partner agent

    Leverage their expertise and Zillow's premium Showcase listings to get your home seen by more buyers.

    Get started

    List with your own agent

    Get your home in front of millions of buyers by listing it on Zillow.

    Learn how to do it

    Sell it yourself

    Take full control of how buyers see your home on Zillow by listing For Sale by Owner (FSBO).

    List your home

    What's special

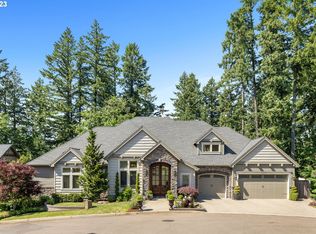
    Brentwood Estates,site of 2011 "Street of Dreams",Building on the last lot, Brentwood Homes has chosen a beautiful daylight Chraftsman. Vaulted Great Rm. has fireplace with floor to ceiling stone and a wall of windows overlooking wooded Cache Park with natural walking trails.Large Granite island w/stainless appliances.Main floor guest suite and study.Lower level games rm & theater rm.Lots of storage space. Double 4 car garage.

    This property is off market, which means it's not currently listed for sale or rent on Zillow. This may be different from what's available on other websites or public sources.
    Zillow last checked:

    Listing updated:

    Listed by:

    Nancy Gregg NGregg@RealtyTrust.com,

    Windermere Realty Trust

    Bought with:

    Randy Bylsma, 860900113

    Coldwell Banker Seal

    Source: RMLS (OR),MLS#: 14092699MLS Logo

    Facts & features

    Interior

    Bedrooms & bathrooms
    • Bedrooms: 5
    • Bathrooms: 5
    • Full bathrooms: 4
    • Partial bathrooms: 1
    • Main level bathrooms: 2
    Rooms
    • Room types: Bedroom 4, Bedroom 5, Media Room, Bedroom 2, Bedroom 3, Dining Room, Family Room, Kitchen, Living Room, Primary Bedroom
    Primary bedroom
    • Features: Shower, Soaking Tub, Tile Floor
    • Level: Upper
    • Area: 266
    • Dimensions: 14 x 19
    Bedroom 2
    • Features: Closet, Wallto Wall Carpet
    • Level: Upper
    • Area: 143
    • Dimensions: 13 x 11
    Bedroom 3
    • Features: Closet, Wallto Wall Carpet
    • Level: Upper
    • Area: 154
    • Dimensions: 14 x 11
    Bedroom 4
    • Features: Bathroom, Walkin Closet, Wallto Wall Carpet
    • Level: Main
    • Area: 221
    • Dimensions: 13 x 17
    Bedroom 5
    • Features: Closet, Wallto Wall Carpet
    • Level: Lower
    • Area: 196
    • Dimensions: 14 x 14
    Dining room
    • Features: Deck, Hardwood Floors, Wallto Wall Carpet
    • Level: Main
    • Area: 168
    • Dimensions: 14 x 12
    Family room
    • Features: Deck
    • Level: Lower
    • Area: 396
    • Dimensions: 22 x 18
    Kitchen
    • Features: Hardwood Floors, Island, Granite
    • Level: Main
    • Area: 288
    • Width: 16
    Living room
    • Features: Fireplace, Great Room, Hardwood Floors
    • Level: Main
    • Area: 396
    • Dimensions: 22 x 18
    Heating
    • Forced Air, Fireplace(s), Forced Air 90
    Cooling
    • Central Air
    Appliances
    • Included: Dishwasher, Disposal, Double Oven, Gas Appliances, Microwave, Stainless Steel Appliance(s), Gas Water Heater
    Features
    • Granite, Soaking Tub, Bathroom, Walk-In Closet(s), Closet, Kitchen Island, Great Room, Shower, Pantry, Tile
    • Flooring: Hardwood, Wall to Wall Carpet, Tile
    • Basement: Daylight
    • Number of fireplaces: 1
    • Fireplace features: Gas
    Interior area
    • Total structure area: 5,267
    • Total interior livable area: 5,267 sqft

    Property

    Parking
    • Total spaces: 4
    • Parking features: Driveway, Garage Door Opener
    • Garage spaces: 4
    • Has uncovered spaces: Yes
    Features
    • Stories: 3
    • Patio & porch: Deck
    • Has view: Yes
    • View description: Trees/Woods
    Lot
    • Size: 0.32 Acres
    • Dimensions: 13,802SF
    • Features: Cul-De-Sac, Sloped, Trees, Wooded, SqFt 10000 to 14999
    Details
    • Parcel number: R2168448
    • Zoning: Resid

    Construction

    Type & style
    • Home type: SingleFamily
    • Architectural style: Craftsman
    • Property subtype: Residential, Single Family Residence
    Materials
    • Cement Siding, Cultured Stone
    • Roof: Composition
    Condition
    • New Construction
    • New construction: Yes
    • Year built: 2014
    Details
    • Warranty included: Yes

    Utilities & green energy

    • Gas: Gas
    • Sewer: Public Sewer
    • Water: Public

    Community & HOA

    Community
    • Subdivision: Brentwood Etates
    HOA
    • Has HOA: No
    Location
    • Region: Tigard

    Financial & listing details

    • Annual tax amount: $2,747
    • Date on market: 4/14/2014
    • Cumulative days on market: 1158 days
    • Listing terms: Cash,Conventional

    Price history

    DateEventPrice
    8/19/2014Sold$1,063,723$202/sqft
    Source: RMLS (OR) #14092699 Report a problem

    Public tax history

    Tax history is unavailable.

    Neighborhood: 97224

    Nearby schools

    GreatSchools rating
    Schools provided by the listing agent
    • Elementary: Mary Woodward
    • Middle: Fowler
    • High: Southridge

    Source: RMLS (OR). This data may not be complete. We recommend contacting the local school district to confirm school assignments for this home.