Skip main navigation
Closed
  • $362,000

    13943 Walking Stick Way, Strongsville, OH 44136

    4beds
    2,744sqft
    Single Family Residence
    Built in 1986
    0.26 Acres Lot
    $-- Zestimate®
    $132/sqft
    $3,244 Estimated rent

    Home value

    Not available

    Estimated sales range

    Not available

    $3,244/mo

    Zestimate® history
    Loading
    Loading...

    Owner options

    List your home for rent

    $3,244/mo

    Rent Zestimate®

    Find your next renter with Zillow Rental Manager. Plus, with online applications, you can quickly screen prospective tenants – for free.

    Learn more

    $3,244/mo

    Rent Zestimate®

    Refinance and save

    $2,986/mo

    Est. payment

    Refinancing to a lower rate could help reduce your monthly payments and save thousands over the life of the loan.

    See today's rates

    $2,986/mo

    Est. payment

    Explore your selling options

    Work with a Zillow partner agent

    Leverage their expertise and Zillow's premium Showcase listings to get your home seen by more buyers.

    Get started

    List with your own agent

    Get your home in front of millions of buyers by listing it on Zillow.

    Learn how to do it

    Sell it yourself

    Take full control of how buyers see your home on Zillow by listing For Sale by Owner (FSBO).

    List your home

    What's special

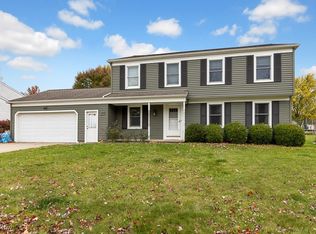
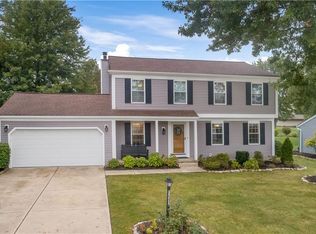
    Welcome to 13943 Walking Stick Way—an inviting and well-maintained home offering thoughtful updates, great living space, and a fantastic backyard perfect for year-round enjoyment. Step inside to a bright and open main level featuring LVP flooring throughout the foyer, kitchen, and dining room. The updated kitchen serves as the heart of the home, complete with a large center island, granite countertops, and abundant cabinetry—ideal for cooking, entertaining, and everyday living. The layout flows seamlessly into the dining area and family room, and a finished basement offers versatile space for a media room, gym, or play area. The second floor offers a comfortable and functional layout, highlighted by a spacious master bedroom with its own private ensuite bath. Three additional generously sized bedrooms and another full hallway bath provide plenty of room for family, guests, or flexible use. The upstairs layout is bright, practical, and designed to accommodate a variety of lifestyles. Outside, enjoy a large, open backyard perfect for pets, gatherings, and play. The covered concrete patio provides the ideal setup for outdoor dining or relaxing in any season. 3 Doors down from the community pool which makes summer fun even more convenient. Elementary school also within walking distance! Conveniently located near some of Strongsville’s most popular amenities—just minutes from SouthPark Mall, Strongsville Commons, and favorites such as Triv’s, Rosewood Grill, Barrio, and Condado Tacos. Outdoor lovers will appreciate quick access to the Cleveland Metroparks, including Mill Stream Run Reservation, along with the Ehrnfelt Recreation Center and nearby parks and trails. Commuting is easy with close proximity to I-71 and the Ohio Turnpike (I-80). This home blends comfort, convenience, and value in one of Strongsville’s most desirable communities. Don’t miss your chance to make it yours! Home Warranty offered for peace of mind!

    Zillow last checked:

    Listing updated:

    Listed by:

    Christopher Moscarino 440-227-2615 cmoscarino@kw.com,

    Keller Williams Elevate

    Bought with:

    Robert Tagliarina, 2018001917

    Keller Williams Chervenic Rlty

    Source: MLS Now,MLS#: 5176531MLS LogoOriginating MLS: Akron Cleveland Association of REALTORS

    Facts & features

    Interior

    Bedrooms & bathrooms
    • Bedrooms: 4
    • Bathrooms: 3
    • Full bathrooms: 2
    • 1/2 bathrooms: 1
    • Main level bathrooms: 1
    Primary bedroom
    • Description: Flooring: Carpet
    • Level: Second
    Bedroom
    • Description: Flooring: Carpet
    • Level: Second
    Bedroom
    • Description: Flooring: Carpet
    • Level: Second
    Bedroom
    • Description: Flooring: Carpet
    • Level: Second
    Basement
    • Description: Flooring: Carpet
    • Level: Lower
    Dining room
    • Description: Flooring: Luxury Vinyl Tile
    • Level: First
    Eat in kitchen
    • Description: Flooring: Luxury Vinyl Tile
    • Features: Granite Counters
    • Level: First
    Family room
    • Description: Flooring: Carpet
    • Features: Fireplace
    • Level: First
    Living room
    • Description: Flooring: Carpet
    • Level: First
    Heating
    • Forced Air
    Cooling
    • Central Air, Whole House Fan
    Appliances
    • Included: Dishwasher, Microwave, Range, Refrigerator
    • Laundry: In Basement
    Features
    • Ceiling Fan(s), Crown Molding, Granite Counters, Kitchen Island, Pantry, Soaking Tub
    • Basement: Finished,Partially Finished
    • Number of fireplaces: 1
    • Fireplace features: Family Room, Gas
    Interior area
    • Total structure area: 2,744
    • Total interior livable area: 2,744 sqft
    • Finished area above ground: 2,212
    • Finished area below ground: 532

    Property

    Parking
    • Total spaces: 2
    • Parking features: Attached, Garage
    • Attached garage spaces: 2
    Features
    • Levels: Two
    • Stories: 2
    • Patio & porch: Covered, Patio
    • Pool features: Community
    Lot
    • Size: 0.26 Acres
    Details
    • Additional structures: Shed(s)
    • Parcel number: 39925092
    • Special conditions: Standard

    Construction

    Type & style
    • Home type: SingleFamily
    • Architectural style: Colonial
    • Property subtype: Single Family Residence
    Materials
    • Vinyl Siding
    • Roof: Asphalt,Fiberglass
    Condition
    • Year built: 1986
    Details
    • Warranty included: Yes

    Utilities & green energy

    • Sewer: Public Sewer
    • Water: Public

    Community & HOA

    Community
    • Features: Pool
    • Subdivision: Bent Tree 01 Ph 02
    HOA
    • Has HOA: Yes
    • Services included: Common Area Maintenance, Pool(s)
    • HOA fee: $450 annually
    • HOA name: Bent Tree
    Location
    • Region: Strongsville

    Financial & listing details

    • Price per square foot: $132/sqft
    • Tax assessed value: $309,900
    • Annual tax amount: $5,093
    • Date on market: 12/10/2025
    • Cumulative days on market: 8 days
    • Listing terms: Cash,Conventional,FHA,VA Loan

    Price history

    DateEventPrice
    3/2/2026Listing removed$3,300$1/sqft
    Source: Zillow Rentals Report a problem
    2/15/2026Listed for rent$3,300$1/sqft
    Source: Zillow Rentals Report a problem
    1/15/2026Sold$362,000-0.8%$132/sqft
    Source: MLS Now #5176531 Report a problem
    12/18/2025Pending sale$365,000$133/sqft
    Source: MLS Now #5176531 Report a problem
    12/10/2025Listed for sale$365,000+50.5%$133/sqft
    Source: MLS Now #5176531 Report a problem
    1/16/2020Sold$242,500-3%$88/sqft
    Source: MLS Now #4151179 Report a problem
    10/17/2019Listed for sale$249,900$91/sqft
    Source: Howard Hanna #4141318 Report a problem

    Public tax history

    YearProperty taxesTax assessment
    2025$5,092 0%$108,470
    2024$5,093 -1.8%$108,470 +31%
    2023$5,185 +0.7%$82,810
    2022$5,147 +0.8%$82,810
    2021$5,107 +7.9%$82,810 +22%
    2020$4,731 +0.7%$67,870 +0%
    2019$4,699 +12.7%$67,860 0%
    2018$4,168 +4.8%$67,870 +13.2%
    2017$3,976 +1.9%$59,930
    2016$3,903 $59,930
    2015$3,903 -2.4%$59,930
    2014$3,999 +1.5%$59,930
    2013$3,942 +3.8%$59,930
    2012$3,798 +0.9%$59,930 -2%
    2011$3,763 -0.3%$61,180
    2010$3,775 +0.6%$61,180
    2009$3,754 -3.4%$61,180 -8%
    2008$3,885 +3.7%$66,510
    2007$3,746 +11%$66,510
    2006$3,374 +0.3%$66,510 +5.8%
    2005$3,365 +1.2%$62,860
    2004$3,325 +5%$62,860
    2003$3,166 +6.3%$62,860 +7.5%
    2002$2,977 -49.3%$58,490
    2001$5,872 -0.1%$58,490
    2000$5,878 $58,490
    Find assessor info on the county website

    Neighborhood: 44136

    Nearby schools

    GreatSchools rating
    Schools provided by the listing agent
    • District: Strongsville CSD - 1830

    Source: MLS Now. This data may not be complete. We recommend contacting the local school district to confirm school assignments for this home.

    Get pre-qualified for a loan
    At Zillow Home Loans, we can pre-qualify you in as little as 5 minutes with no impact to your credit score.

    An equal housing lender. NMLS #10287.