This is a GEM of a FIND in a quiet neighborhood of Farmers Branch. With over 2000 sq ft of living space and an added enclosed sunroom patio, this home is inviting for family life & entertaining. A brand new kitchen has just been added with soft close doors and drawers, a walk in pantry and space for a second refrigerator or freezer. You'll also enjoy the multi color under counter lighting with remote control. The LARGE dining room offers a butler buffet counter top surrounded by additional lighted upper cabinets and lower storage. The dining room is one of several focal points to this home where family gatherings for meals, holidays or game night will create lasting memories. The spacious living room at the entry allows for multiple configurations for entertaining living. The two secondary bedrooms share a FULL hall bath. The open space off the main home hallway can be an office, exercise, hobby, or music room and offers an additional closet for storage. The Master suite is extremely large and offers electronic access at each end of the room and overlooks the enclosed patio. The Master Bath offers dual vanities, a soaking tub, two water closets, one with bidet, lots of storage and leads to a walk-in custom closet with a seasonal clothing rack up top. The laundry is off the master bath and offers a second water heater which is tankless, it also has a utility closet. The backyard has been plumbed to drain for hot tub and offers 220 electric connections. The side of the sunroom has a gas connection for either an outdoor grill or firepit. The outdoor shed offers additional storage and has electricity connections. This home is located within walking distance to Blair Intermediate School, FB REC center, waterpark, dog park, sand volleyball and skate park. Brookhaven Country Club which includes a golf course is nearby. Location is IDEAL and close to Galleria, DFW, Love Field, ND Tollway, PGBT, I-35E, I-635, Addison, Dallas, Valley Ranch and Carrollton.
Sold
Price Unknown
13944 Birchlawn Dr, Farmers Branch, TX 75234
3beds
2,076sqft
Single Family Residence
Built in 1957
0.27 Acres Lot
$464,200 Zestimate®
$--/sqft
$3,081 Estimated rent
Home value
$464,200
$418,000 - $515,000
$3,081/mo
Zestimate® history
Owner options
List your home for rent
$3,081/mo
Rent Zestimate®
Find your next renter with Zillow Rental Manager. Plus, with online applications, you can quickly screen prospective tenants – for free.
$3,081/mo
Rent Zestimate®
Refinance and save
Refinancing to a lower rate could help reduce your monthly payments and save thousands over the life of the loan.
Explore your selling options
Work with a Zillow partner agent
Leverage their expertise and Zillow's premium Showcase listings to get your home seen by more buyers.
Get startedList with your own agent
Get your home in front of millions of buyers by listing it on Zillow.
Learn how to do itSell it yourself
Take full control of how buyers see your home on Zillow by listing For Sale by Owner (FSBO).
List your homeWhat's special
Zillow last checked:
Listing updated:
Listed by:
George Durstine 0497418 972-588-8304,
Scottwood Realty, LLC 972-588-8304
Bought with:
Brian Micalizzi
Micalizzi Real Estate
Source: NTREIS,MLS#: 20857771
Facts & features
Interior
Bedrooms & bathrooms
- Bedrooms: 3
- Bathrooms: 2
- Full bathrooms: 2
Primary bedroom
- Features: Ceiling Fan(s)
- Level: First
- Dimensions: 17 x 15
Bedroom
- Features: Ceiling Fan(s)
- Level: First
- Dimensions: 11 x 11
Bedroom
- Features: Ceiling Fan(s)
- Level: First
- Dimensions: 11 x 11
Primary bathroom
- Features: Bidet, Built-in Features, Closet Cabinetry, Dual Sinks, En Suite Bathroom, Granite Counters, Garden Tub/Roman Tub, Linen Closet, Separate Shower, Steam Shower
- Level: First
- Dimensions: 17 x 10
Dining room
- Features: Built-in Features
- Level: First
- Dimensions: 19 x 11
Other
- Features: Built-in Features, Linen Closet
- Level: First
Kitchen
- Features: Built-in Features, Galley Kitchen, Granite Counters, Walk-In Pantry
- Level: First
- Dimensions: 21 x 8
Laundry
- Features: Built-in Features, Closet
- Level: First
- Dimensions: 8 x 5
Living room
- Level: First
- Dimensions: 16 x 12
Office
- Features: Ceiling Fan(s), Other
- Level: First
- Dimensions: 8 x 8
Sunroom
- Features: Ceiling Fan(s)
- Level: First
- Dimensions: 25 x 10
Heating
- Central, Natural Gas
Cooling
- Central Air, Ceiling Fan(s), Electric
Appliances
- Included: Dryer, Dishwasher, Electric Range, Disposal, Gas Water Heater, Refrigerator, Tankless Water Heater, Washer
- Laundry: Washer Hookup, Electric Dryer Hookup, Gas Dryer Hookup, Laundry in Utility Room
Features
- Decorative/Designer Lighting Fixtures, Double Vanity, Granite Counters, High Speed Internet, Pantry, Cable TV, Wired for Data, Walk-In Closet(s), Wired for Sound
- Flooring: Carpet, Ceramic Tile, Engineered Hardwood, Luxury Vinyl Plank, Tile, Travertine
- Has basement: No
- Has fireplace: No
Interior area
- Total interior livable area: 2,076 sqft
Property
Parking
- Total spaces: 2
- Parking features: Door-Multi, Driveway, Garage Faces Front, Garage, Garage Door Opener, Inside Entrance
- Attached garage spaces: 2
- Has uncovered spaces: Yes
Features
- Levels: One
- Stories: 1
- Patio & porch: Rear Porch, Covered
- Exterior features: Lighting, Rain Gutters
- Pool features: None
- Fencing: Back Yard,Chain Link,Metal
Lot
- Size: 0.27 Acres
- Dimensions: 75 x 155
- Features: Back Yard, Interior Lot, Lawn, Landscaped, Subdivision, Few Trees
- Residential vegetation: Grassed
Details
- Additional structures: Shed(s)
- Parcel number: 24196500030090000
- Other equipment: Satellite Dish
Construction
Type & style
- Home type: SingleFamily
- Architectural style: Traditional,Detached
- Property subtype: Single Family Residence
Materials
- Brick
- Foundation: Slab
- Roof: Composition
Condition
- Year built: 1957
Utilities & green energy
- Sewer: Public Sewer
- Water: Public
- Utilities for property: Electricity Available, Electricity Connected, Natural Gas Available, Overhead Utilities, Phone Available, Sewer Available, Separate Meters, Water Available, Cable Available
Green energy
- Energy efficient items: Thermostat
Community & HOA
Community
- Features: Curbs, Sidewalks
- Security: Security System Owned, Security System, Carbon Monoxide Detector(s), Smoke Detector(s), Wireless
- Subdivision: Valwood Park 08
HOA
- Has HOA: No
Location
- Region: Farmers Branch
Financial & listing details
- Tax assessed value: $375,590
- Annual tax amount: $7,738
- Date on market: 3/9/2025
- Cumulative days on market: 10 days
- Listing terms: Cash,Conventional,VA Loan
- Electric utility on property: Yes
Price history
| Date | Event | Price |
|---|---|---|
| 4/14/2025 | Sold | -- |
Source: NTREIS #20857771 Report a problem | ||
| 4/1/2025 | Pending sale | $469,000$226/sqft |
Source: NTREIS #20857771 Report a problem | ||
| 3/25/2025 | Contingent | $469,000$226/sqft |
Source: NTREIS #20857771 Report a problem | ||
| 3/9/2025 | Listed for sale | $469,000+287.6%$226/sqft |
Source: NTREIS #20857771 Report a problem | ||
| 9/23/2010 | Sold | -- |
Source: Agent Provided Report a problem | ||
| 6/5/2010 | Price change | $121,000-0.7%$58/sqft |
Source: Keller Williams Realty Plano #11413960 Report a problem | ||
| 5/19/2010 | Price change | $121,900-2.4%$59/sqft |
Source: New Western #11384989 Report a problem | ||
| 4/18/2010 | Listed for sale | $124,900$60/sqft |
Source: New Western #11384989 Report a problem | ||
Public tax history
| Year | Property taxes | Tax assessment |
|---|---|---|
| 2025 | $2,699 -9.4% | $375,590 |
| 2024 | $2,980 +6.3% | $375,590 -3.8% |
| 2023 | $2,804 +4.9% | $390,310 +24% |
| 2022 | $2,673 +6.6% | $314,720 +8.7% |
| 2021 | $2,507 +7.9% | $289,660 |
| 2020 | $2,323 +8.5% | $289,660 |
| 2019 | $2,142 +9.1% | $289,660 +34.8% |
| 2018 | $1,962 -49.6% | $214,950 +21.1% |
| 2017 | $3,895 +9.9% | $177,540 +9.4% |
| 2016 | $3,543 +10.3% | $162,310 +9.6% |
| 2015 | $3,212 | $148,120 |
| 2014 | $3,212 | $148,120 |
| 2013 | -- | -- |
| 2012 | -- | -- |
| 2011 | -- | -- |
| 2010 | -- | -- |
| 2009 | -- | -- |
| 2008 | -- | -- |
| 2007 | -- | -- |
| 2005 | -- | -- |
| 2004 | -- | -- |
| 2003 | -- | -- |
| 2002 | -- | -- |
| 2001 | -- | -- |
Find assessor info on the county website
Neighborhood: Rawhide North
Nearby homes
- $285,2003 bd1 ba1.6k sqft13940 Birchlawn Dr, Farmers Branch, TX 75234Off Market
- $329,2003 bd1 ba1.1k sqft13950 Birchlawn Dr, Farmers Branch, TX 75234Off Market
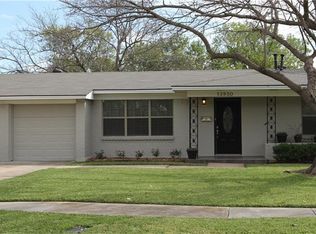
- $265,3003 bd2 ba1.1k sqft13934 Birchlawn Dr, Farmers Branch, TX 75234Off Market
- $316,3003 bd2 ba1.2k sqft13954 Birchlawn Dr, Farmers Branch, TX 75234Off Market
- $328,1003 bd2 ba1.3k sqft13921 Pyramid Dr, Farmers Branch, TX 75234Off Market
- $337,3003 bd2 ba1.3k sqft13915 Pyramid Dr, Farmers Branch, TX 75234Off Market
- $309,0003 bd2 ba1.3k sqft13927 Pyramid Dr, Farmers Branch, TX 75234Off Market
- $330,0003 bd2 ba1.2k sqft13909 Pyramid Dr, Farmers Branch, TX 75234Off Market
Nearby schools
GreatSchools rating
- 8/10Blair Elementary SchoolGrades: PK-5Distance: 0.2 mi
- 6/10Field Middle SchoolGrades: 6-8Distance: 0.7 mi
- 3/10Turner High SchoolGrades: 9-12Distance: 1 mi
Schools provided by the listing agent
- Elementary: Blair
- Middle: Field
- High: Turner
- District: Carrollton-Farmers Branch ISD
Source: NTREIS. This data may not be complete. We recommend contacting the local school district to confirm school assignments for this home.
Get a cash offer in 3 minutes
Find out how much your home could sell for in as little as 3 minutes with a no-obligation cash offer.
Estimated market value
$464,200
Get a cash offer in 3 minutes
Find out how much your home could sell for in as little as 3 minutes with a no-obligation cash offer.
Estimated market value
$464,200
- Texas
- Dallas County
- Farmers Branch
- 75234
- Rawhide North
- 13944 Birchlawn Dr
