This very nice 3 bedroom 2 bathroom home is in a beautiful location that has both vineyard and meadow views. Home is quite spacious with a family room, a living room, a dining room and a large kitchen, all appliances are included. Additionally there is a 27x9.5 permitted sunroom/covered porch area which is not counted in the overall square footage. There are multiple skylights and plenty of windows which provide tons of natural light. Two driveways for extra parking the side driveway is extra long. A large fenced in backyard and two large sheds/workshops. Home has been meticulously maintained through the years. Newer roof is only 7 years old. Home also comes with a generator wired in and ready to go power house in the event of a power outage, Some of the additional amenities include: A swimming pool, BBQ area, horseshoe pit, and a clubhouse. The neighborhood is peaceful but is only a short drive to dining, shopping, the lake, the park, the public boat launch and far more!
Sold for $214,500
Listed by: August Schmitt Realty Solutions • August Schmitt • Contact: 707-799-0443
Bought with: Shore Line Realty, Inc.
$214,500
13944 Chestnut Ln, Clearlake Oaks, CA 95423
3beds
1,776sqft
Manufactured Home
Built in 1984
5,446 Square Feet Lot
$-- Zestimate®
$121/sqft
$2,156 Estimated rent
Home value
Not available
Estimated sales range
Not available
$2,156/mo
Zestimate® history
Owner options
List your home for rent
$2,156/mo
Rent Zestimate®
Find your next renter with Zillow Rental Manager. Plus, with online applications, you can quickly screen prospective tenants – for free.
$2,156/mo
Rent Zestimate®
Refinance and save
$1,455/mo
Est. payment
Refinancing to a lower rate could help reduce your monthly payments and save thousands over the life of the loan.
$1,455/mo
Est. payment
Explore your selling options
Work with a Zillow partner agent
Leverage their expertise and Zillow's premium Showcase listings to get your home seen by more buyers.
Get startedList with your own agent
Get your home in front of millions of buyers by listing it on Zillow.
Learn how to do itSell it yourself
Take full control of how buyers see your home on Zillow by listing For Sale by Owner (FSBO).
List your homeWhat's special
Zillow last checked:
Listing updated:
Listed by:
August Schmitt DRE #01988680 707-799-0443,
August Schmitt Realty Solutions
Bought with:
Barbara Stella, DRE #01489893
Shore Line Realty, Inc.
Source: CRMLS,MLS#: LC23179751 Originating MLS: California Regional MLS
Originating MLS: California Regional MLSFacts & features
Interior
Bedrooms & bathrooms
- Bedrooms: 3
- Bathrooms: 2
- Full bathrooms: 2
- Main level bathrooms: 2
- Main level bedrooms: 3
Rooms
- Room types: Bedroom, Family Room, Kitchen, Laundry, Living Room, Primary Bathroom, Primary Bedroom, Other, Workshop, Dining Room
Primary bedroom
- Features: Main Level Primary
Bedroom
- Features: Bedroom on Main Level
Bathroom
- Features: Bathtub, Soaking Tub, Separate Shower, Walk-In Shower
Kitchen
- Features: Pots & Pan Drawers
Other
- Features: Walk-In Closet(s)
Heating
- Central
Cooling
- Central Air
Appliances
- Included: Dishwasher, Electric Oven, Electric Range, Refrigerator, Water Heater, Dryer, Washer
- Laundry: Laundry Room
Features
- Separate/Formal Dining Room, Partially Furnished, Bedroom on Main Level, Main Level Primary, Walk-In Closet(s), Workshop
- Flooring: Carpet, Tile
- Has fireplace: Yes
- Fireplace features: Family Room
- Common walls with other units/homes: No Common Walls
Interior area
- Total interior livable area: 1,776 sqft
Property
Parking
- Total spaces: 4
- Parking features: Attached Carport, Driveway, Gravel, Paved, See Remarks
- Carport spaces: 2
- Uncovered spaces: 2
Features
- Levels: One
- Stories: 1
- Entry location: street
- Pool features: Association
- Has view: Yes
- View description: Meadow, Mountain(s), Neighborhood, Vineyard
Lot
- Size: 5,446 Square Feet
- Features: Back Yard, Front Yard, Garden, Level, Yard
Details
- Parcel number: 351141170000
- Zoning: R1
- Special conditions: Standard
- Horse amenities: Riding Trail
Construction
Type & style
- Home type: MobileManufactured
- Property subtype: Manufactured Home
Condition
- Turnkey
- New construction: No
- Year built: 1984
Utilities & green energy
- Electric: Electricity - On Property, 220 Volts in Laundry
- Sewer: Public Sewer
- Water: Public
- Utilities for property: Cable Connected, Electricity Connected, Phone Available, Sewer Connected, Water Connected
Community & HOA
Community
- Features: Biking, Curbs, Dog Park, Foothills, Fishing, Golf, Gutter(s), Hiking, Horse Trails, Stable(s), Hunting, Lake, Military Land, Mountainous, Near National Forest, Park, Preserve/Public Land, Rural, Ravine, Storm Drain(s), Street Lights
HOA
- Has HOA: Yes
- Amenities included: Outdoor Cooking Area, Barbecue, Other, Pool
- HOA fee: $45 monthly
- HOA name: Orchard Shore
- HOA phone: 707-998-1533
Location
- Region: Clearlake Oaks
Financial & listing details
- Price per square foot: $121/sqft
- Tax assessed value: $208,253
- Annual tax amount: $2,405
- Date on market: 9/26/2023
- Cumulative days on market: 31 days
- Listing terms: Cash,Conventional,1031 Exchange,FHA,VA Loan
Price history
| Date | Event | Price |
|---|---|---|
| 11/13/2023 | Sold | $214,500-1.2%$121/sqft |
Source:  CRMLS #LC23179751 Report a problem CRMLS #LC23179751 Report a problem | ||
| 10/28/2023 | Pending sale | $217,000$122/sqft |
Source: CRMLS #LC23179751 Report a problem | ||
| 10/16/2023 | Price change | $217,000-8.8%$122/sqft |
Source: CRMLS #LC23179751 Report a problem | ||
| 9/15/2023 | Listed for sale | $238,000$134/sqft |
Source:  BAREIS #323910927 Report a problem BAREIS #323910927 Report a problem | ||
Public tax history
| Year | Property taxes | Tax assessment |
|---|---|---|
| 2018 | $2,405 +5.1% | $208,253 +2% |
| 2017 | $2,288 +4.6% | $204,170 +2% |
| 2016 | $2,187 -3.6% | $200,168 +1.5% |
| 2015 | $2,269 +2% | $197,162 +2% |
| 2014 | $2,224 +1.6% | $193,300 +0.5% |
| 2013 | $2,189 -1.1% | $192,427 +2% |
| 2012 | $2,214 +1.7% | $188,655 +2% |
| 2011 | $2,176 +10.6% | $184,957 +0.8% |
| 2010 | $1,967 +1.6% | $183,576 +1.8% |
| 2008 | $1,936 +2% | $180,404 +2% |
| 2007 | $1,897 +3.4% | $176,868 +2% |
| 2006 | $1,835 +2.5% | $173,400 +2% |
| 2005 | $1,790 +61.3% | $170,000 +65.5% |
| 2004 | $1,110 +11.8% | $102,728 +1.9% |
| 2003 | $993 +1.8% | $100,847 +2% |
| 2002 | $975 +1.9% | $98,871 +2% |
| 2001 | $957 +1.8% | $96,934 +2% |
| 2000 | $940 | $95,034 |
Find assessor info on the county website
Neighborhood: 95423
Nearby homes
- $208,2533 bd2 ba1.7k sqft13944 Chestnut Ln, Clearlake Oaks, CA 95423Off Market
- $214,5003 bd2 ba1.7k sqft13944 Chestnut Ln, Clearlake Oaks, CA 95423Sold
- $249,6003 bd2 ba1.7k sqft13964 Chestnut Ln, Clearlake Oaks, CA 95423Off Market
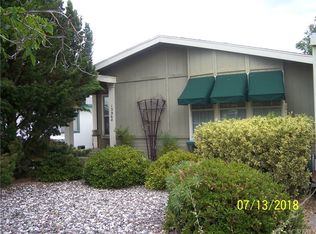
- $138,1003 bd2 ba1.4k sqft13934 Chestnut Ln, Clearlake Oaks, CA 95423Off Market
- $136,0002 bd2 ba1k sqft13924 Chestnut Ln, Clearlake Oaks, CA 95423Sold
- $190,0002 bd2 ba962 sqft13974 Chestnut Ln, Clearlake Oaks, CA 95423Off Market
- $179,5002 bd2 ba1.2k sqft13914 Chestnut Ln, Clearlake Oaks, CA 95423Off Market
- $208,1003 bd2 ba1.3k sqft13937 Chestnut Ln, Clearlake Oaks, CA 95423Off Market
Nearby schools
GreatSchools rating
- 4/10East Lake Elementary SchoolGrades: K-7Distance: 1.2 mi
- 3/10Lower Lake High SchoolGrades: 9-12Distance: 7.6 mi
- California
- Lake County
- Clearlake Oaks
- 95423
- 13944 Chestnut Ln
Nearby cities
Nearby zip codes
Other Clearlake Oaks Topics
