Skip main navigation
Off market
  • $961,700

    13944 S Springs Dr, Clifton, VA 20124

    4beds
    3,652sqft
    SingleFamily
    Built in 1992
    8,712 Square Feet Lot
    $961,700 Zestimate®
    $263/sqft
    $4,501 Estimated rent

    Home value

    $961,700

    $914,000 - $1.01M

    $4,501/mo

    Zestimate® history
    Loading
    Loading...

    Owner options

    List your home for rent

    $4,501/mo

    Rent Zestimate®

    Find your next renter with Zillow Rental Manager. Plus, with online applications, you can quickly screen prospective tenants – for free.

    Learn more

    $4,501/mo

    Rent Zestimate®

    Refinance and save

    $6,126/mo

    Est. payment

    Refinancing to a lower rate could help reduce your monthly payments and save thousands over the life of the loan.

    See today's rates

    $6,126/mo

    Est. payment

    Explore your selling options

    Work with a Zillow partner agent

    Leverage their expertise and Zillow's premium Showcase listings to get your home seen by more buyers.

    Get started

    List with your own agent

    Get your home in front of millions of buyers by listing it on Zillow.

    Learn how to do it

    Sell it yourself

    Take full control of how buyers see your home on Zillow by listing For Sale by Owner (FSBO).

    List your home

    What's special

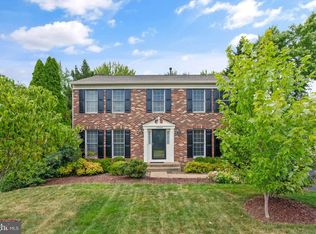
    Amazing! Meticulous Sellers - this home has just had the interior professionally painted in a soft Sherwin-Williams greige (grey/beige) + This is a sought-after Foxhall Model by Winchester Homes * Highlighted by a dramatic open foyer with balcony feature * Many new & updated light fixtures * Sunny main floor study/library * Neutral Living Room opens to Dining Room with a beautiful bay window * Plantation Shutters * Spectacular & Open Kitchen/Breakfast Area and Family Room with cathedral ceiling * Huge kitchen has cooktop island with seating plus stainless steel appliances and ceramic tile flooring * Add to this a spacious screened porch & good sized deck * Huge main bedroom has luxurious en suite with separate tub and shower with new frameless enclosure * New architectural roof * Backing to mature trees * Located on the quiet circle at the end of this street * Please observe Covid-19 precautions

    This property is off market, which means it's not currently listed for sale or rent on Zillow. This may be different from what's available on other websites or public sources.

    Facts & features

    Interior

    Bedrooms & bathrooms
    • Bedrooms: 4
    • Bathrooms: 4
    • Full bathrooms: 3
    • 1/2 bathrooms: 1
    Heating
    • Forced air
    Cooling
    • Central
    Appliances
    • Included: Dishwasher, Dryer, Garbage disposal, Refrigerator, Washer
    Features
    • Kitchen Island, Formal/Separate Dining Room, Breakfast Area, Floor Plan - Traditional
    • Flooring: Carpet
    • Basement: Y
    • Has fireplace: Yes
    Interior area
    • Total interior livable area: 3,652 sqft
    • Finished area below ground: 1050

    Property

    Parking
    • Total spaces: 2
    • Parking features: Garage - Attached
    Features
    • Exterior features: Vinyl, Brick
    • Pool features: Community
    Lot
    • Size: 8,712 Square Feet
    Details
    • Parcel number: 0654040469
    • Special conditions: Standard

    Construction

    Type & style
    • Home type: SingleFamily
    • Architectural style: Colonial
    Materials
    • brick
    • Roof: Composition
    Condition
    • Year built: 1992

    Community & HOA

    HOA
    • Has HOA: Yes
    • HOA fee: $95 monthly
    Location
    • Region: Clifton

    Financial & listing details

    • Price per square foot: $263/sqft
    • Tax assessed value: $880,900
    • Annual tax amount: $10,183

    Price history

    DateEventPrice
    8/28/2020Sold$702,000+1.8%$192/sqft
    Source: Public Record Report a problem
    7/17/2020Pending sale$689,900$189/sqft
    Source: RE/MAX Gateway #VAFX1138502 Report a problem
    7/10/2020Listed for sale$689,900+124.4%$189/sqft
    Source: RE/MAX Gateway, LLC #VAFX1138502 Report a problem
    4/29/1997Sold$307,500$84/sqft
    Source: Public Record Report a problem

    Public tax history

    YearProperty taxesTax assessment
    2025$10,183 +6.9%$880,900 +7.1%
    2024$9,526 +1.9%$822,290 -0.7%
    2023$9,345 +10.2%$828,070 +11.7%
    2022$8,479 $741,500 +13.9%
    2021-- $651,240 +3.4%
    2020$7,457 +3.6%$630,050 +3.6%
    2019$7,196 +0.5%$608,000 +0.5%
    2018$7,160 +4%$605,000 +2%
    2017$6,887 +2.2%$593,180 +2%
    2016$6,737 +0.7%$581,510 -3%
    2015$6,689 +4.9%$599,370 +4.7%
    2014$6,376 $572,610 +3.7%
    2013-- $552,020 +6.6%
    2012-- $517,860 -1.1%
    2011-- $523,750
    2010-- $523,750 -2.5%
    2009-- $537,230 -9.5%
    2008-- $593,840 -10.3%
    2007-- $661,690 +58.2%
    2003-- $418,300 +5.3%
    2002-- $397,300 +23%
    2001-- $323,010
    Find assessor info on the county website

    Neighborhood: 20124

    Nearby schools

    GreatSchools rating
    Schools provided by the listing agent
    • Elementary: UNION MILL
    • Middle: LIBERTY
    • High: CENTREVILLE
    • District: FAIRFAX COUNTY PUBLIC SCHOOLS

    Source: The MLS. This data may not be complete. We recommend contacting the local school district to confirm school assignments for this home.

    Get a cash offer in 3 minutes
    Find out how much your home could sell for in as little as 3 minutes with a no-obligation cash offer.
    Estimated market value
    $961,700
    Get a cash offer in 3 minutes
    Find out how much your home could sell for in as little as 3 minutes with a no-obligation cash offer.
    Estimated market value
    $961,700