Beautifully updated 4 bedroom, three level Brighton model with extensions backing to peaceful woodlands in the desirable Little Rocky Run community! This lovely home boasting an open floor plan, soaring ceilings, and an abundance of windows features a newer roof and skylights, fresh neutral paint, new carpet throughout, a remodeled kitchen, and a sunroom extension. An open foyer welcomes you home and ushers you up into the living room where a bay window fills the space with natural light illumining warm hardwood flooring, soft neutral paint and crisp crown molding. Hardwoods continue into the fully remodeled kitchen with pristine white cabinets, granite countertops, designer tile backsplashes and stainless steel appliances. A center island with butcher block countertop provides additional working surface and the sunroom extension boasts a wall of windows and skylights filling the space with sunlight. The dining room features a wood accent wall and pendant lighting adding stylish flair. Here, sliding glass doors open to the large deck with lush, wooded views and steps to the lower deck and fully fenced backyard, ideal for outdoor gatherings and simple relaxation. Back inside, a powder room with furniture style vanity topped in granite rounds out the main level. Upstairs, the spacious primary suite boasts a sweeping vaulted ceiling with ceiling fan, plush new carpeting, a walk-in closet and en-suite bath. Two additional bedrooms, each with vaulted ceilings with ceiling fans and new carpet, share access to the full hall bath. The fully finished lower level includes a large rec room with a cozy fireplace and sliding glass doors to the lower level deck and backyard, a legal 4th bedroom, laundry closet with full sized machines, and rough-in plumbed for a full bath. Fantastic location—walk to Metro bus stops, the Colonnade shopping center, and enjoy the fabulous community amenities including 3 pools, 215 acres of common grounds, 3 rec centers, walking/jogging/biking paths, sports courts, tot lots, and so much more! Commuters will appreciate the easy access to I-66, Routes 28 and 29, Lee Highway, and Braddock Road. It’s the perfect home in a sensational location!
Sold for $585,000
$585,000
13944 Waterflow Pl, Centreville, VA 20121
4beds
2,136sqft
Townhouse
Built in 1990
1,650 Square Feet Lot
$591,300 Zestimate®
$274/sqft
$2,909 Estimated rent
Home value
$591,300
$556,000 - $633,000
$2,909/mo
Zestimate® history
Owner options
List your home for rent
$2,909/mo
Rent Zestimate®
Find your next renter with Zillow Rental Manager. Plus, with online applications, you can quickly screen prospective tenants – for free.
$2,909/mo
Rent Zestimate®
Refinance and save
$3,963/mo
Est. payment
Refinancing to a lower rate could help reduce your monthly payments and save thousands over the life of the loan.
$3,963/mo
Est. payment
Explore your selling options
Work with a Zillow partner agent
Leverage their expertise and Zillow's premium Showcase listings to get your home seen by more buyers.
Get startedList with your own agent
Get your home in front of millions of buyers by listing it on Zillow.
Learn how to do itSell it yourself
Take full control of how buyers see your home on Zillow by listing For Sale by Owner (FSBO).
List your homeWhat's special
Cozy fireplaceSunroom extensionNewer roof and skylightsPlush new carpetingBacking to peaceful woodlandsFully fenced backyardOpen floor plan
Zillow last checked:
Listing updated:
Listed by:
Jennifer Young 703-956-5128,
Keller Williams Realty
Bought with:
Tuyet Bui, 0225087709
Pearson Smith Realty, LLC
Source: Bright MLS,MLS#: VAFX2256164
Facts & features
Interior
Bedrooms & bathrooms
- Bedrooms: 4
- Bathrooms: 3
- Full bathrooms: 2
- 1/2 bathrooms: 1
- Main level bathrooms: 1
Rooms
- Room types: Living Room, Dining Room, Primary Bedroom, Bedroom 2, Bedroom 3, Bedroom 4, Kitchen, Family Room, Foyer, Sun/Florida Room, Laundry, Primary Bathroom, Full Bath, Half Bath
Primary bedroom
- Features: Attached Bathroom, Cathedral/Vaulted Ceiling, Ceiling Fan(s), Flooring - Carpet, Walk-In Closet(s)
- Level: Upper
Bedroom 2
- Features: Cathedral/Vaulted Ceiling, Ceiling Fan(s), Flooring - Carpet
- Level: Upper
Bedroom 3
- Features: Cathedral/Vaulted Ceiling, Ceiling Fan(s), Flooring - Carpet
- Level: Upper
Bedroom 4
- Features: Ceiling Fan(s), Flooring - Carpet, Lighting - Ceiling
- Level: Lower
Primary bathroom
- Features: Bathroom - Tub Shower, Flooring - Carpet, Lighting - Wall sconces
- Level: Upper
Dining room
- Features: Crown Molding, Flooring - HardWood, Lighting - Pendants
- Level: Main
Family room
- Features: Fireplace - Wood Burning, Flooring - Luxury Vinyl Plank, Lighting - LED, Recessed Lighting
- Level: Lower
Foyer
- Features: Crown Molding, Flooring - HardWood, Lighting - Pendants
- Level: Main
Other
- Features: Bathroom - Tub Shower, Flooring - Ceramic Tile, Lighting - LED, Recessed Lighting, Lighting - Wall sconces
- Level: Upper
Half bath
- Features: Granite Counters, Flooring - Ceramic Tile, Lighting - Wall sconces
- Level: Main
Kitchen
- Features: Breakfast Nook, Ceiling Fan(s), Granite Counters, Flooring - HardWood, Kitchen - Gas Cooking, Lighting - Ceiling, Kitchen Island, Pantry
- Level: Main
Laundry
- Features: Flooring - Luxury Vinyl Plank
- Level: Lower
Living room
- Features: Crown Molding, Flooring - HardWood
- Level: Main
Other
- Features: Cathedral/Vaulted Ceiling, Flooring - HardWood, Skylight(s)
- Level: Main
Heating
- Forced Air, Natural Gas
Cooling
- Central Air, Electric
Appliances
- Included: Microwave, Dishwasher, Disposal, Dryer, Exhaust Fan, Oven/Range - Gas, Refrigerator, Stainless Steel Appliance(s), Washer, Water Dispenser, Gas Water Heater
- Laundry: Main Level, Washer In Unit, Dryer In Unit, Laundry Room
Features
- Bathroom - Tub Shower, Breakfast Area, Ceiling Fan(s), Crown Molding, Dining Area, Family Room Off Kitchen, Open Floorplan, Kitchen - Gourmet, Kitchen Island, Kitchen - Table Space, Pantry, Primary Bath(s), Recessed Lighting, Upgraded Countertops, Walk-In Closet(s), 9'+ Ceilings, Vaulted Ceiling(s)
- Flooring: Carpet, Hardwood, Luxury Vinyl, Wood
- Doors: Six Panel, Sliding Glass, Storm Door(s)
- Windows: Bay/Bow, Skylight(s)
- Basement: Full,Finished,Rear Entrance,Walk-Out Access,Windows,Rough Bath Plumb
- Number of fireplaces: 1
- Fireplace features: Glass Doors, Mantel(s)
Interior area
- Total structure area: 2,136
- Total interior livable area: 2,136 sqft
- Finished area above ground: 1,452
- Finished area below ground: 684
Property
Parking
- Total spaces: 2
- Parking features: Assigned, Parking Lot
- Details: Assigned Parking
Accessibility
- Accessibility features: None
Features
- Levels: Three
- Stories: 3
- Patio & porch: Deck, Patio
- Exterior features: Bump-outs, Lighting, Sidewalks
- Pool features: Community
- Fencing: Full,Privacy,Back Yard
- Has view: Yes
- View description: Garden, Trees/Woods
Lot
- Size: 1,650 Square Feet
- Features: Backs - Open Common Area, Backs to Trees, Cul-De-Sac, Front Yard, Landscaped, Level, Premium, Private, Rear Yard
Details
- Additional structures: Above Grade, Below Grade
- Parcel number: 0544 08160028
- Zoning: 180
- Special conditions: Standard
Construction
Type & style
- Home type: Townhouse
- Architectural style: Colonial
- Property subtype: Townhouse
Materials
- Vinyl Siding
- Foundation: Permanent
- Roof: Architectural Shingle
Condition
- Excellent
- New construction: No
- Year built: 1990
Details
- Builder model: BRIGHTON
Utilities & green energy
- Sewer: Public Sewer
- Water: Public
Community & HOA
Community
- Subdivision: Little Rocky Run
HOA
- Has HOA: Yes
- Amenities included: Basketball Court, Common Grounds, Community Center, Jogging Path, Meeting Room, Party Room, Pool, Tennis Court(s), Tot Lots/Playground
- Services included: Common Area Maintenance, Management, Pool(s), Recreation Facility, Reserve Funds, Snow Removal, Trash
- HOA fee: $110 monthly
- HOA name: LITTLE ROCKY RUN
Location
- Region: Centreville
Financial & listing details
- Price per square foot: $274/sqft
- Tax assessed value: $534,010
- Annual tax amount: $6,174
- Date on market: 7/23/2025
- Listing agreement: Exclusive Right To Sell
- Ownership: Fee Simple
Price history
| Date | Event | Price |
|---|---|---|
| 9/5/2025 | Sold | $585,000-1.7%$274/sqft |
Source:  Bright MLS #VAFX2256164 Report a problem Bright MLS #VAFX2256164 Report a problem | ||
| 8/20/2025 | Listed for sale | $595,000$279/sqft |
Source:  WMLS #BMTVAFX2256164 Report a problem WMLS #BMTVAFX2256164 Report a problem | ||
| 8/5/2025 | Contingent | $595,000$279/sqft |
Source: Bright MLS #VAFX2256164 Report a problem | ||
| 7/23/2025 | Listed for sale | $595,000+52.6%$279/sqft |
Source: Bright MLS #VAFX2256164 Report a problem | ||
| 3/19/2007 | Sold | $389,900+476.8%$183/sqft |
Source: Public Record Report a problem | ||
| 12/3/1997 | Sold | $67,600$32/sqft |
Source: Public Record Report a problem | ||
Public tax history
| Year | Property taxes | Tax assessment |
|---|---|---|
| 2025 | $6,173 +6% | $534,010 +6.3% |
| 2024 | $5,822 +7.6% | $502,560 +4.8% |
| 2023 | $5,412 +5.2% | $479,530 +6.6% |
| 2022 | $5,143 | $449,750 +13.2% |
| 2021 | -- | $397,390 +7.2% |
| 2020 | $4,386 +2.7% | $370,620 +2.7% |
| 2019 | $4,272 +3.5% | $360,940 +3.5% |
| 2018 | $4,127 +4.7% | $348,720 +2.7% |
| 2017 | $3,941 +3.5% | $339,470 +3.2% |
| 2016 | $3,810 +7% | $328,830 +3.1% |
| 2015 | $3,560 +0.2% | $318,960 |
| 2014 | $3,552 | $318,960 +13.6% |
| 2013 | -- | $280,730 +2.2% |
| 2012 | -- | $274,780 +3.3% |
| 2011 | -- | $265,920 +9.1% |
| 2010 | -- | $243,640 -10.2% |
| 2009 | -- | $271,450 -18.1% |
| 2008 | -- | $331,310 -6.7% |
| 2007 | -- | $354,970 +75.6% |
| 2003 | -- | $202,125 +17% |
| 2002 | -- | $172,755 +20.2% |
| 2001 | -- | $143,750 |
Find assessor info on the county website
Neighborhood: 20121
Nearby homes
- $586,4003 bd3 ba1.4k sqft13942 Waterflow Pl, Centreville, VA 20121Off Market
- $575,0003 bd3 ba2.1k sqft13946 Waterflow Pl, Centreville, VA 20121For Sale
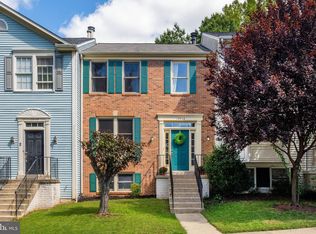
- $538,0003 bd3 ba1.3k sqft13940 Waterflow Pl, Centreville, VA 20121Sold
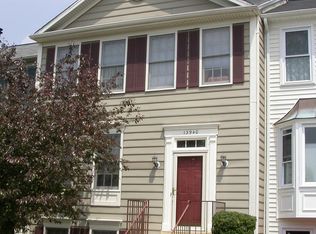
- $578,0003 bd3 ba1.4k sqft13948 Waterflow Pl, Centreville, VA 20121Off Market
- $587,0004 bd4 ba1.7k sqft13938 Waterflow Pl, Centreville, VA 20121Off Market
- $562,0003 bd3 ba1.4k sqft13950 Waterflow Pl, Centreville, VA 20121Off Market
- $615,0003 bd4 ba2k sqft13936 Waterflow Pl, Centreville, VA 20121Sold
- $625,0003 bd4 ba2k sqft13949 Waterflow Pl, Centreville, VA 20121Sold
Nearby schools
GreatSchools rating
- 9/10Union Mill Elementary SchoolGrades: PK-6Distance: 1.1 mi
- 7/10Liberty Middle SchoolGrades: 7-8Distance: 2 mi
- 5/10Centreville High SchoolGrades: 9-12Distance: 1.1 mi
Schools provided by the listing agent
- Elementary: Centre Ridge
- Middle: Liberty
- High: Centreville
- District: Fairfax County Public Schools
Source: Bright MLS. This data may not be complete. We recommend contacting the local school district to confirm school assignments for this home.
Get a cash offer in 3 minutes
Find out how much your home could sell for in as little as 3 minutes with a no-obligation cash offer.
Estimated market value
$591,300
Get a cash offer in 3 minutes
Find out how much your home could sell for in as little as 3 minutes with a no-obligation cash offer.
Estimated market value
$591,300
- Virginia
- Fairfax County
- Centreville
- 20121
- 13944 Waterflow Pl
