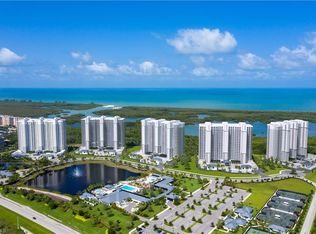
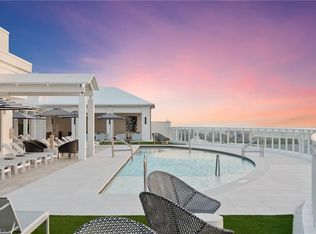
Step into a residence where every detail has been thoughtfully curated to create a truly bespoke living experience. This highly customized four-bedroom, four-bath home is a masterpiece of design, blending warm, inviting tones with sophisticated craftsmanship throughout. The heart of the home is a custom-designed kitchen featuring a stunning limestone backsplash, custom open shelving, and top-of-the-line appliances including a Wolf natural gas cooktop, Wolf convection ovens, and Sub-Zero refrigeration. A generous butler’s pantry extends the kitchen’s functionality with a prep sink, integrated wine cooler, and ample space for effortless entertaining. Architectural character defines every room, with custom wood beams adorning the great room ceiling and warm, organic finishes that create an atmosphere of refined comfort. Each of the four bedrooms has been individually designed with its own distinct theme, offering guests and family members a unique and memorable retreat. Two ensuite guest bedrooms ensure privacy and luxury for visitors. The Owner’s suite is a sanctuary unto itself, with breathtaking water views that greet you each morning. Its spa-inspired bath features a custom feature wall, dual vanities, and soaking tub designed for ultimate relaxation. Open the full wall of sliding glass doors from the living area to the expansive outdoor living space that invites you to enjoy Naples’ coveted indoor-outdoor lifestyle, perfect for entertaining or quiet evenings under the stars. Residents of Tower 400 enjoy an unparalleled lifestyle, beginning with the tower’s exclusive rooftop pool, lounge, and sky deck—offering panoramic views of the Gulf of Mexico and the surrounding preserves. Beyond the tower itself, the full suite of amenities at the Kalea Bay Club awaits, including a state-of-the-art fwellness center, world-class dining, resort- pools, tennis and pickleball, and curated social programming. This is more than a home—it is a one-of-a-kind expression of design, craftsmanship, and curated luxury in one of Naples’ most coveted addresses.
Sold for $4,150,000
$4,150,000
13945 Old Coast RD #602, NAPLES, FL 34110
4beds
3,290sqft
Condominium
Built in 2024
-- sqft lot
$4,149,200 Zestimate®
$1,261/sqft
$7,826 Estimated rent
Home value
$4,149,200
$3.73M - $4.61M
$7,826/mo
Zestimate® history
Owner options
List your home for rent
$7,826/mo
Rent Zestimate®
Find your next renter with Zillow Rental Manager. Plus, with online applications, you can quickly screen prospective tenants – for free.
$7,826/mo
Rent Zestimate®
Refinance and save
$70,063/mo
Est. payment
Refinancing to a lower rate could help reduce your monthly payments and save thousands over the life of the loan.
$70,063/mo
Est. payment
Explore your selling options
Work with a Zillow partner agent
Leverage their expertise and Zillow's premium Showcase listings to get your home seen by more buyers.
Get startedList with your own agent
Get your home in front of millions of buyers by listing it on Zillow.
Learn how to do itSell it yourself
Take full control of how buyers see your home on Zillow by listing For Sale by Owner (FSBO).
List your homeWhat's special
Zillow last checked:
Listing updated:
Listed by:
Lori Pheasant 239-289-5720,
Luxe Naples Real Estate,
Inga Lodge 239-560-1171,
Luxe Naples Real Estate
Bought with:
Nita Rapp
Premier Sotheby's Int'l Realty
Source: SWFLMLS,MLS#: 226023220 Originating MLS: Naples
Originating MLS: NaplesFacts & features
Interior
Bedrooms & bathrooms
- Bedrooms: 4
- Bathrooms: 4
- Full bathrooms: 3
- 1/2 bathrooms: 1
Rooms
- Room types: Balcony, Great Room, Guest Bath, Guest Room, Open Porch/Lanai, 4 Bed
Dining room
- Features: Dining - Living
Kitchen
- Features: Gas Available, Island, Walk-In Pantry
Heating
- Central, Zoned
Cooling
- Central Air, Zoned
Appliances
- Included: Gas Cooktop, Dishwasher, Disposal, Dryer, Refrigerator/Freezer, Refrigerator/Icemaker, Self Cleaning Oven, Steam Oven, Tankless Water Heater, Oven, Washer
- Laundry: Inside, Laundry Tub
Features
- Built-In Cabinets, Closet Cabinets, Custom Mirrors, Fire Sprinkler, Laundry Tub, Pantry, Smoke Detectors, Walk-In Closet(s), Window Coverings, Balcony, Great Room, Guest Bath, Guest Room, Laundry in Residence, Open Porch/Lanai
- Flooring: Tile, Wood
- Doors: Impact Resistant Doors
- Windows: Thermal, Window Coverings, Impact Resistant Windows, Shutters - Manual
- Has fireplace: No
- Furnished: Yes
Interior area
- Total structure area: 3,813
- Total interior livable area: 3,290 sqft
Property
Parking
- Total spaces: 2
- Parking features: Common, Covered, Deeded, Guest, Under Bldg Closed, Attached
- Attached garage spaces: 2
Features
- Stories: 1
- Patio & porch: Open Porch/Lanai
- Exterior features: Balcony, Tennis Court(s)
- Pool features: Community
- Has view: Yes
- View description: Bay, Gulf, Gulf and Bay, Landscaped Area, Mangroves, Pool/Club, Preserve, Tennis Courts, Water Feature, Trees/Woods
- Has water view: Yes
- Water view: Bay,Gulf,Gulf and Bay,Water Feature
- Waterfront features: Basin, Bay, Mangrove
- Frontage type: Bay/Harbor
Lot
- Features: Across From Waterfront
Details
- Additional structures: Tennis Court(s)
- Parcel number: 76960008406
Construction
Type & style
- Home type: Condo
- Architectural style: Contemporary
- Property subtype: Condominium
Materials
- Block, Stucco
- Foundation: Concrete Block
- Roof: Built-Up
Condition
- New construction: No
- Year built: 2024
Utilities & green energy
- Gas: Natural
- Water: Central
Community & HOA
Community
- Features: Clubhouse, Pool, Dog Park, Fitness Center, Restaurant, Sidewalks, Street Lights, Tennis Court(s), Gated
- Security: Smoke Detector(s), Gated Community, Fire Sprinkler System
- Subdivision: KALEA BAY TOWER 400
HOA
- Has HOA: Yes
- Amenities included: Beach Access, Beauty Salon, Bike Storage, Clubhouse, Pool, Community Room, Dog Park, Electric Vehicle Charging, Fitness Center, Storage, Guest Room, Internet Access, Pickleball, Play Area, Restaurant, Sauna, Sidewalk, Streetlight, Tennis Court(s), Trash Chute, Underground Utility
- HOA fee: $43,501 annually
Location
- Region: Naples
Financial & listing details
- Price per square foot: $1,261/sqft
- Tax assessed value: $2,558,300
- Annual tax amount: $23,945
- Date on market: 6/16/2026
- Lease term: Buyer Finance/Cash
- Road surface type: Paved
Price history
| Date | Event | Price |
|---|---|---|
| 7/23/2026 | Sold | $4,150,000$1,261/sqft |
Source:  SWFLMLS #226023220 Report a problem SWFLMLS #226023220 Report a problem | ||
| 6/16/2026 | Pending sale | $4,150,000$1,261/sqft |
Source: SWFLMLS #226023220 Report a problem | ||
Public tax history
| Year | Property taxes | Tax assessment |
|---|---|---|
| 2025 | $23,946 +2843.7% | $2,558,300 +2909.8% |
| 2024 | $813 | $85,000 |
Find assessor info on the county website
Neighborhood: 34110
Nearby homes
- $4,600,0004 bd5 ba3.2k sqft13945 Old Coast Rd #1105, Naples, FL 34110Sold
- $5,150,0004 bd4 ba3.2k sqft13945 Old Coast Rd #1801, Naples, FL 34110Sold
- $4,185,0004 bd5 ba3.2k sqft13945 Old Coast Rd #703, Naples, FL 34110Sold
- $5,850,0004 bd4 ba3.2k sqft13945 Old Coast Rd #PENTHOUSE 02, Naples, FL 34110Sold
- $3,055,0004 bd4 ba3.2k sqft13945 Old Coast Rd #1705, Naples, FL 34110Sold
- $3,750,0004 bd4 ba3.2k sqft13945 Old Coast Rd #605, Naples, FL 34110Sold
- $6,900,0004 bd4 ba3.2k sqft13945 Old Coast Rd #PENTHOUSE 05, Naples, FL 34110Sold
- $4,675,0004 bd4 ba3.2k sqft13945 Old Coast Rd #1902, Naples, FL 34110Sold
Nearby schools
GreatSchools rating
- 7/10Naples Park Elementary SchoolGrades: PK-5Distance: 1.7 mi
- 10/10North Naples Middle SchoolGrades: 6-8Distance: 3.2 mi
- 6/10Aubrey Rogers High SchoolGrades: 9-12Distance: 2.2 mi
Sell for more on Zillow
Get a Zillow Showcase℠ listing at no additional cost and you could sell for .
$4,149,200
2% more
+$82,984
With Zillow Showcase(estimated)
$4,232,184
Sell for more on Zillow
Get a Zillow Showcase℠ listing at no additional cost and you could sell for .
$4,149,200
2% more
+$82,984
With Zillow Showcase(estimated)
$4,232,184
- Florida
- Collier County
- Naples
- 34110
- 13945 Old Coast RD Unit 602
