Skip main navigation
Sold
  • $628,500

    13945 SW Venezia Ter, Tigard, OR 97223

    4beds
    2,456sqft
    Residential, Single Family Residence
    Built in 2003
    3,920.4 Square Feet Lot
    $634,000 Zestimate®
    $256/sqft
    $3,270 Estimated rent

    Home value

    $634,000

    $602,000 - $672,000

    $3,270/mo

    Zestimate® history
    Loading
    Loading...

    Owner options

    List your home for rent

    $3,270/mo

    Rent Zestimate®

    Find your next renter with Zillow Rental Manager. Plus, with online applications, you can quickly screen prospective tenants – for free.

    Learn more

    $3,270/mo

    Rent Zestimate®

    Refinance and save

    $4,257/mo

    Est. payment

    Refinancing to a lower rate could help reduce your monthly payments and save thousands over the life of the loan.

    See today's rates

    $4,257/mo

    Est. payment

    Explore your selling options

    Work with a Zillow partner agent

    Leverage their expertise and Zillow's premium Showcase listings to get your home seen by more buyers.

    Get started

    List with your own agent

    Get your home in front of millions of buyers by listing it on Zillow.

    Learn how to do it

    Sell it yourself

    Take full control of how buyers see your home on Zillow by listing For Sale by Owner (FSBO).

    List your home

    What's special

    Gas fireplaceQuality finishesPrivate fenced backyard patioSerene secluded settingTimeless craftsmanshipSurrounded by mature greenerySpacious dining area
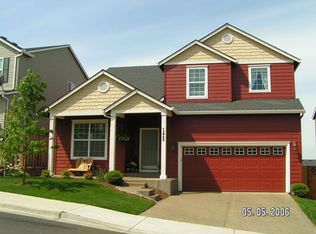
    Open house Sunday, Nov. 23, 2:00 - 4:00 pm- This beautiful, luxurious 4-bedroom, 2.5-bath home offers timeless craftsmanship, quality finishes, and an inviting, light-filled layout. The main level features an expansive formal living and dining area with high ceilings, abundant windows, a gas fireplace, and seamless flow into the gourmet island kitchen. Quartz counters, stainless steel appliances, a gas cooktop with hood, built-in oven and microwave, and a spacious dining area make the kitchen perfect for both everyday living and entertaining. Step outside to the private, fenced backyard patio surrounded by mature greenery that creates a serene, secluded setting. Upstairs, the elegant primary suite includes a spa-like bath with a freestanding soaking tub, walk-in tile shower, double quartz vanity, and a generous custom designed walk-in closet by Container Closets. Three additional bedrooms and a full bath complete the upper level, offering excellent flexibility for family, guests, or office space. Ideally located just minutes from Progress Ridge shopping, dining, and cinema—and walking distance to a neighborhood park—this home delivers an exceptional blend of quality, comfort, and convenience.

    Zillow last checked:

    Listing updated:

    Listed by:

    Colleen Ritt 503-267-6523,

    Where, Inc,

    Laura Angyus 503-756-5181,

    Where, Inc

    Bought with:

    Lisa Robinson, 201208023

    Premiere Property Group, LLC

    Source: RMLS (OR),MLS#: 564095679MLS Logo

    Facts & features

    Interior

    Bedrooms & bathrooms
    • Bedrooms: 4
    • Bathrooms: 3
    • Full bathrooms: 2
    • Partial bathrooms: 1
    • Main level bathrooms: 1
    Primary bedroom
    • Level: Upper
    • Area: 252
    • Dimensions: 18 x 14
    Bedroom 2
    • Level: Upper
    • Area: 144
    • Dimensions: 12 x 12
    Bedroom 3
    • Level: Upper
    • Area: 100
    • Dimensions: 10 x 10
    Bedroom 4
    • Level: Upper
    • Area: 285
    • Dimensions: 19 x 15
    Dining room
    • Level: Main
    • Area: 165
    • Dimensions: 15 x 11
    Family room
    • Level: Main
    • Area: 240
    • Dimensions: 16 x 15
    Kitchen
    • Level: Main
    • Area: 143
    • Width: 11
    Living room
    • Level: Main
    • Area: 195
    • Dimensions: 15 x 13
    Heating
    • Forced Air
    Cooling
    • Central Air
    Appliances
    • Included: Built-In Range, Convection Oven, Dishwasher, Disposal, Free-Standing Refrigerator, Microwave, Stainless Steel Appliance(s), Gas Water Heater
    • Laundry: Laundry Room
    Features
    • High Ceilings, Quartz, Soaking Tub, Kitchen Island
    • Flooring: Hardwood, Wall to Wall Carpet
    • Windows: Double Pane Windows, Vinyl Frames
    • Basement: Crawl Space
    • Number of fireplaces: 1
    • Fireplace features: Electric
    Interior area
    • Total structure area: 2,456
    • Total interior livable area: 2,456 sqft

    Property

    Parking
    • Total spaces: 2
    • Parking features: Driveway, Garage Door Opener, Attached
    • Attached garage spaces: 2
    • Has uncovered spaces: Yes
    Accessibility
    • Accessibility features: Garage On Main, Parking, Utility Room On Main, Walkin Shower, Accessibility
    Features
    • Levels: Two
    • Stories: 2
    • Patio & porch: Deck, Patio, Porch
    • Exterior features: Yard
    • Fencing: Fenced
    Lot
    • Size: 3,920 sqft
    • Features: Level, Trees, SqFt 3000 to 4999
    Details
    • Parcel number: R2116907

    Construction

    Type & style
    • Home type: SingleFamily
    • Architectural style: Traditional
    • Property subtype: Residential, Single Family Residence
    Materials
    • Vinyl Siding
    • Foundation: Concrete Perimeter
    • Roof: Composition
    Condition
    • Resale
    • New construction: No
    • Year built: 2003

    Utilities & green energy

    • Sewer: Public Sewer
    • Water: Public

    Community & neighborhood

    Location
    • Region: Tigard

    HOA & financial

    HOA
    • Has HOA: Yes
    • HOA fee: $460 annually

    Other

    Other facts
    • Listing terms: Cash,Conventional,FHA,VA Loan
    • Road surface type: Paved

    Price history

    DateEventPrice
    2/18/2026Sold$628,500-3.2%$256/sqft
    Source: RMLS (OR) #564095679 Report a problem
    2/3/2026Pending sale$649,000$264/sqft
    Source: RMLS (OR) #564095679 Report a problem
    1/30/2026Price change$649,000-1.5%$264/sqft
    Source: RMLS (OR) #564095679 Report a problem
    1/20/2026Price change$659,000-1.5%$268/sqft
    Source: RMLS (OR) #564095679 Report a problem
    1/9/2026Price change$669,000-1.5%$272/sqft
    Source: RMLS (OR) #564095679 Report a problem
    1/2/2026Price change$679,000-1.5%$276/sqft
    Source: RMLS (OR) #564095679 Report a problem
    11/21/2025Listed for sale$689,000+35.1%$281/sqft
    Source: RMLS (OR) #564095679 Report a problem
    3/28/2018Sold$510,000$208/sqft
    Source: RMLS (OR) #17624697 Report a problem
    2/21/2018Pending sale$510,000$208/sqft
    Source: Savvy Lane #17624697 Report a problem
    1/9/2018Price change$510,000-1.9%$208/sqft
    Source: Savvy Lane #17624697 Report a problem
    12/7/2017Price change$520,000-0.9%$212/sqft
    Source: Savvy Lane #17624697 Report a problem
    11/13/2017Price change$524,900-0.9%$214/sqft
    Source: Savvy Lane #17624697 Report a problem
    10/27/2017Listed for sale$529,900+35.2%$216/sqft
    Source: Savvy Lane #17624697 Report a problem
    4/11/2017Sold$392,000+0.5%$160/sqft
    Source: RMLS (OR) #16201833 Report a problem
    3/19/2017Pending sale$389,900$159/sqft
    Source: Oregon First #16201833 Report a problem
    3/3/2017Listed for sale$389,900$159/sqft
    Source: Oregon First #16201833 Report a problem
    2/14/2017Pending sale$389,900$159/sqft
    Source: Oregon First #16201833 Report a problem
    2/9/2017Price change$389,900-4.9%$159/sqft
    Source: Oregon First #16201833 Report a problem
    2/7/2017Listed for sale$409,900$167/sqft
    Source: Oregon First #16201833 Report a problem
    12/29/2016Pending sale$409,900$167/sqft
    Source: Oregon First #16201833 Report a problem
    12/2/2016Listed for sale$409,900+2.8%$167/sqft
    Source: Oregon First #16201833 Report a problem
    10/11/2016Sold$398,702+56%$162/sqft
    Source: Public Record Report a problem
    12/16/2003Sold$255,553$104/sqft
    Source: Public Record Report a problem

    Public tax history

    YearProperty taxesTax assessment
    2025$6,476 +10.5%$371,960 +3%
    2024$5,859 +2.7%$361,130 +3%
    2023$5,703 +4.2%$350,620 +3%
    2022$5,474 +2.3%$340,410
    2021$5,352 +3.1%--
    2020$5,194 +2.8%$320,880 +3%
    2019$5,054 +4.4%$311,540
    2018$4,843 $311,540 +19.7%
    2017$4,843 +22.8%$260,320 +3%
    2016$3,943 $252,740 +3%
    2015$3,943 +4.3%$245,380 +3%
    2014$3,779 +5.5%$238,240 +3%
    2013$3,583 +4.5%$231,310 +3%
    2012$3,428 +2.9%$224,580 -24.4%
    2011$3,332 +2.6%$297,120 -6.6%
    2010$3,248 +1.2%$318,230 -4.3%
    2009$3,210 +4.1%$332,510 -8%
    2008$3,083 +4.5%$361,360 -5.4%
    2007$2,950 +7.9%$382,070 +6.3%
    2006$2,735 -1.1%$359,350 +28.8%
    2005$2,766 +3%$279,100 +9.4%
    2004$2,684 $255,090

    Find assessor info on the county website

    Neighborhood: 97223

    Nearby schools

    GreatSchools rating
    Schools provided by the listing agent
    • Elementary: Art Rutkin
    • Middle: Fowler
    • High: Tigard

    Source: RMLS (OR). This data may not be complete. We recommend contacting the local school district to confirm school assignments for this home.

    Get a cash offer in 3 minutes
    Find out how much your home could sell for in as little as 3 minutes with a no-obligation cash offer.
    Estimated market value
    $634,000
    Get a cash offer in 3 minutes
    Find out how much your home could sell for in as little as 3 minutes with a no-obligation cash offer.
    Estimated market value
    $634,000