* Seller needs Rent Back through August 25,2025* Welcome to 13945 Stonefield Drive – A Beautifully Updated Home on a Cul de Sac in the Heart of Clifton. Situated in a peaceful community in sought-after Little Rocky Run, sits this meticulously maintained home offering a perfect blend of charm, comfort, and modern upgrades. Boasting 4 bedrooms and 3.5 bathrooms across a spacious and functional layout, this property is truly move-in ready! Step inside to find a freshly painted interior (Spring 2025), complemented by new carpet in the upstairs bedrooms (2023) and a thoughtfully remodeled kitchen (2019) featuring modern finishes, ample cabinetry, and high end SS appliances—perfect for any home chef. Additional recent updates include: New HVAC system (2022), Front porch railings, posts, and ceiling replaced (2023) Whole-house dehumidifier (2023) New roof (2020) New furnace (2014) New windows throughout (2013/2014). Enjoy outdoor living with a welcoming front porch and a spacious yard with Deck overlooking a wooded oasis—ideal for entertaining or relaxing evenings. Don’t miss this rare opportunity—schedule your private showing today!
Sold for $962,500
$962,500
13945 Stonefield Dr, Clifton, VA 20124
4beds
3,107sqft
Single Family Residence
Built in 1988
0.26 Acres Lot
$980,600 Zestimate®
$310/sqft
$4,483 Estimated rent
Home value
$980,600
$922,000 - $1.05M
$4,483/mo
Zestimate® history
Owner options
List your home for rent
$4,483/mo
Rent Zestimate®
Find your next renter with Zillow Rental Manager. Plus, with online applications, you can quickly screen prospective tenants – for free.
$4,483/mo
Rent Zestimate®
Refinance and save
$6,033/mo
Est. payment
Refinancing to a lower rate could help reduce your monthly payments and save thousands over the life of the loan.
$6,033/mo
Est. payment
Explore your selling options
Work with a Zillow partner agent
Leverage their expertise and Zillow's premium Showcase listings to get your home seen by more buyers.
Get startedList with your own agent
Get your home in front of millions of buyers by listing it on Zillow.
Learn how to do itSell it yourself
Take full control of how buyers see your home on Zillow by listing For Sale by Owner (FSBO).
List your homeWhat's special
Modern finishesNew carpetSpacious yardCul de sacFront porchWelcoming front porchRemodeled kitchen
Zillow last checked:
Listing updated:
Listed by:
Matias Leiva 703-400-7012,
Keller Williams Realty,
Listing Team: Ml Real Estate Group, Co-Listing Team: Ml Real Estate Group,Co-Listing Agent: Valen M Rosenberg 703-244-0155,
Keller Williams Realty
Bought with:
Damon Nicholas, 0225136129
EXP Realty, LLC
Source: Bright MLS,MLS#: VAFX2247228
Facts & features
Interior
Bedrooms & bathrooms
- Bedrooms: 4
- Bathrooms: 4
- Full bathrooms: 3
- 1/2 bathrooms: 1
- Main level bathrooms: 1
Rooms
- Room types: Living Room, Dining Room, Primary Bedroom, Bedroom 2, Bedroom 3, Bedroom 4, Kitchen, Family Room, Den, Foyer, Study, Laundry, Recreation Room, Storage Room, Bathroom 2, Bathroom 3, Primary Bathroom, Half Bath
Primary bedroom
- Features: Cathedral/Vaulted Ceiling, Ceiling Fan(s), Flooring - Carpet
- Level: Upper
Bedroom 2
- Features: Flooring - Carpet
- Level: Upper
Bedroom 3
- Features: Flooring - Carpet
- Level: Upper
Bedroom 4
- Features: Flooring - Carpet
- Level: Upper
Primary bathroom
- Features: Bathroom - Walk-In Shower, Double Sink, Flooring - Ceramic Tile
- Level: Upper
Bathroom 2
- Features: Bathroom - Walk-In Shower
- Level: Upper
Bathroom 3
- Features: Bathroom - Tub Shower
- Level: Lower
Den
- Features: Flooring - Carpet
- Level: Lower
Dining room
- Features: Flooring - HardWood, Chair Rail
- Level: Main
Family room
- Features: Cathedral/Vaulted Ceiling, Fireplace - Wood Burning, Flooring - HardWood
- Level: Main
Foyer
- Features: Flooring - HardWood
- Level: Main
Half bath
- Features: Flooring - Ceramic Tile
- Level: Main
Kitchen
- Features: Breakfast Bar, Kitchen Island, Eat-in Kitchen, Flooring - Ceramic Tile
- Level: Main
Laundry
- Features: Flooring - Ceramic Tile
- Level: Main
Living room
- Features: Flooring - HardWood, Chair Rail
- Level: Main
Recreation room
- Features: Flooring - Carpet
- Level: Lower
Storage room
- Level: Lower
Study
- Features: Flooring - HardWood, Chair Rail
- Level: Main
Heating
- Forced Air, Natural Gas
Cooling
- Central Air, Electric
Appliances
- Included: Microwave, Dishwasher, Disposal, Dryer, Refrigerator, Washer, Water Heater, Stainless Steel Appliance(s), Cooktop, Oven, Gas Water Heater
- Laundry: Main Level, Laundry Room
Features
- Breakfast Area, Ceiling Fan(s), Chair Railings, Dining Area, Family Room Off Kitchen, Floor Plan - Traditional, Formal/Separate Dining Room, Kitchen - Gourmet, Kitchen Island, Kitchen - Table Space, Primary Bath(s), Recessed Lighting, Walk-In Closet(s), Vaulted Ceiling(s)
- Flooring: Carpet, Wood
- Basement: Finished
- Number of fireplaces: 1
- Fireplace features: Brick, Wood Burning
Interior area
- Total structure area: 3,107
- Total interior livable area: 3,107 sqft
- Finished area above ground: 2,432
- Finished area below ground: 675
Property
Parking
- Total spaces: 2
- Parking features: Garage Faces Front, Garage Door Opener, Asphalt, Attached
- Attached garage spaces: 2
- Has uncovered spaces: Yes
Accessibility
- Accessibility features: None
Features
- Levels: Three
- Stories: 3
- Patio & porch: Deck, Porch
- Exterior features: Sidewalks
- Pool features: Community
- Has view: Yes
- View description: Trees/Woods
Lot
- Size: 0.26 Acres
- Features: Backs to Trees, Landscaped, Cul-De-Sac
Details
- Additional structures: Above Grade, Below Grade
- Parcel number: 0654 02 0333
- Zoning: 131
- Special conditions: Standard
Construction
Type & style
- Home type: SingleFamily
- Architectural style: Colonial
- Property subtype: Single Family Residence
Materials
- Brick, Vinyl Siding
- Foundation: Slab
- Roof: Architectural Shingle
Condition
- New construction: No
- Year built: 1988
Details
- Builder model: Dartmouth
Utilities & green energy
- Sewer: Public Sewer
- Water: Public
Community & HOA
Community
- Subdivision: Little Rocky Run
HOA
- Has HOA: Yes
- Amenities included: Basketball Court, Jogging Path, Pool, Recreation Facilities, Tennis Court(s), Tot Lots/Playground
- Services included: Common Area Maintenance, Trash
- HOA fee: $98 monthly
Location
- Region: Clifton
Financial & listing details
- Price per square foot: $310/sqft
- Tax assessed value: $831,410
- Annual tax amount: $9,632
- Date on market: 6/27/2025
- Listing agreement: Exclusive Right To Sell
- Listing terms: Cash,Conventional,FHA,USDA Loan,VA Loan
- Ownership: Fee Simple
Price history
| Date | Event | Price |
|---|---|---|
| 8/13/2025 | Sold | $962,500+3.5%$310/sqft |
Source:  Bright MLS #VAFX2247228 Report a problem Bright MLS #VAFX2247228 Report a problem | ||
| 6/29/2025 | Pending sale | $929,900$299/sqft |
Source: Bright MLS #VAFX2247228 Report a problem | ||
| 6/27/2025 | Listed for sale | $929,900+44.8%$299/sqft |
Source: Bright MLS #VAFX2247228 Report a problem | ||
| 5/20/2017 | Sold | $642,000+0.5%$207/sqft |
Source: Public Record Report a problem | ||
| 3/23/2017 | Pending sale | $639,000$206/sqft |
Source: RE/MAX Allegiance #FX9891207 Report a problem | ||
| 3/22/2017 | Listed for sale | $639,000+61.8%$206/sqft |
Source: RE/MAX Allegiance #FX9891207 Report a problem | ||
| 3/19/2002 | Sold | $394,900$127/sqft |
Source: Public Record Report a problem | ||
Public tax history
| Year | Property taxes | Tax assessment |
|---|---|---|
| 2025 | $9,611 +6.8% | $831,410 +7.1% |
| 2024 | $8,996 +1.2% | $776,500 -1.5% |
| 2023 | $8,892 +10.2% | $787,950 +11.6% |
| 2022 | $8,071 | $705,840 +13.7% |
| 2021 | -- | $620,710 +3.4% |
| 2020 | $7,107 +4.1% | $600,470 +4.1% |
| 2019 | $6,830 +0.5% | $577,060 +0.5% |
| 2018 | $6,794 +6.6% | $574,060 +4.6% |
| 2017 | $6,372 +2.2% | $548,840 +2% |
| 2016 | $6,234 +0.7% | $538,080 -3% |
| 2015 | $6,189 +5.1% | $554,540 +4.8% |
| 2014 | $5,890 | $528,920 +3.9% |
| 2013 | -- | $509,130 +6.7% |
| 2012 | -- | $477,310 -1.2% |
| 2011 | -- | $483,110 |
| 2010 | -- | $483,110 -2.6% |
| 2009 | -- | $496,160 -10.3% |
| 2008 | -- | $553,250 -4.5% |
| 2007 | -- | $579,220 +58.8% |
| 2003 | -- | $364,685 +6.1% |
| 2002 | -- | $343,685 +23% |
| 2001 | -- | $279,420 |
Find assessor info on the county website
Neighborhood: 20124
Nearby homes
- $1,087,6005 bd4 ba4.3k sqft13947 Stonefield Dr, Clifton, VA 20124Off Market
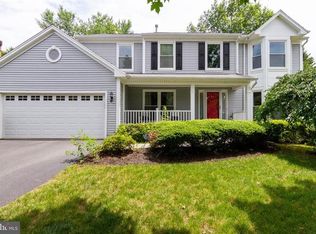
- $932,1004 bd2 ba2.8k sqft13943 Stonefield Dr, Clifton, VA 20124Off Market
- $975,8004 bd3 ba4.2k sqft13939 Stonefield Dr, Clifton, VA 20124Off Market
- $950,0004 bd4 ba3.4k sqft13901 Stonefield Ln, Clifton, VA 20124Sold
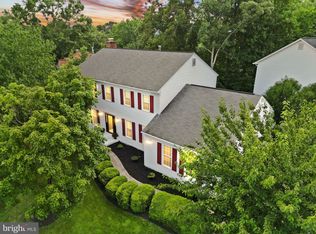
- $1,037,5004 bd4 ba4k sqft13941 Stonefield Dr, Clifton, VA 20124Off Market
- $979,6005 bd3 ba3.1k sqft13946 Stonefield Dr, Clifton, VA 20124Off Market
- $1,007,2004 bd4 ba2.9k sqft13949 Stonefield Dr, Clifton, VA 20124Off Market
- $863,7004 bd2 ba2.3k sqft13937 Stonefield Dr, Clifton, VA 20124Off Market
Nearby schools
GreatSchools rating
- 9/10Union Mill Elementary SchoolGrades: PK-6Distance: 0.9 mi
- 7/10Liberty Middle SchoolGrades: 7-8Distance: 0.7 mi
- 5/10Centreville High SchoolGrades: 9-12Distance: 1.4 mi
Schools provided by the listing agent
- Elementary: Union Mill
- Middle: Liberty
- High: Centreville
- District: Fairfax County Public Schools
Source: Bright MLS. This data may not be complete. We recommend contacting the local school district to confirm school assignments for this home.
Get a cash offer in 3 minutes
Find out how much your home could sell for in as little as 3 minutes with a no-obligation cash offer.
Estimated market value
$980,600
Get a cash offer in 3 minutes
Find out how much your home could sell for in as little as 3 minutes with a no-obligation cash offer.
Estimated market value
$980,600
- Virginia
- Fairfax County
- Clifton
- 20124
- 13945 Stonefield Dr
Nearby cities
Nearby neighborhoods
Nearby zip codes
Other Clifton Topics
