Welcome to this immaculate 3-4 bedroom split in Chandler Commons . Once you pull in front of
this house you can see it has been meticulously maintained . The manicured flowerbeds and
exterior lighting lead you to the recently updated exterior doors. Entering the foyer you are
drawn to the beautiful contemporary staircase as well as the vaulted living and dining rooms.
New carpeting was installed in these areas as well as bedrooms in 2021. The eat-in kitchen is a
cooks delight, featuring updated granite countertops, backsplash, stainless appliances and
fixtures. Adjacent to the kitchen is a spacious family room with bay window, new wood flooring,
fireplace, and wet bar . In addition the first floor flex room has a new wood floor and can be an
office, playroom, or 4 th bedroom. The first floor is completed with a full bath and granite
countertops, a laundry with closet and updated flooring and plumbing. When you arrive on the
second floor you’ll discover generous bedrooms with updated ceiling fans. Double doors guide
you to the primary suite boasting a vaulted ceiling and large primary bath with custom vanity,
soaking tub, shower and new granite countertop and tile floor. The basement is an entertainer’s
delight! It comes complete with a bar, wine cellar, play area and exercise/hobby room.
Architectural features include a partial stone façade, palladian windows and a skylight. The
exterior of this home has beautiful landscaping, rear covered deck, and fire circle for
summertime fun . The heated 3 car garage offers plenty of storage with additional floored ceiling
space with pull- down stairs. Additional updates include HVAC and roofing. Chandler Commons
provides great summer fun with an updated swimming pool, tennis courts, and playground.
Closed
$450,000
13945 Trenton Oval, Strongsville, OH 44136
3beds
3,672sqft
Single Family Residence
Built in 1988
0.28 Acres Lot
$483,200 Zestimate®
$123/sqft
$3,484 Estimated rent
Home value
$483,200
$459,000 - $512,000
$3,484/mo
Zestimate® history
Owner options
List your home for rent
$3,484/mo
Rent Zestimate®
Find your next renter with Zillow Rental Manager. Plus, with online applications, you can quickly screen prospective tenants – for free.
$3,484/mo
Rent Zestimate®
Refinance and save
$3,578/mo
Est. payment
Refinancing to a lower rate could help reduce your monthly payments and save thousands over the life of the loan.
$3,578/mo
Est. payment
Explore your selling options
Work with a Zillow partner agent
Leverage their expertise and Zillow's premium Showcase listings to get your home seen by more buyers.
Get startedList with your own agent
Get your home in front of millions of buyers by listing it on Zillow.
Learn how to do itSell it yourself
Take full control of how buyers see your home on Zillow by listing For Sale by Owner (FSBO).
List your homeWhat's special
Beautiful landscapingVaulted ceilingTennis courtsUpdated swimming poolSpacious family roomPlenty of storageVaulted living
Zillow last checked:
Listing updated:
Listed by:
Ronald S Shorts rshorts51@gmail.com440-725-0444,
Russell Real Estate Services,
Kyle Shorts 216-659-6144,
Russell Real Estate Services
Bought with:
Inna Prudinnik, 2016003733
Howard Hanna
Source: MLS Now,MLS#: 5022227 Originating MLS: Akron Cleveland Association of REALTORS
Originating MLS: Akron Cleveland Association of REALTORSFacts & features
Interior
Bedrooms & bathrooms
- Bedrooms: 3
- Bathrooms: 4
- Full bathrooms: 4
- Main level bathrooms: 1
Primary bedroom
- Description: Flooring: Carpet
- Features: Vaulted Ceiling(s), Window Treatments
- Level: Second
- Dimensions: 13 x 11
Bedroom
- Description: Flooring: Carpet
- Features: Vaulted Ceiling(s), Window Treatments
- Level: Second
- Dimensions: 13 x 12
Bedroom
- Description: Flooring: Carpet
- Features: Window Treatments
- Level: Second
- Dimensions: 14 x 11
Bedroom
- Description: Flooring: Hardwood
- Features: Window Treatments
- Level: First
- Dimensions: 12 x 11
Primary bathroom
- Description: Flooring: Ceramic Tile
- Features: Granite Counters, Window Treatments
- Level: Second
- Dimensions: 11 x 10
Other
- Features: Window Treatments
Dining room
- Description: Flooring: Carpet
- Features: Vaulted Ceiling(s), Window Treatments
- Level: First
- Dimensions: 13 x 11
Eat in kitchen
- Description: Flooring: Ceramic Tile
- Features: Granite Counters, Vaulted Ceiling(s), Window Treatments
- Level: First
- Dimensions: 19 x 13
Entry foyer
- Description: Flooring: Ceramic Tile
- Features: Vaulted Ceiling(s), Window Treatments
- Level: First
- Dimensions: 12 x 9
Exercise room
- Description: Flooring: Carpet
- Features: Window Treatments
- Level: Lower
- Dimensions: 21 x 11
Family room
- Description: Flooring: Hardwood
- Features: Built-in Features, Fireplace, Window Treatments
- Level: First
- Dimensions: 23 x 17
Laundry
- Description: Flooring: Luxury Vinyl Tile
- Features: Built-in Features, Window Treatments
- Level: First
- Dimensions: 13 x 6
Living room
- Description: Flooring: Carpet
- Features: Vaulted Ceiling(s), Window Treatments
- Level: First
- Dimensions: 18 x 12
Other
- Description: Wine Room,Flooring: Carpet
- Features: Window Treatments
- Level: Lower
- Dimensions: 10 x 5
Other
- Description: Play Room,Flooring: Carpet
- Features: Window Treatments
- Level: Lower
- Dimensions: 17 x 17
Recreation
- Description: Flooring: Carpet
- Features: Window Treatments
- Level: Lower
- Dimensions: 24 x 21
Heating
- Forced Air, Gas
Cooling
- Central Air
Appliances
- Included: Disposal, Microwave, Range, Refrigerator
- Laundry: Washer Hookup, Electric Dryer Hookup, Laundry Closet, Laundry Room, Laundry Tub, Sink
Features
- Wet Bar, Built-in Features, Ceiling Fan(s), Cathedral Ceiling(s), Double Vanity, Entrance Foyer, Eat-in Kitchen, Granite Counters, His and Hers Closets, Kitchen Island, Multiple Closets, Pantry, Storage, Soaking Tub, Vaulted Ceiling(s), Bar, Walk-In Closet(s)
- Windows: Insulated Windows
- Basement: Full,Finished
- Number of fireplaces: 1
- Fireplace features: Family Room, Gas
Interior area
- Total structure area: 3,672
- Total interior livable area: 3,672 sqft
- Finished area above ground: 2,632
- Finished area below ground: 1,040
Property
Parking
- Total spaces: 3
- Parking features: Additional Parking, Attached, Electricity, Garage Faces Front, Garage, Garage Door Opener, Heated Garage, Oversized, Storage, Water Available
- Attached garage spaces: 3
Features
- Levels: Two,Multi/Split
- Stories: 2
- Patio & porch: Covered, Deck, Front Porch
- Exterior features: Fire Pit, Sprinkler/Irrigation, Storage
- Has view: Yes
- View description: Trees/Woods
Lot
- Size: 0.28 Acres
- Features: Back Yard, Cul-De-Sac, Landscaped, Native Plants, Many Trees, Wooded
Details
- Parcel number: 39930105
Construction
Type & style
- Home type: SingleFamily
- Architectural style: Split Level
- Property subtype: Single Family Residence
- Attached to another structure: Yes
Materials
- Aluminum Siding, Cedar, Stone
- Foundation: Concrete Perimeter
- Roof: Asphalt,Fiberglass
Condition
- Updated/Remodeled
- Year built: 1988
Utilities & green energy
- Sewer: Public Sewer
- Water: Public
Community & HOA
Community
- Security: Smoke Detector(s)
- Subdivision: Chandler Commons
HOA
- Has HOA: Yes
- Services included: Association Management, Maintenance Grounds, Pool(s), Recreation Facilities
- HOA fee: $425 annually
- HOA name: Chandler Commons
Location
- Region: Strongsville
Financial & listing details
- Price per square foot: $123/sqft
- Tax assessed value: $330,400
- Annual tax amount: $6,106
- Date on market: 3/7/2024
- Cumulative days on market: 4 days
- Listing terms: Cash,Conventional,FHA,VA Loan
Price history
| Date | Event | Price |
|---|---|---|
| 4/16/2024 | Sold | $450,000$123/sqft |
Source:  MLS Now #5022227 Report a problem MLS Now #5022227 Report a problem | ||
| 3/19/2024 | Pending sale | $450,000$123/sqft |
Source: MLS Now #5022227 Report a problem | ||
| 3/19/2024 | Listed for sale | $450,000$123/sqft |
Source: MLS Now #5022227 Report a problem | ||
| 3/11/2024 | Pending sale | $450,000$123/sqft |
Source: MLS Now #5022227 Report a problem | ||
| 3/7/2024 | Listed for sale | $450,000+81.5%$123/sqft |
Source: MLS Now #5022227 Report a problem | ||
| 9/15/1999 | Sold | $248,000$68/sqft |
Source: Public Record Report a problem | ||
Public tax history
| Year | Property taxes | Tax assessment |
|---|---|---|
| 2025 | $5,429 0% | $115,640 |
| 2024 | $5,429 -11.1% | $115,640 +18.6% |
| 2023 | $6,106 +0.7% | $97,510 |
| 2022 | $6,061 +0.8% | $97,510 |
| 2021 | $6,013 +0.8% | $97,510 +14% |
| 2020 | $5,963 +0.7% | $85,540 |
| 2019 | $5,923 +12.7% | $85,540 |
| 2018 | $5,253 +3.1% | $85,540 +11.4% |
| 2017 | $5,094 +1.9% | $76,790 |
| 2016 | $5,001 | $76,790 |
| 2015 | $5,001 -2.4% | $76,790 |
| 2014 | $5,124 +1.5% | $76,790 |
| 2013 | $5,051 +3.8% | $76,790 |
| 2012 | $4,867 -6.1% | $76,790 -6.2% |
| 2011 | $5,181 -0.3% | $81,900 |
| 2010 | $5,198 +0.6% | $81,900 |
| 2009 | $5,169 -3.4% | $81,900 -8% |
| 2008 | $5,350 +3.7% | $89,040 |
| 2007 | $5,158 +11% | $89,040 |
| 2006 | $4,646 +2.9% | $89,040 +8.6% |
| 2005 | $4,514 +1.2% | $81,980 |
| 2004 | $4,460 +5% | $81,980 |
| 2003 | $4,248 +6.4% | $81,980 +7.5% |
| 2002 | $3,993 -47.8% | $76,270 |
| 2001 | $7,658 -0.1% | $76,270 |
| 2000 | $7,665 | $76,270 |
Find assessor info on the county website
Neighborhood: 44136
Nearby homes
- $426,8004 bd4 ba3.9k sqft13963 Trenton Oval, Strongsville, OH 44136Off Market
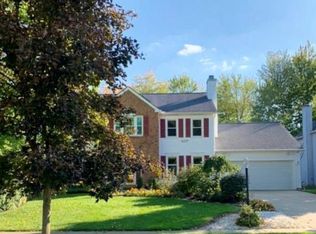
- $400,1004 bd2 ba2.5k sqft13939 Trenton Oval, Strongsville, OH 44136Off Market
- $381,9004 bd2 ba2.1k sqft19563 Castletown Dr, Strongsville, OH 44136Off Market
- $467,5004 bd3 ba3.4k sqft19585 Castletown Dr, Strongsville, OH 44136Sold
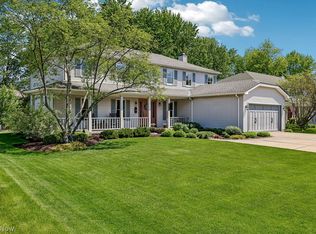
- $438,4003 bd2 ba2.6k sqft13917 Trenton Oval, Strongsville, OH 44136Off Market
- $440,9004 bd3 ba2.6k sqft19541 Castletown Dr, Strongsville, OH 44136Off Market
- $475,0004 bd3 ba3k sqft13977 Trenton Oval, Strongsville, OH 44136Sold
- $448,2004 bd2 ba2.6k sqft19607 Castletown Dr, Strongsville, OH 44136Off Market
Nearby schools
GreatSchools rating
- 6/10Chapman Elementary SchoolGrades: PK-5Distance: 0.6 mi
- 8/10Strongsville Middle SchoolGrades: 6-8Distance: 3.5 mi
- 9/10Strongsville High SchoolGrades: 9-12Distance: 3.2 mi
Schools provided by the listing agent
- District: Strongsville CSD - 1830
Source: MLS Now. This data may not be complete. We recommend contacting the local school district to confirm school assignments for this home.
Get a cash offer in 3 minutes
Find out how much your home could sell for in as little as 3 minutes with a no-obligation cash offer.
Estimated market value
$483,200
Get a cash offer in 3 minutes
Find out how much your home could sell for in as little as 3 minutes with a no-obligation cash offer.
Estimated market value
$483,200
- Ohio
- Cuyahoga County
- Strongsville
- 44136
- 13945 Trenton Oval
