Skip main navigation
Sold
  • Price Unknown

    13945 W 148th St, Olathe, KS 66062

    4beds
    2,981sqft
    Single Family Residence
    Built in 2001
    0.29 Acres Lot
    $477,400 Zestimate®
    $--/sqft
    $3,389 Estimated rent

    Home value

    $477,400

    $449,000 - $511,000

    $3,389/mo

    Zestimate® history
    Loading
    Loading...

    Owner options

    List your home for rent

    $3,389/mo

    Rent Zestimate®

    Find your next renter with Zillow Rental Manager. Plus, with online applications, you can quickly screen prospective tenants – for free.

    Learn more

    $3,389/mo

    Rent Zestimate®

    Refinance and save

    $350/mo

    Est. payment

    Refinancing to a lower rate could help reduce your monthly payments and save thousands over the life of the loan.

    See today's rates

    $350/mo

    Est. payment

    Explore your selling options

    Work with a Zillow partner agent

    Leverage their expertise and Zillow's premium Showcase listings to get your home seen by more buyers.

    Get started

    List with your own agent

    Get your home in front of millions of buyers by listing it on Zillow.

    Learn how to do it

    Sell it yourself

    Take full control of how buyers see your home on Zillow by listing For Sale by Owner (FSBO).

    List your home

    What's special

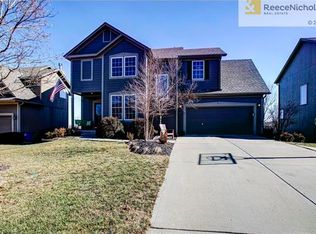
    Welcome home to this updated, spacious two-story home in a prime Olathe location within the award winning Blue Valley School District! Updated exterior paint! New full house humidifier! Newer HVAC! EV charger in the garage! The bright and open main level offers an ideal layout for both entertaining and everyday living. New LVT flooring (with original hardwoods remaining underneath), updated fixtures, and modern paint colors welcome you inside! The main level features a formal dining room that offers plenty of additional space for dining, and a bright, open kitchen with white cabinetry, granite countertops, stainless steel appliances (brand new refrigerator), a generous breakfast bar, and dining area. The kitchen is open to the adjoining great room which showcases a stone fireplace and provides direct access to the large deck. Brand new washer and dryer! Sip morning coffee or relax in the evenings! Primary ensuite complete with vaulted ceilings, double vanity, relaxing whirlpool tub and a large walk-in closet! The finished walk-out lower level has new carpet and expands the living space with a huge family room. Complete with fresh paint, bar, a ¾ bath the space is ideal for entertaining or hobbies. Unfinished space for all your storage needs! Spend summer afternoons relaxing at the neighborhood pool! Welcome home! Taxes and SqFt per county record. Room sizes approx. No preferences or limitations or discrimination because of any of the protected classes under Fair Housing.

    Zillow last checked:

    Listing updated:

    Listed by:

    Hendrix Group 913-558-4362,

    Real Broker, LLC,

    Chris Hendrix 913-558-5092,

    Real Broker, LLC

    Bought with:

    Rebekah Groebe, SP00221834

    Real Broker, LLC

    Source: Heartland MLS as distributed by MLS GRID,MLS#: 2602573MLS Logo

    Facts & features

    Interior

    Bedrooms & bathrooms
    • Bedrooms: 4
    • Bathrooms: 5
    • Full bathrooms: 4
    • 1/2 bathrooms: 1
    Primary bedroom
    • Features: Carpet, Ceiling Fan(s)
    • Level: Second
    • Dimensions: 17 x 16
    Bedroom 1
    • Features: Carpet, Ceiling Fan(s), Walk-In Closet(s)
    • Level: Second
    • Dimensions: 11 x 10
    Bedroom 2
    • Features: Carpet, Ceiling Fan(s)
    • Level: Second
    • Dimensions: 13 x 10
    Bedroom 3
    • Features: Carpet, Ceiling Fan(s)
    • Level: Second
    • Dimensions: 11 x 10
    Primary bathroom
    • Features: Ceramic Tiles, Double Vanity, Separate Shower And Tub, Walk-In Closet(s)
    • Level: Second
    • Dimensions: 10 x 9
    Bathroom 1
    • Features: Ceramic Tiles, Shower Only
    • Level: Second
    • Dimensions: 7 x 7
    Bathroom 2
    • Features: Ceramic Tiles, Shower Over Tub
    • Level: Second
    • Dimensions: 8 x 4
    Bathroom 3
    • Features: Ceramic Tiles, Granite Counters, Shower Only
    • Level: Basement
    • Dimensions: 8 x 5
    Breakfast room
    • Features: Ceiling Fan(s), Luxury Vinyl
    • Level: Main
    • Dimensions: 11 x 7
    Dining room
    • Features: Luxury Vinyl
    • Level: Main
    • Dimensions: 13 x 10
    Family room
    • Features: Built-in Features, Carpet
    • Level: Basement
    • Dimensions: 36 x 23
    Great room
    • Features: Ceiling Fan(s), Fireplace, Luxury Vinyl
    • Level: Main
    • Dimensions: 17 x 13
    Half bath
    • Features: Luxury Vinyl
    • Level: Main
    • Dimensions: 5 x 5
    Kitchen
    • Features: Granite Counters, Luxury Vinyl, Pantry
    • Level: Main
    • Dimensions: 11 x 10
    Laundry
    • Level: Main
    • Dimensions: 5 x 5
    Heating
    • Natural Gas
    Cooling
    • Electric
    Appliances
    • Included: Dishwasher, Disposal, Dryer, Humidifier, Microwave, Refrigerator, Stainless Steel Appliance(s), Washer
    • Laundry: Laundry Room, Main Level
    Features
    • Ceiling Fan(s), Pantry, Vaulted Ceiling(s), Walk-In Closet(s)
    • Flooring: Carpet, Luxury Vinyl, Tile
    • Basement: Finished,Radon Mitigation System,Sump Pump,Walk-Out Access
    • Number of fireplaces: 1
    • Fireplace features: Gas Starter, Great Room
    Interior area
    • Total structure area: 2,981
    • Total interior livable area: 2,981 sqft
    • Finished area above ground: 2,232
    • Finished area below ground: 749

    Property

    Parking
    • Total spaces: 2
    • Parking features: Attached, Garage Door Opener, Garage Faces Front
    • Attached garage spaces: 2
    Features
    • Patio & porch: Deck, Patio
    • Spa features: Bath
    • Fencing: Wood
    Lot
    • Size: 0.29 Acres
    • Features: City Lot
    Details
    • Parcel number: DP72960000 0321

    Construction

    Type & style
    • Home type: SingleFamily
    • Architectural style: Traditional
    • Property subtype: Single Family Residence
    Materials
    • Frame
    • Roof: Composition
    Condition
    • Year built: 2001

    Utilities & green energy

    • Sewer: Public Sewer
    • Water: Public

    Community & HOA

    Community
    • Security: Smoke Detector(s)
    • Subdivision: Symphony Hills
    HOA
    • Has HOA: Yes
    • Amenities included: Clubhouse, Pool
    • HOA fee: $350 annually
    • HOA name: Symphony Hills - Centennial Management
    Location
    • Region: Olathe

    Financial & listing details

    • Tax assessed value: $479,300
    • Annual tax amount: $5,860
    • Date on market: 3/5/2026
    • Listing terms: Cash,Conventional,FHA,VA Loan
    • Exclusions: See Disclosure
    • Ownership: Private
    • Road surface type: Paved

    Price history

    DateEventPrice
    4/3/2026Sold--
    Source: Heartland MLS as distributed by MLS GRID #2602573 Report a problem
    4/3/2026Pending sale$465,000$156/sqft
    Source: Heartland MLS as distributed by MLS GRID #2602573 Report a problem
    3/8/2026Contingent$465,000$156/sqft
    Source: Heartland MLS as distributed by MLS GRID #2602573 Report a problem
    3/5/2026Listed for sale$465,000+55%$156/sqft
    Source: Heartland MLS as distributed by MLS GRID #2602573 Report a problem
    10/22/2019Sold--
    Source: Heartland MLS as distributed by MLS GRID #45001_2187663 Report a problem
    9/14/2019Pending sale$300,000$101/sqft
    Source: ReeceNichols - Leawood #2187663 Report a problem
    9/12/2019Listed for sale$300,000+11.5%$101/sqft
    Source: ReeceNichols - Leawood #2187663 Report a problem
    9/9/2016Sold--
    Source: Heartland MLS as distributed by MLS GRID #1993971 Report a problem
    7/5/2016Pending sale$269,000$90/sqft
    Source: Keyzio Inc. #1993971 Report a problem
    6/28/2016Price change$269,000-2.2%$90/sqft
    Source: Keyzio Inc. #1993971 Report a problem
    5/27/2016Price change$275,000-1.2%$92/sqft
    Source: Keyzio Inc. #1993971 Report a problem
    5/14/2016Price change$278,250-3.4%$93/sqft
    Source: Owner Report a problem
    5/6/2016Listed for sale$288,000$97/sqft
    Source: Owner Report a problem

    Public tax history

    YearProperty taxesTax assessment
    2025$5,860 +10.8%$55,120 +10.8%
    2024$5,286 +3.4%$49,760 +5.3%
    2023$5,113 +15.4%$47,254 +18%
    2022$4,432 $40,032 +1%
    2021-- $39,629 +13.7%
    2020$4,126 $34,845 +4.6%
    2019-- $33,327 +3.5%
    2018-- $32,212 +4.9%
    2017$3,852 +8.7%$30,705 +8.5%
    2016$3,542 +6.8%$28,290 +8.1%
    2015$3,316 +14.3%$26,174 +17.2%
    2013$2,901 -12.1%$22,333 -4.9%
    2012$3,300 +3%$23,494 -7.5%
    2010$3,203 +0.8%$25,392 -4%
    2009$3,179 -0.7%$26,450 +0%
    2008$3,200 +0.1%$26,447 -1.8%
    2007$3,196 +6.9%$26,922 +4.6%
    2006$2,989 $25,749 +1.9%
    2005-- $25,277
    Find assessor info on the county website

    Neighborhood: Symphony Hills

    Nearby schools

    GreatSchools rating
    Schools provided by the listing agent
    • Elementary: Liberty View
    • Middle: Pleasant Ridge
    • High: Blue Valley West

    Source: Heartland MLS as distributed by MLS GRID. This data may not be complete. We recommend contacting the local school district to confirm school assignments for this home.

    Get a cash offer in 3 minutes
    Find out how much your home could sell for in as little as 3 minutes with a no-obligation cash offer.
    Estimated market value
    $477,400
    Get a cash offer in 3 minutes
    Find out how much your home could sell for in as little as 3 minutes with a no-obligation cash offer.
    Estimated market value
    $477,400