Welcome to 13946 Blossom Way – where space, style, and convenience come together in the heart of Eastvale’s sought-after Sendero community. This beautifully designed, fully detached Lennar home is the largest floorplan available in the subdivision—offering exceptional value and plenty of room for a growing family. With no shared walls, a private yard, and an attached two-car garage, this home blends privacy with comfort. Step inside to a freshly repainted interior that brightens and modernizes the space, creating a warm and welcoming atmosphere. The open-concept main floor features soaring ceilings, durable vinyl flooring, and a spacious living area perfect for entertaining or relaxing. The modern kitchen is a true highlight, boasting granite countertops, stainless steel appliances, shaker-style cabinetry, recessed lighting, and an oversized sink. Downstairs includes a versatile bedroom and ¾ bath—ideal for guests or multi-generational living. Upstairs, a cozy loft offers a flexible shared living area, perfect as a playroom, media space, or home office. Two generously sized bedrooms share a convenient Jack-and-Jill bathroom, while the expansive primary suite offers a peaceful retreat with a spa-inspired ensuite featuring a soaking tub, walk-in shower, dual vanities, and a massive walk-in closet. This smart home is equipped with voice-controlled automation via Amazon Alexa, energy-efficient solar panels, and a QuietCool whole-house fan to keep things comfortable year-round. Located just minutes from the 15 Freeway and major shopping centers, the Sendero community offers a variety of family-friendly amenities including a pool and spa, BBQ area, basketball court, and a clubhouse. Plus, it’s part of the highly rated Corona-Norco Unified School District—making it an ideal choice for families prioritizing education and community. Don’t miss the chance to own this bright, spacious, and beautifully updated home in one of Eastvale’s most desirable neighborhoods—all at an incredible value. FHA and VA Approved!
Sold for $725,000
Listed by: Century 21 Masters • Wallace Emerson • Contact: 888-862-1194
Bought with: PINNACLE REAL ESTATE GROUP
$725,000
13946 Blossom Way, Eastvale, CA 92880
4beds
2,142sqft
Single Family Residence
Built in 2020
2,613 Square Feet Lot
$734,100 Zestimate®
$338/sqft
$3,513 Estimated rent
Home value
$734,100
$661,000 - $815,000
$3,513/mo
Zestimate® history
Owner options
List your home for rent
$3,513/mo
Rent Zestimate®
Find your next renter with Zillow Rental Manager. Plus, with online applications, you can quickly screen prospective tenants – for free.
$3,513/mo
Rent Zestimate®
Refinance and save
$4,720/mo
Est. payment
Refinancing to a lower rate could help reduce your monthly payments and save thousands over the life of the loan.
$4,720/mo
Est. payment
Explore your selling options
Work with a Zillow partner agent
Leverage their expertise and Zillow's premium Showcase listings to get your home seen by more buyers.
Get startedList with your own agent
Get your home in front of millions of buyers by listing it on Zillow.
Learn how to do itSell it yourself
Take full control of how buyers see your home on Zillow by listing For Sale by Owner (FSBO).
List your homeWhat's special
Cozy loftAttached two-car garagePrivate yardShaker-style cabinetryJack-and-jill bathroomExpansive primary suiteOpen-concept main floor
Zillow last checked:
Listing updated:
Listed by:
Wallace Emerson DRE #01963647 951-609-6886,
Century 21 Masters
Bought with:
Chaoyan Wang, DRE #01956830
PINNACLE REAL ESTATE GROUP
Source: CRMLS,MLS#: SW25144779 Originating MLS: California Regional MLS
Originating MLS: California Regional MLSFacts & features
Interior
Bedrooms & bathrooms
- Bedrooms: 4
- Bathrooms: 3
- Full bathrooms: 3
- Main level bathrooms: 1
- Main level bedrooms: 1
Rooms
- Room types: Bedroom, Kitchen, Laundry, Living Room
Bedroom
- Features: Bedroom on Main Level
Kitchen
- Features: Kitchen Island, Kitchen/Family Room Combo, Quartz Counters, Remodeled, Updated Kitchen, Utility Sink
Heating
- Central
Cooling
- Central Air
Appliances
- Included: Gas Cooktop, Gas Oven, Gas Range, Gas Water Heater
- Laundry: Inside, Laundry Room
Features
- Bedroom on Main Level
- Flooring: Concrete, Vinyl
- Has fireplace: No
- Fireplace features: None
- Common walls with other units/homes: No Common Walls
Interior area
- Total interior livable area: 2,142 sqft
Property
Parking
- Total spaces: 3
- Parking features: Garage - Attached
- Attached garage spaces: 2
- Uncovered spaces: 1
Features
- Levels: Two
- Stories: 2
- Entry location: Front
- Pool features: Association
- Has spa: Yes
- Spa features: Association
- Has view: Yes
- View description: Neighborhood
Lot
- Size: 2,613 Square Feet
- Features: 6-10 Units/Acre
Details
- Parcel number: 164750068
- Special conditions: Standard
Construction
Type & style
- Home type: SingleFamily
- Property subtype: Single Family Residence
Condition
- Updated/Remodeled,Turnkey
- New construction: No
- Year built: 2020
Utilities & green energy
- Sewer: Public Sewer
- Water: Public
- Utilities for property: Electricity Connected, Natural Gas Connected, Sewer Available, Water Connected
Community & HOA
Community
- Features: Curbs, Gutter(s), Storm Drain(s), Street Lights, Suburban, Sidewalks
- Security: Carbon Monoxide Detector(s), Smoke Detector(s)
HOA
- Has HOA: Yes
- Amenities included: Call for Rules, Outdoor Cooking Area, Other Courts, Barbecue, Picnic Area, Playground, Pool, Pets Allowed, Spa/Hot Tub
- HOA fee: $130 monthly
- HOA name: Sendero
- HOA phone: 951-682-5454
Location
- Region: Eastvale
Financial & listing details
- Price per square foot: $338/sqft
- Tax assessed value: $545,206
- Annual tax amount: $9,168
- Date on market: 6/27/2025
- Cumulative days on market: 161 days
- Listing terms: Cash,Conventional,FHA,VA Loan
Price history
| Date | Event | Price |
|---|---|---|
| 8/7/2025 | Sold | $725,000-5.7%$338/sqft |
Source:  CRMLS #SW25144779 Report a problem CRMLS #SW25144779 Report a problem | ||
| 7/25/2025 | Pending sale | $769,000$359/sqft |
Source: CRMLS #SW25144779 Report a problem | ||
| 7/9/2025 | Contingent | $769,000$359/sqft |
Source: CRMLS #SW25144779 Report a problem | ||
| 6/28/2025 | Listed for sale | $769,000+52.6%$359/sqft |
Source: CRMLS #SW25144779 Report a problem | ||
| 7/15/2020 | Sold | $504,000$235/sqft |
Source:  CRMLS #SW20095654 Report a problem CRMLS #SW20095654 Report a problem | ||
Public tax history
| Year | Property taxes | Tax assessment |
|---|---|---|
| 2025 | $9,168 +2.6% | $545,206 +2% |
| 2024 | $8,934 +0.9% | $534,517 +2% |
| 2023 | $8,850 +1.2% | $524,037 +2% |
| 2022 | $8,741 +1.8% | $513,762 +2% |
| 2021 | $8,589 -4.9% | $503,689 +11.6% |
| 2020 | $9,036 | $451,190 +194.6% |
| 2019 | -- | $153,128 |
Find assessor info on the county website
Neighborhood: 92880
Nearby homes
- $714,1003 bd3 ba1.9k sqft13942 Blossom Way, Eastvale, CA 92880Off Market
- $623,7003 bd3 ba1.8k sqft13950 Blossom Way, Eastvale, CA 92880Off Market
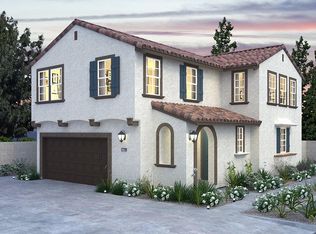
- $750,0004 bd3 ba2.1k sqft13936 Blossom Way, Corona, CA 92880Sold

- $725,5004 bd3 ba2.1k sqft13956 Blossom Way, Eastvale, CA 92880Off Market
- $624,7003 bd2 ba1.8k sqft13932 Blossom Way, Eastvale, CA 92880Off Market
- $634,1003 bd2 ba1.8k sqft13952 Blossom Way, Eastvale, CA 92880Off Market
- $638,8003 bd2 ba1.9k sqft13960 Blossom Way, Eastvale, CA 92880Off Market
- $646,7003 bd2 ba1.9k sqft13940 Blossom Way, Corona, CA 92880Off Market
Nearby schools
GreatSchools rating
- 8/10Rosa Parks Elementary SchoolGrades: K-6Distance: 1 mi
- 8/10Dr. Augustine Ramirez Intermediate SchoolGrades: 7-8Distance: 1.1 mi
- 9/10Eleanor Roosevelt High SchoolGrades: 9-12Distance: 2 mi
Get a cash offer in 3 minutes
Find out how much your home could sell for in as little as 3 minutes with a no-obligation cash offer.
Estimated market value
$734,100
Get a cash offer in 3 minutes
Find out how much your home could sell for in as little as 3 minutes with a no-obligation cash offer.
Estimated market value
$734,100
- California
- Riverside County
- Eastvale
- 92880
- 13946 Blossom Way
Nearby cities
Nearby neighborhoods
Nearby zip codes
Other Eastvale Topics
