TURN KEY MULTI GENERATIONAL HOME WITH SOLAR IN DIAMOND RIDGE. Built in 2020 by Frontier Homes, this spacious and thoughtfully designed single-family residence offers a blend of modern comfort, functionality, and location. Featuring 5 bedrooms, 4 bathrooms, and approximately 2,915 square feet on a 7,300 square foot lot, this home provides ample room for everyday living and entertaining. A large open-concept great room welcomes you upon entry, seamlessly connecting the kitchen, dining, and living areas. Filled with natural light, this space feels open and inviting. The kitchen features granite countertops, a walk-in pantry, and pendant lighting over a generous island—ideal for meal prep or casual dining. The adjacent dining area makes hosting easy and convenient. Wide plank laminate wood flooring runs throughout the main living areas, offering both style and durability. The home also includes over $11,000 in builder upgrades, including flooring and window coverings. The versatile floorplan includes two downstairs bedrooms—one with an en-suite bathroom—ideal for guests or in-law living. Upstairs, a spacious loft offers flexibility for a media room, workspace, or additional living area. The primary suite features a large walk-in closet and an en-suite bathroom with dual vanities, a separate tub, and shower. Two additional bedrooms and an upstairs laundry room complete the upper level. The backyard is designed for both enjoyment and low maintenance, featuring artificial turf, a large storage shed, and a variety of fruit trees including grapes, pears, figs, peaches, apples, plums, and watermelon. Additional highlights include a two-car attached garage, extended driveway for extra parking, and NO HOA. A solar system at $157 per month helps keep electricity costs low. Ideally located less than one mile from Vista Verde Elementary, under two miles from Silverado High School, and one mile from Mesa Linda Park. Adelanto Marketplace—featuring Stater Bros., Starbucks, Walmart, and more—is just 1.5 miles away.
Sold for $520,000
Listed by: CONCIERGE REALTY GROUP • Joseph Porreca • Contact: 909-333-7472
Bought with: eXp Realty of Southern California Inc
$520,000
13946 Camino Cinco St, Victorville, CA 92392
5beds
2,915sqft
Single Family Residence
Built in 2020
7,292 Square Feet Lot
$518,400 Zestimate®
$178/sqft
$3,556 Estimated rent
Home value
$518,400
$472,000 - $570,000
$3,556/mo
Zestimate® history
Owner options
List your home for rent
$3,556/mo
Rent Zestimate®
Find your next renter with Zillow Rental Manager. Plus, with online applications, you can quickly screen prospective tenants – for free.
$3,556/mo
Rent Zestimate®
Refinance and save
$3,278/mo
Est. payment
Refinancing to a lower rate could help reduce your monthly payments and save thousands over the life of the loan.
$3,278/mo
Est. payment
Explore your selling options
Work with a Zillow partner agent
Leverage their expertise and Zillow's premium Showcase listings to get your home seen by more buyers.
Get startedList with your own agent
Get your home in front of millions of buyers by listing it on Zillow.
Learn how to do itSell it yourself
Take full control of how buyers see your home on Zillow by listing For Sale by Owner (FSBO).
List your homeWhat's special
Spacious loftUpstairs laundry roomTwo-car attached garageFilled with natural lightAdjacent dining areaArtificial turfLarge open-concept great room
Zillow last checked:
Listing updated:
Listed by:
Joseph Porreca DRE #01996251 joeporrecarealestate@gmail.com,
CONCIERGE REALTY GROUP
Bought with:
Eliezer Becerra, DRE #02142054
eXp Realty of Southern California Inc
Source: CRMLS,MLS#: CV26054599 Originating MLS: California Regional MLS
Originating MLS: California Regional MLSFacts & features
Interior
Bedrooms & bathrooms
- Bedrooms: 5
- Bathrooms: 4
- Full bathrooms: 4
- Main level bathrooms: 2
- Main level bedrooms: 2
Rooms
- Room types: Bonus Room, Bedroom, Entry/Foyer, Family Room, Kitchen, Laundry, Loft, Primary Bathroom, Primary Bedroom, Other, Pantry
Primary bedroom
- Features: Main Level Primary
Primary bedroom
- Features: Multiple Primary Suites
Bedroom
- Features: Bedroom on Main Level
Bathroom
- Features: Bathtub, Stone Counters, Separate Shower, Tub Shower, Vanity, Walk-In Shower
Other
- Features: Dressing Area
Kitchen
- Features: Granite Counters, Kitchen Island, Kitchen/Family Room Combo, Stone Counters
Pantry
- Features: Walk-In Pantry
Heating
- Central, Forced Air, Natural Gas
Cooling
- Central Air, Electric, High Efficiency
Appliances
- Included: Dishwasher, Free-Standing Range, Gas Cooktop, Disposal, Gas Oven, Microwave, Water To Refrigerator, Water Heater
- Laundry: Washer Hookup, Inside, Laundry Room, Upper Level
Features
- Breakfast Bar, Built-in Features, Eat-in Kitchen, Granite Counters, High Ceilings, In-Law Floorplan, Open Floorplan, Pantry, Stone Counters, Recessed Lighting, Storage, Bedroom on Main Level, Dressing Area, Loft, Main Level Primary, Multiple Primary Suites, Walk-In Pantry, Walk-In Closet(s)
- Flooring: Carpet, Laminate
- Doors: Sliding Doors
- Windows: Blinds, Double Pane Windows, Screens
- Has fireplace: No
- Fireplace features: None
- Common walls with other units/homes: No Common Walls
Interior area
- Total interior livable area: 2,915 sqft
Property
Parking
- Total spaces: 5
- Parking features: Concrete, Direct Access, Driveway, Garage Faces Front, Garage
- Attached garage spaces: 2
- Uncovered spaces: 3
Features
- Levels: Two
- Stories: 2
- Entry location: 1
- Patio & porch: Front Porch, Porch
- Pool features: None
- Spa features: None
- Fencing: Block
- Has view: Yes
- View description: Neighborhood
Lot
- Size: 7,292 Square Feet
- Features: 0-1 Unit/Acre, Back Yard, Corners Marked, Front Yard, Garden, Lawn, Landscaped, Level, Rectangular Lot, Street Level, Yard
Details
- Additional structures: Shed(s), Storage
- Parcel number: 3103052430000
- Special conditions: Standard
Construction
Type & style
- Home type: SingleFamily
- Architectural style: Mediterranean,Traditional
- Property subtype: Single Family Residence
Materials
- Stucco
- Foundation: Slab
- Roof: Concrete,Tile
Condition
- Updated/Remodeled,Turnkey
- New construction: No
- Year built: 2020
Utilities & green energy
- Sewer: Public Sewer
- Water: Public
- Utilities for property: Cable Available, Electricity Connected, Natural Gas Connected, Phone Available, Sewer Connected, Water Connected
Community & HOA
Community
- Features: Gutter(s), Suburban, Sidewalks
- Security: Carbon Monoxide Detector(s), Smoke Detector(s)
Location
- Region: Victorville
Financial & listing details
- Price per square foot: $178/sqft
- Tax assessed value: $197,597
- Annual tax amount: $2,293
- Date on market: 3/18/2026
- Cumulative days on market: 46 days
- Listing terms: Cash,Cash to New Loan
- Road surface type: Paved
Price history
| Date | Event | Price |
|---|---|---|
| 6/8/2026 | Sold | $520,000-1.9%$178/sqft |
Source:  CRMLS #CV26054599 Report a problem CRMLS #CV26054599 Report a problem | ||
| 5/23/2026 | Pending sale | $530,000$182/sqft |
Source: CRMLS #CV26054599 Report a problem | ||
| 5/5/2026 | Contingent | $530,000$182/sqft |
Source: CRMLS #CV26054599 Report a problem | ||
| 3/18/2026 | Listed for sale | $530,000+18.2%$182/sqft |
Source: CRMLS #CV26054599 Report a problem | ||
| 2/12/2021 | Sold | $448,500$154/sqft |
Source: Public Record Report a problem | ||
Public tax history
| Year | Property taxes | Tax assessment |
|---|---|---|
| 2025 | $2,293 +7.2% | $197,597 +2% |
| 2024 | $2,140 +1.2% | $193,722 +2% |
| 2023 | $2,115 +2.1% | $189,923 +2% |
| 2022 | $2,072 -60.7% | $186,199 -56.4% |
| 2021 | $5,277 +1630% | $427,000 +1914.6% |
| 2020 | $305 +0.7% | $21,195 +2% |
| 2019 | $303 -0.8% | $20,779 +2% |
| 2018 | $305 +2.7% | $20,372 +2% |
| 2017 | $297 | $19,973 -11.6% |
| 2016 | $297 -10.8% | $22,600 |
| 2015 | $333 +1.4% | $22,600 +20.2% |
| 2014 | $329 | $18,800 |
Find assessor info on the county website
Neighborhood: 92392
Nearby homes
- $466,6004 bd2 ba2k sqft13958 Camino Cinco St, Victorville, CA 92392Off Market
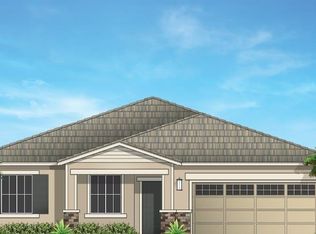
- $500,3004 bd3 ba2.3k sqft13934 Camino Cinco St, Victorville, CA 92392Off Market
- $430,0004 bd3 ba2.1k sqft13949 Camino Lindo St, Victorville, CA 92392Sold
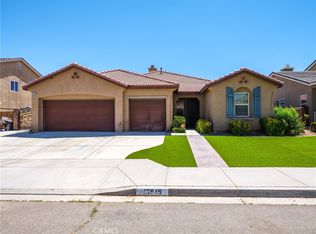
- $592,7004 bd3 ba2.8k sqft13961 Camino Lindo St, Victorville, CA 92392Off Market
- $481,3003 bd2 ba2.8k sqft13937 Camino Lindo St, Victorville, CA 92392Off Market
- $486,8003 bd3 ba2.3k sqft13970 Camino Cinco St, Victorville, CA 92392Off Market
- $574,2005 bd4 ba2.9k sqft13922 Camino Cinco St, Victorville, CA 92392Off Market
- $518,4004 bd2 ba2.9k sqft13951 Camino Cinco St, Victorville, CA 92392Off Market
Nearby schools
GreatSchools rating
- 2/10Morgan/Kincaid Preparatory School Of Integrated StudiesGrades: K-5Distance: 0.9 mi
- 1/10Mesa Linda Middle SchoolGrades: 6-8Distance: 1.3 mi
- 3/10Silverado High SchoolGrades: 9-12Distance: 1 mi
Schools provided by the listing agent
- Elementary: Moraga
- Middle: Mesa
Source: CRMLS. This data may not be complete. We recommend contacting the local school district to confirm school assignments for this home.
Get a cash offer in 3 minutes
Find out how much your home could sell for in as little as 3 minutes with a no-obligation cash offer.
Estimated market value
$518,400
Get a cash offer in 3 minutes
Find out how much your home could sell for in as little as 3 minutes with a no-obligation cash offer.
Estimated market value
$518,400
- California
- San Bernardino County
- Victorville
- 92392
- 13946 Camino Cinco St
Nearby cities
Nearby zip codes
Other Victorville Topics
