Skip main navigation
Sold for $518,000
  • $518,000

    13946 Glenview Dr, Northport, AL 35475

    4beds
    2,420sqft
    Single Family Residence
    Built in 2025
    -- sqft lot
    $540,200 Zestimate®
    $214/sqft
    $2,942 Estimated rent

    Home value

    $540,200

    $470,000 - $616,000

    $2,942/mo

    Zestimate® history
    Loading
    Loading...

    Owner options

    List your home for rent

    $2,942/mo

    Rent Zestimate®

    Find your next renter with Zillow Rental Manager. Plus, with online applications, you can quickly screen prospective tenants – for free.

    Learn more

    $2,942/mo

    Rent Zestimate®

    Refinance and save

    $3,266/mo

    Est. payment

    Refinancing to a lower rate could help reduce your monthly payments and save thousands over the life of the loan.

    See today's rates

    $3,266/mo

    Est. payment

    Explore your selling options

    Work with a Zillow partner agent

    Leverage their expertise and Zillow's premium Showcase listings to get your home seen by more buyers.

    Get started

    List with your own agent

    Get your home in front of millions of buyers by listing it on Zillow.

    Learn how to do it

    Sell it yourself

    Take full control of how buyers see your home on Zillow by listing For Sale by Owner (FSBO).

    List your home

    What's special

    Custom finishesStunning professional detailsBright spacious feelOpen floor planComfort and style
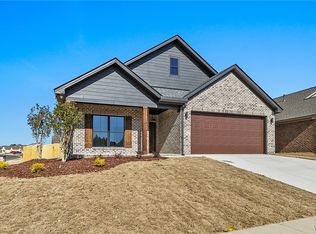
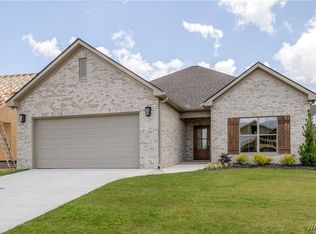
    Welcome to 13946 Glenview Drive, a brand-new 4-bedroom, 3-bathroom home. This beautiful property features custom finishes and an open floor plan that creates a bright, spacious feel. With stunning professional details throughout, every room is thoughtfully designed for comfort and style. Don't miss the chance to make this charming new home yours!

    Zillow last checked:

    Listing updated:

    Listed by:

    Madelyn Sanford 205-614-7567,

    Keller Williams Tuscaloosa

    Bought with:

    Ashley Smith, 121521

    1ST Class Real Estate Heritage

    Source: WAMLS,MLS#: 166870MLS Logo

    Facts & features

    Interior

    Bedrooms & bathrooms
    • Bedrooms: 4
    • Bathrooms: 3
    • Full bathrooms: 3
    Bedroom
    • Description: Luxury Vinyl Plank
    Bedroom
    • Description: Luxury Vinyl Plank
    Bedroom
    • Description: Luxury Vinyl Plank
    Bedroom
    • Description: Luxury Vinyl Plank
    Bathroom
    • Description: Ceramic Tile,Luxury Vinyl Plank,Marble
    • Level: First
    Bathroom
    • Description: Ceramic Tile,Luxury Vinyl Plank,Marble,Sheetrock
    Bathroom
    • Description: Ceramic Tile,Luxury Vinyl Plank,Sheetrock
    Other
    • Description: Luxury Vinyl Plank,Wood
    • Features: Butler's Pantry
    Breakfast room nook
    • Description: Luxury Vinyl Plank
    Dining room
    • Description: Luxury Vinyl Plank
    Kitchen
    • Description: Ceramic Tile,Luxury Vinyl Plank,Marble,Sheetrock,Wood
    Laundry
    • Description: Ceramic Tile,Luxury Vinyl Plank,Wood
    Living room
    • Description: Luxury Vinyl Plank,Wood
    Heating
    • Electric
    Cooling
    • Electric
    Appliances
    • Included: Dishwasher, Disposal, Gas Oven, Gas Range, Gas Water Heater, Microwave, Range Hood, Tankless Water Heater
    • Laundry: Main Level, Laundry Room
    Features
    • Breakfast Area, Ceiling Fan(s), Separate/Formal Dining Room, Granite Counters, Primary Downstairs, Open Concept, Pantry, Solid Surface Counters, Soaking Tub, Cable TV, Vaulted Ceiling(s), Walk-In Closet(s)
    • Windows: Vinyl
    • Has basement: No
    • Has fireplace: Yes
    • Fireplace features: Electric, Family/Living/Great Room
    Interior area
    • Total structure area: 2,420
    • Total interior livable area: 2,420 sqft

    Property

    Parking
    • Total spaces: 2
    • Parking features: Attached, Concrete, Driveway, Garage, Two Car Garage, Garage Door Opener
    • Attached garage spaces: 2
    Features
    • Levels: One
    • Stories: 1
    • Patio & porch: Covered, Patio, Porch
    • Exterior features: Sprinkler/Irrigation, Lighting
    • Pool features: None
    • Fencing: Wood
    Lot
    • Features: Cleared, Trees
    • Residential vegetation: Wooded
    Details
    • Parcel number: 63 20 02 10 0 001 023.109

    Construction

    Type & style
    • Home type: SingleFamily
    • Architectural style: Other
    • Property subtype: Single Family Residence
    Materials
    • Brick, Cedar
    • Roof: Composition,Shingle
    Condition
    • New Construction
    • New construction: Yes
    • Year built: 2025

    Utilities & green energy

    • Sewer: Connected
    • Utilities for property: Cable Available, Sewer Connected

    Community & HOA

    Community
    • Security: Prewired, Smoke Detector(s)
    • Subdivision: Glen Crest
    HOA
    • Amenities included: Playground, Park, Pets Allowed
    • HOA fee: $300 annually
    Location
    • Region: Northport

    Financial & listing details

    • Price per square foot: $214/sqft
    • Date on market: 2/4/2025
    • Cumulative days on market: 139 days
    • Listing terms: Cash,Conventional,FHA,USDA Loan,VA Loan
    • Road surface type: Paved

    Price history

    DateEventPrice
    7/2/2025Sold$518,000-0.6%$214/sqft
    Source: WAMLS #166870 Report a problem
    6/23/2025Pending sale$520,900$215/sqft
    Source: WAMLS #166870 Report a problem
    4/24/2025Price change$520,900-1%$215/sqft
    Source: WAMLS #166870 Report a problem
    2/4/2025Listed for sale$525,900$217/sqft
    Source: WAMLS #166870 Report a problem

    Public tax history

    Tax history is unavailable.

    Neighborhood: 35475

    Nearby schools

    GreatSchools rating
    Schools provided by the listing agent
    • Elementary: Huntington
    • Middle: Echols
    • High: Tuscaloosa County

    Source: WAMLS. This data may not be complete. We recommend contacting the local school district to confirm school assignments for this home.

    Get pre-qualified for a loan
    At Zillow Home Loans, we can pre-qualify you in as little as 5 minutes with no impact to your credit score.

    An equal housing lender. NMLS #10287.