Welcome to Highview Drive in the beautiful Lake Harmony community located in. Dalton, OH! The newly renovated 4-5 bedroom, 4 bathroom residence offers the perfect blend of modern elegance and flexible living spaces, ideal for today's lifestyle. With over 4,400 square feet of living space, there is room for everyone. You will be captivated by the quality craftsmanship throughout and endless attention to detail. The intentionally planned kitchen offers white custom cabinetry, sleek quartz countertops, and upgraded appliances. All new flooring throughout the home is warm and current with today's modern styling. A spacious den on the main floor provides the perfect setting for a home office. Downstairs, the fully finished lower level is a showstopper-complete with a kitchenette, exercise room, versatile den/music room, full bedroom and bathroom all with its own private entrance. The set up is perfect for multi-generational living, entertaining, or guests. Additional highlights of the home include: 3+ car garage, expansive lot, and Dalton schools. The Lake Harmony Community is well maintained and offers a private lake access, boating, swimming and peaceful views year-round. Live Lake Life!
Closed
$425,000
13946 Highview Dr, Dalton, OH 44618
4beds
4,444sqft
Single Family Residence
Built in 1987
0.58 Acres Lot
$432,200 Zestimate®
$96/sqft
$2,819 Estimated rent
Home value
$432,200
$363,000 - $519,000
$2,819/mo
Zestimate® history
Owner options
List your home for rent
$2,819/mo
Rent Zestimate®
Find your next renter with Zillow Rental Manager. Plus, with online applications, you can quickly screen prospective tenants – for free.
$2,819/mo
Rent Zestimate®
Refinance and save
$3,128/mo
Est. payment
Refinancing to a lower rate could help reduce your monthly payments and save thousands over the life of the loan.
$3,128/mo
Est. payment
Explore your selling options
Work with a Zillow partner agent
Leverage their expertise and Zillow's premium Showcase listings to get your home seen by more buyers.
Get startedList with your own agent
Get your home in front of millions of buyers by listing it on Zillow.
Learn how to do itSell it yourself
Take full control of how buyers see your home on Zillow by listing For Sale by Owner (FSBO).
List your homeWhat's special
Quality craftsmanshipExercise roomSleek quartz countertopsFully finished lower levelFlexible living spacesUpgraded appliancesWhite custom cabinetry
Zillow last checked:
Listing updated:
Listed by:
Cindy A McCory 330-317-1506 cmccory@remax.net,
RE/MAX Showcase
Bought with:
Robert J Cole Sr., 2016001279
RE/MAX Above & Beyond
Source: MLS Now,MLS#: 5132996 Originating MLS: Wayne Holmes Association of REALTORS
Originating MLS: Wayne Holmes Association of REALTORSFacts & features
Interior
Bedrooms & bathrooms
- Bedrooms: 4
- Bathrooms: 4
- Full bathrooms: 4
- Main level bathrooms: 3
- Main level bedrooms: 3
Primary bedroom
- Level: First
Bedroom
- Level: First
Bedroom
- Level: First
Bedroom
- Level: Lower
Den
- Level: First
Eat in kitchen
- Level: First
Exercise room
- Level: Lower
Family room
- Level: Lower
Laundry
- Level: First
Living room
- Level: First
Other
- Level: Lower
Heating
- Forced Air, Gas
Cooling
- Central Air
Appliances
- Included: Built-In Oven, Cooktop, Dryer, Dishwasher, Microwave, Refrigerator, Washer
- Laundry: Main Level
Features
- Beamed Ceilings, Bookcases, Built-in Features, Double Vanity, Eat-in Kitchen, Kitchen Island, Open Floorplan, Recessed Lighting, Storage, Vaulted Ceiling(s), Walk-In Closet(s), Central Vacuum
- Basement: Exterior Entry,Finished
- Number of fireplaces: 1
- Fireplace features: Den
Interior area
- Total structure area: 4,444
- Total interior livable area: 4,444 sqft
- Finished area above ground: 2,324
- Finished area below ground: 2,120
Property
Parking
- Total spaces: 3.5
- Parking features: Additional Parking, Attached, Concrete, Direct Access, Electricity, Garage, Garage Door Opener, Water Available
- Attached garage spaces: 3.5
Features
- Levels: One
- Stories: 1
- Patio & porch: Covered, Deck, Patio, Porch
- Has view: Yes
- View description: Water
- Has water view: Yes
- Water view: Water
- Waterfront features: Lake Privileges
Lot
- Size: 0.58 Acres
Details
- Parcel number: 7601994000
Construction
Type & style
- Home type: SingleFamily
- Architectural style: Ranch
- Property subtype: Single Family Residence
Materials
- Brick
- Foundation: Block
- Roof: Asphalt
Condition
- Updated/Remodeled
- Year built: 1987
Utilities & green energy
- Sewer: Public Sewer
- Water: Well
Community & HOA
Community
- Features: Fishing, Lake
- Subdivision: Lake Harmony
HOA
- Has HOA: Yes
- Services included: Other, Recreation Facilities
- HOA fee: $450 annually
- HOA name: Lake Harmony
Location
- Region: Dalton
Financial & listing details
- Price per square foot: $96/sqft
- Annual tax amount: $3,877
- Date on market: 6/20/2025
- Cumulative days on market: 152 days
- Listing terms: Cash,Conventional,FHA,USDA Loan,VA Loan
Price history
| Date | Event | Price |
|---|---|---|
| 11/7/2025 | Sold | $425,000-5.5%$96/sqft |
Source:  MLS Now #5132996 Report a problem MLS Now #5132996 Report a problem | ||
| 10/23/2025 | Pending sale | $449,900$101/sqft |
Source: MLS Now #5132996 Report a problem | ||
| 9/10/2025 | Contingent | $449,900$101/sqft |
Source: MLS Now #5132996 Report a problem | ||
| 8/4/2025 | Price change | $449,900-4.1%$101/sqft |
Source: MLS Now #5132996 Report a problem | ||
| 6/20/2025 | Listed for sale | $469,000-5.3%$106/sqft |
Source: MLS Now #5132996 Report a problem | ||
| 6/17/2025 | Listing removed | $495,000$111/sqft |
Source: MLS Now #5125333 Report a problem | ||
| 5/29/2025 | Listed for sale | $495,000$111/sqft |
Source: MLS Now #5125333 Report a problem | ||
| 5/28/2025 | Pending sale | $495,000$111/sqft |
Source: MLS Now #5125333 Report a problem | ||
| 5/23/2025 | Listed for sale | $495,000+67.2%$111/sqft |
Source: MLS Now #5125333 Report a problem | ||
| 9/22/2021 | Sold | $296,000+0.3%$67/sqft |
Source: MLS Now #4289366 Report a problem | ||
| 8/5/2021 | Pending sale | $295,000$66/sqft |
Source: MLS Now #4289366 Report a problem | ||
| 7/1/2021 | Contingent | $295,000$66/sqft |
Source: MLS Now #4289366 Report a problem | ||
| 6/23/2021 | Listed for sale | $295,000$66/sqft |
Source: MLS Now #4289366 Report a problem | ||
Public tax history
Tax history is unavailable.
Neighborhood: 44618
Nearby homes
- $425,0005 bd4 ba2.3k sqft13946 N Highview Dr, Dalton, OH 44618Sold
- $283,2002 bd2 ba1.8k sqft13974 N Highview Dr, Dalton, OH 44618Off Market
- $312,2003 bd1 ba1.3k sqft13912 N Highview Dr, Dalton, OH 44618Off Market
- $299,7002 bd2 ba2.9k sqft13974 Highview Dr, Dalton, OH 44618Off Market
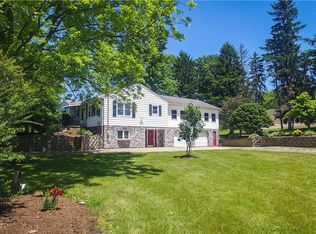
- $429,0003 bd2 ba1.6k sqft13969 N Highview Dr, Dalton, OH 44618Pending
- $339,2003 bd2 ba1.8k sqft13917 N Highview Dr, Dalton, OH 44618Off Market
- $74,9000.486 AcresN Highview Dr, Dalton, OH 44618Sold
- $52,430-- bd-- ba-- sqftN Highview Dr, Dalton, OH 44618Off Market
Nearby schools
GreatSchools rating
- 6/10Dalton Elementary SchoolGrades: K-4Distance: 1.9 mi
- 8/10Dalton Intermediate Middle SchoolGrades: 5-8Distance: 1.9 mi
- 7/10Dalton High SchoolGrades: 9-12Distance: 2 mi
Schools provided by the listing agent
- District: Dalton LSD - 8502
Source: MLS Now. This data may not be complete. We recommend contacting the local school district to confirm school assignments for this home.
Get a cash offer in 3 minutes
Find out how much your home could sell for in as little as 3 minutes with a no-obligation cash offer.
Estimated market value
$432,200
Get a cash offer in 3 minutes
Find out how much your home could sell for in as little as 3 minutes with a no-obligation cash offer.
Estimated market value
$432,200
- Ohio
- Wayne County
- Dalton
- 44618
- 13946 Highview Dr
Nearby cities
Nearby zip codes
Other Dalton Topics
