This 3BR patio home offers a wonderful blend of rural tranquility and convenient access, situated on four acres with a pond and a substantial 30x48 pole shed equipped with 3-phase power. A peaceful country setting while being only about half a mile from Highway 10, making your commute a breeze.
The home itself is thoughtfully designed with energy efficiency in mind, featuring in-floor geothermal heating and Enercept panels. These Enercept panels are known for their strength, reportedly 2.5 times stronger than conventional stick-built construction. The result is remarkably low annual heating and cooling costs, totaling under $3,000.00.
Inside, you'll find 3 generously sized bedrooms, a striking vaulted ceiling in the open-concept living, dining, and kitchen area, a charming built-in bookcase and bay window in the main living space. The home also offers a versatile den that could serve as a 3rd BR, along with ample storage space and a convenient walk-in pantry. Patio door from kitchen /dining area to the covered back patio where you can relax and appreciate the serene country views.
Closed
$512,000
13947 123rd St, Little Falls, MN 56345
3beds
2,294sqft
Single Family
Built in 2012
4.01 Acres Lot
$624,100 Zestimate®
$223/sqft
$2,076 Estimated rent
Home value
$624,100
$493,000 - $755,000
$2,076/mo
Zestimate® history
Owner options
List your home for rent
$2,076/mo
Rent Zestimate®
Find your next renter with Zillow Rental Manager. Plus, with online applications, you can quickly screen prospective tenants – for free.
$2,076/mo
Rent Zestimate®
Refinance and save
$3,127/mo
Est. payment
Refinancing to a lower rate could help reduce your monthly payments and save thousands over the life of the loan.
$3,127/mo
Est. payment
Explore your selling options
Work with a Zillow partner agent
Leverage their expertise and Zillow's premium Showcase listings to get your home seen by more buyers.
Get startedList with your own agent
Get your home in front of millions of buyers by listing it on Zillow.
Learn how to do itSell it yourself
Take full control of how buyers see your home on Zillow by listing For Sale by Owner (FSBO).
List your homeWhat's special
Zillow last checked:
Listing updated:
Listed by:
Christine Gammon-Kruschek 320-630-7937,
RE/MAX Central MN,
Jeff Kruschek 320-630-7837
Bought with:
George Moore
Premier Real Estate Services
Source: NorthstarMLS as distributed by MLS GRID,MLS#: 6733988
Facts & features
Interior
Bedrooms & bathrooms
- Bedrooms: 3
- Bathrooms: 2
- Full bathrooms: 1
- 3/4 bathrooms: 1
Bedroom
- Level: Main
- Area: 216 Square Feet
- Dimensions: 16x13.5
Bedroom 2
- Level: Main
- Area: 168 Square Feet
- Dimensions: 14x12
Bedroom 3
- Level: Main
- Area: 161 Square Feet
- Dimensions: 11.5x14
Primary bathroom
- Level: Main
- Area: 94.5 Square Feet
- Dimensions: 10.5x9
Bathroom
- Level: Main
- Area: 85 Square Feet
- Dimensions: 10x8.5
Dining room
- Level: Main
- Area: 152 Square Feet
- Dimensions: 9.5x16
Kitchen
- Level: Main
- Area: 224 Square Feet
- Dimensions: 14x16
Laundry
- Level: Main
- Area: 131.75 Square Feet
- Dimensions: 15.5x8.5
Living room
- Level: Main
- Area: 216 Square Feet
- Dimensions: 18x12
Other
- Level: Lower
- Area: 70 Square Feet
- Dimensions: 10x7
Other
- Level: Main
- Area: 98 Square Feet
- Dimensions: 7x14
Heating
- Forced Air, Geothermal, Heat Pump, In-Floor Heating
Cooling
- Central Air, Geothermal, Heat Pump
Appliances
- Included: Air-To-Air Exchanger, Cooktop, Dishwasher, Dryer, Freezer, Water Filtration System, Refrigerator, Wall Oven, Washer, Water Softener Owned
- Laundry: Laundry Room, Main Level, Sink, Washer Hookup
Features
- Basement: Drain Tiled,Storage Space,Sump Pump
- Has fireplace: No
Interior area
- Total structure area: 2,294
- Total interior livable area: 2,294 sqft
- Finished area above ground: 2,217
- Finished area below ground: 0
Property
Parking
- Total spaces: 2
- Parking features: Attached, Asphalt, Floor Drain, Garage, Garage Door Opener, Heated Garage, Insulated Garage, Multiple Garages
- Attached garage spaces: 2
- Has uncovered spaces: Yes
- Details: Garage Dimensions (30x28), Garage Door Height (10), Garage Door Width (8)
Accessibility
- Accessibility features: Doors 36"+, Grab Bars In Bathroom, Hallways 42"+, No Stairs Internal
Features
- Levels: One
- Stories: 1
- Patio & porch: Covered, Patio
Lot
- Size: 4.01 Acres
- Dimensions: 637.5 x 304.5 x 644 x 228
Details
- Foundation area: 2560
- Parcel number: 160432000
- Zoning description: Residential-Single Family
- Other equipment: Fuel Tank - Owned
Construction
Type & style
- Home type: SingleFamily
- Property subtype: Single Family
Materials
- Block, Frame, Structurally Insulated Panels
- Roof: Age Over 8 Years
Condition
- New construction: No
- Year built: 2012
Utilities & green energy
- Electric: Circuit Breakers, 200+ Amp Service, Other, Power Company: Minnesota Power
- Gas: Electric, Propane
- Sewer: Mound Septic, Private Sewer
- Water: Drilled
Community & HOA
HOA
- Has HOA: No
Location
- Region: Little Falls
Financial & listing details
- Price per square foot: $223/sqft
- Tax assessed value: $890,200
- Annual tax amount: $2,415
- Date on market: 6/10/2025
- Cumulative days on market: 17 days
- Road surface type: Paved
Price history
| Date | Event | Price |
|---|---|---|
| 8/11/2025 | Sold | $512,000-2.5%$223/sqft |
Source:  NorthstarMLS as distributed by MLS GRID #6733988 Report a problem NorthstarMLS as distributed by MLS GRID #6733988 Report a problem | ||
| 7/1/2025 | Pending sale | $525,000$229/sqft |
Source: NorthstarMLS as distributed by MLS GRID #6733988 Report a problem | ||
| 6/14/2025 | Listed for sale | $525,000$229/sqft |
Source: NorthstarMLS as distributed by MLS GRID #6733988 Report a problem | ||
Public tax history
| Year | Property taxes | Tax assessment |
|---|---|---|
| 2025 | $3,548 -8.9% | $890,200 +4.4% |
| 2024 | $3,896 -0.2% | $852,800 -5.7% |
| 2023 | $3,902 +17.8% | $904,400 +16.3% |
| 2022 | $3,312 -5% | $777,700 +31.2% |
| 2021 | $3,488 -4% | $592,600 -1.1% |
| 2020 | $3,634 +7.4% | $599,400 |
| 2019 | $3,384 +11.5% | $599,400 +5.2% |
| 2018 | $3,034 -1.9% | $569,600 +7.7% |
| 2017 | $3,092 +8.8% | $529,100 |
| 2016 | $2,842 +170.2% | -- |
| 2014 | $1,052 | -- |
| 2013 | $1,052 | -- |
| 2012 | -- | $332,500 |
Find assessor info on the county website
Neighborhood: 56345
Nearby homes
- $485,0004 bd1 ba2.2k sqft13601 123rd St, Little Falls, MN 56345Sold
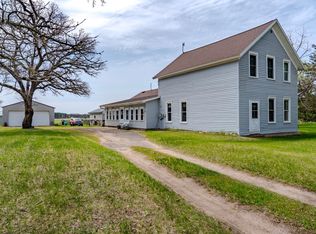
- $399,1003 bd1 ba1k sqft14037 123rd St, Little Falls, MN 56345Off Market
- $475,1004 bd2 ba3.8k sqft13954 123rd St, Little Falls, MN 56345Off Market
- $333,7003 bd2 ba2.1k sqft13373 123rd St, Little Falls, MN 56345Sold
- $825,3004 bd4 ba4.2k sqft11816 Hillton Rd, Little Falls, MN 56345Off Market
- $555,0005 bd3 ba3.4k sqft13156 118th St, Little Falls, MN 56345Sold
- $557,100120 Acres11741 140th Ave, Little Falls, MN 56345Off Market
- $491,2003 bd4 ba4.1k sqft13316 123rd St, Little Falls, MN 56345Off Market
Nearby schools
GreatSchools rating
- 8/10Lincoln Elementary SchoolGrades: PK-2Distance: 2.6 mi
- 4/10Community Middle SchoolGrades: 6-8Distance: 2.9 mi
- 6/10Little Falls Senior High SchoolGrades: 9-12Distance: 2.6 mi


Get pre-qualified for a loan
At Zillow Home Loans, we can pre-qualify you in as little as 5 minutes with no impact to your credit score.An equal housing lender. NMLS #10287.
Sell for more on Zillow
Get a Zillow Showcase℠ listing at no additional cost and you could sell for .
$624,100
2% more
+$12,482
With Zillow Showcase(estimated)
$636,582
- Minnesota
- Morrison County
- Little Falls
- 56345
- 13947 123rd St
Nearby cities
Nearby zip codes
Other Little Falls Topics
