Skip main navigation
Sold for $350,000
  • $350,000

    13947 Ashurst St, Livonia, MI 48154

    3beds
    2,607sqft
    Single Family Residence
    Built in 1976
    9,147 Square Feet Lot
    $361,000 Zestimate®
    $134/sqft
    $2,576 Estimated rent

    Home value

    $361,000

    $329,000 - $397,000

    $2,576/mo

    Zestimate® history
    Loading
    Loading...

    Owner options

    List your home for rent

    $2,576/mo

    Rent Zestimate®

    Find your next renter with Zillow Rental Manager. Plus, with online applications, you can quickly screen prospective tenants – for free.

    Learn more

    $2,576/mo

    Rent Zestimate®

    Refinance and save

    $2,515/mo

    Est. payment

    Refinancing to a lower rate could help reduce your monthly payments and save thousands over the life of the loan.

    See today's rates

    $2,515/mo

    Est. payment

    Explore your selling options

    Work with a Zillow partner agent

    Leverage their expertise and Zillow's premium Showcase listings to get your home seen by more buyers.

    Get started

    List with your own agent

    Get your home in front of millions of buyers by listing it on Zillow.

    Learn how to do it

    Sell it yourself

    Take full control of how buyers see your home on Zillow by listing For Sale by Owner (FSBO).

    List your home

    What's special

    Bonus flex roomBeautiful deck
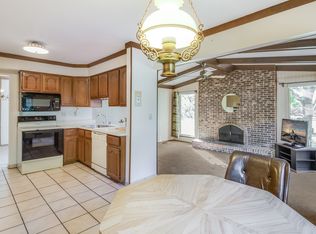
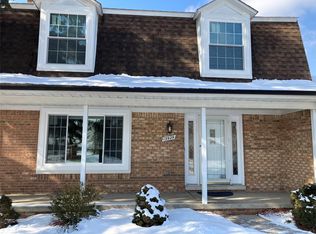
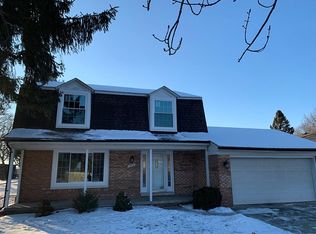
    Welcome Home! This warm and inviting 3-bedroom, 2-bath quad-level is designed with family living & entertaining in mind! Located in one of Livonia’s most family-friendly neighborhoods and served by top-rated schools, this home offers plenty of space to grow, play, and make memories. You'll love the two separate living areas, including a cozy family room with a fireplace—perfect for movie nights, game days, and entertaining guests! A bonus flex room makes a great bedroom, home office, or creative space! All bedrooms are generously sized, and the two full bathrooms help keep busy mornings running smoothly. The basement offers extra room for storage and a place to hang out, while the 2-car attached garage adds everyday convenience. The backyard includes a beautiful deck & is ideal for relaxing, gardens, or weekend fun! You will also appreciate the proximity to free-ways, restaurants & shopping! A wonderful place to call home! Schedule your private tour today!

    Zillow last checked:

    Listing updated:

    Listed by:

    Diane Adamick 734-516-8043,

    National Realty Centers, Inc

    Bought with:

    Ali Izatullah, 6501444841

    KW Professionals

    Source: Realcomp II,MLS#: 20251017646MLS Logo

    Facts & features

    Interior

    Bedrooms & bathrooms
    • Bedrooms: 3
    • Bathrooms: 2
    • Full bathrooms: 2
    Primary bedroom
    • Level: Upper
    • Area: 361
    • Dimensions: 19 X 19
    Bedroom
    • Level: Upper
    • Area: 150
    • Dimensions: 15 X 10
    Bedroom
    • Level: Upper
    • Area: 110
    • Dimensions: 11 X 10
    Other
    • Level: Upper
    • Area: 72
    • Dimensions: 9 X 8
    Other
    • Level: Lower
    • Area: 49
    • Dimensions: 7 X 7
    Dining room
    • Level: Entry
    • Area: 110
    • Dimensions: 11 X 10
    Family room
    • Level: Lower
    • Area: 399
    • Dimensions: 21 X 19
    Flex room
    • Level: Lower
    • Area: 143
    • Dimensions: 13 X 11
    Kitchen
    • Level: Entry
    • Area: 108
    • Dimensions: 12 X 9
    Laundry
    • Level: Basement
    • Area: 60
    • Dimensions: 10 X 6
    Living room
    • Level: Entry
    • Area: 266
    • Dimensions: 19 X 14
    Heating
    • Forced Air, Natural Gas
    Appliances
    • Included: Built In Gas Range, Dishwasher, Disposal, Dryer, Free Standing Electric Oven, Free Standing Refrigerator, Washer
    • Laundry: Laundry Room
    Features
    • Basement: Finished,Partial
    • Has fireplace: Yes
    • Fireplace features: Family Room, Gas
    Interior area
    • Total interior livable area: 2,607 sqft
    • Finished area above ground: 2,107
    • Finished area below ground: 500

    Property

    Parking
    • Total spaces: 2
    • Parking features: Two Car Garage, Attached
    • Attached garage spaces: 2
    Features
    • Levels: Quad Level
    • Entry location: GroundLevelwSteps
    • Patio & porch: Deck
    • Pool features: None
    • Fencing: Fencing Allowed
    Lot
    • Size: 9,147 Square Feet
    • Dimensions: 70 x 130
    Details
    • Parcel number: 46083040049000
    • Special conditions: Short Sale No,Standard

    Construction

    Type & style
    • Home type: SingleFamily
    • Architectural style: Split Level
    • Property subtype: Single Family Residence
    Materials
    • Brick, Vinyl Siding
    • Foundation: Basement, Poured, Sump Pump
    • Roof: Asphalt
    Condition
    • New construction: No
    • Year built: 1976

    Utilities & green energy

    • Sewer: Public Sewer
    • Water: Public

    Community & HOA

    Community
    • Subdivision: STONELEIGH VILLAGE SUB
    HOA
    • Has HOA: Yes
    • Services included: Other
    • HOA fee: $100 annually
    Location
    • Region: Livonia

    Financial & listing details

    • Price per square foot: $134/sqft
    • Tax assessed value: $108,194
    • Annual tax amount: $4,465
    • Date on market: 7/17/2025
    • Cumulative days on market: 56 days
    • Listing agreement: Exclusive Right To Sell
    • Listing terms: Cash,Conventional,FHA,Va Loan

    Price history

    DateEventPrice
    10/29/2025Sold$350,000-1.4%$134/sqft
    Source: Realcomp II #20251017646 Report a problem
    9/26/2025Pending sale$355,000$136/sqft
    Source: Realcomp II #20251017646 Report a problem
    9/24/2025Price change$355,000-2.7%$136/sqft
    Source: Realcomp II #20251017646 Report a problem
    9/9/2025Price change$365,000-2.1%$140/sqft
    Source: Realcomp II #20251017646 Report a problem
    8/7/2025Listed for sale$373,000$143/sqft
    Source: Realcomp II #20251017646 Report a problem
    7/24/2025Pending sale$373,000$143/sqft
    Source: Realcomp II #20251017646 Report a problem
    7/22/2025Price change$373,000-3.1%$143/sqft
    Source: Realcomp II #20251017646 Report a problem
    7/17/2025Listed for sale$384,900$148/sqft
    Source: Realcomp II #20251017646 Report a problem
    7/10/2025Listing removed$384,900$148/sqft
    Source: MichRIC #25031497 Report a problem
    6/27/2025Listed for sale$384,900$148/sqft
    Source: MichRIC #25031497 Report a problem
    6/27/2025Listing removed$384,900$148/sqft
    Source: MichRIC #25020935 Report a problem
    6/26/2025Price change$384,900-1.3%$148/sqft
    Source: MichRIC #25020935 Report a problem
    6/17/2025Price change$389,900-2%$150/sqft
    Source: MichRIC #25020935 Report a problem
    5/27/2025Pending sale$398,000$153/sqft
    Source: MichRIC #25020935 Report a problem
    5/13/2025Price change$398,000-1.7%$153/sqft
    Source: MichRIC #25020935 Report a problem
    5/10/2025Listed for sale$405,000+170%$155/sqft
    Source: MichRIC #25020935 Report a problem
    11/23/1994Sold$150,000$58/sqft
    Source: Public Record Report a problem

    Public tax history

    YearProperty taxesTax assessment
    2025-- $176,600 +7.4%
    2024-- $164,400 +9.6%
    2023-- $150,000 +10%
    2022-- $136,400 +2.9%
    2021-- $132,500
    2020$3,815 +2.2%$132,500 +6.9%
    2019$3,733 $123,900 +5.7%
    2018$3,733 $117,200 +2.7%
    2017-- $114,100 +3.3%
    2016$3,004 $110,500 +11%
    2015$3,004 $99,520 +22.2%
    2012-- $81,430
    2005$1,341 -54.6%--
    2003$2,954 --
    2001-- $82,810 +3.2%
    2000$2,636 $80,250
    Find assessor info on the county website

    Neighborhood: SMB Estates

    Nearby schools

    GreatSchools rating
    Get a cash offer in 3 minutes
    Find out how much your home could sell for in as little as 3 minutes with a no-obligation cash offer.
    Estimated market value
    $361,000
    Get a cash offer in 3 minutes
    Find out how much your home could sell for in as little as 3 minutes with a no-obligation cash offer.
    Estimated market value
    $361,000