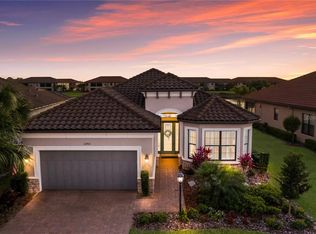
NEW PRICE for this beautiful home! Experience for yourself the sought-after lifestyle showcased in this impeccably maintained 3-bedroom, 3.5-bath Esplanade home. Thoughtfully selected design upgrades combined with the deeded golf membership and the beautiful, serene water view lot make this perfect residence a haven for relaxation and warm and inviting for guests. Upon entering the double-led glass front doors, the inviting foyer leads you past the study with French doors to the welcoming great room and the designer kitchen with an expansive island and breakfast nook beyond. The perfectly situated primary bedroom takes full advantage of the water views through the three-window bay. Spacious, the extended lanai with summer kitchen is highlighted with a panoramic screen and beautiful travertine flooring. A very popular feature, the tandem garage provides a third space for a car or golf cart. Tray ceilings and crown moldings, 8-foot-tall interior doors, accent walls in the foyer, family room and second bedroom, plantation shutters, quartz and granite countertops and tile throughout are luxurious details. Important additions to this home made in 2023-2024 include a complete exterior repaint, new epoxy garage floor, new dishwasher and microwave, and new induction range and oven. Additional recent upgrades include the outdoor kitchen, lanai remote-controlled solar screens, enhanced garage and attic insulation, designer closets, gutters with downspouts to French drains, and a widened brick paver driveway. Pre-wiring and natural gas stub-out for a pool/spa are included to facilitate future options. Esplanade Golf and Country Club is an amenity-rich 18-hole golf community offering a myriad of activities. Two clubhouses are the hubs for interest group clubs, two resort-style pools, two fitness centers, exercise classes, a salon and spa. The Barrel House Bistro, the poolside Bahama Bar and the Culinary Center attract residents for dining and socializing. Tennis, pickleball and bocce enhance the offerings for sport enthusiasts. Lakewood Ranch is the No. 1 multi-generational planned community in the country, Don’t miss this opportunity to live in this vibrant community.
Sold for $880,000
$880,000
13947 MESSINA LOOP, BRADENTON, FL 34211
3beds
2,101sqft
Single Family Residence
Built in 2017
9,039 Square Feet Lot
$854,900 Zestimate®
$419/sqft
$3,860 Estimated rent
Home value
$854,900
$778,000 - $940,000
$3,860/mo
Zestimate® history
Owner options
List your home for rent
$3,860/mo
Rent Zestimate®
Find your next renter with Zillow Rental Manager. Plus, with online applications, you can quickly screen prospective tenants – for free.
$3,860/mo
Rent Zestimate®
Refinance and save
$6,891/mo
Est. payment
Refinancing to a lower rate could help reduce your monthly payments and save thousands over the life of the loan.
$6,891/mo
Est. payment
Explore your selling options
Work with a Zillow partner agent
Leverage their expertise and Zillow's premium Showcase listings to get your home seen by more buyers.
Get startedList with your own agent
Get your home in front of millions of buyers by listing it on Zillow.
Learn how to do itSell it yourself
Take full control of how buyers see your home on Zillow by listing For Sale by Owner (FSBO).
List your homeWhat's special
Expansive islandOutdoor kitchenQuartz and granite countertopsSerene water view lotComplete exterior repaintNew epoxy garage floorLanai remote-controlled solar screens
Zillow last checked:
Listing updated:
Listed by:
Mary Ann Hartmann 941-920-7017,
PREMIER SOTHEBY'S INTERNATIONAL REALTY 941-907-9541
Bought with:
Mary Ann Hartmann, 588935
PREMIER SOTHEBY'S INTERNATIONAL REALTY
Source: Stellar MLS,MLS#: A4635103 Originating MLS: Sarasota - Manatee
Originating MLS: Sarasota - Manatee
Facts & features
Interior
Bedrooms & bathrooms
- Bedrooms: 3
- Bathrooms: 4
- Full bathrooms: 3
- 1/2 bathrooms: 1
Rooms
- Room types: Den/Library/Office, Great Room, Utility Room
Primary bedroom
- Features: Ceiling Fan(s), En Suite Bathroom, Walk-In Closet(s)
- Level: First
- Dimensions: 13x15
Bedroom 2
- Features: Ceiling Fan(s), En Suite Bathroom, Tub With Shower, Built-in Closet
- Level: First
- Dimensions: 12x12
Bedroom 3
- Features: Ceiling Fan(s), En Suite Bathroom, Tub With Shower, Walk-In Closet(s)
- Level: First
- Dimensions: 10x12
Primary bathroom
- Features: Tub with Separate Shower Stall
- Level: First
- Dimensions: 11x12
Den
- Level: First
- Dimensions: 12x12
Dinette
- Level: First
- Dimensions: 10x10
Great room
- Features: Ceiling Fan(s)
- Level: First
- Dimensions: 16x20
Kitchen
- Features: Breakfast Bar, Kitchen Island, Pantry, Stone Counters
- Level: First
- Dimensions: 10x17
Laundry
- Level: First
- Dimensions: 8x10
Heating
- Central, Electric, Heat Pump
Cooling
- Central Air
Appliances
- Included: Oven, Convection Oven, Dishwasher, Disposal, Dryer, Exhaust Fan, Gas Water Heater, Microwave, Range, Range Hood, Refrigerator, Tankless Water Heater, Washer
- Laundry: Inside, Laundry Room
Features
- Ceiling Fan(s), Crown Molding, Eating Space In Kitchen, High Ceilings, Kitchen/Family Room Combo, Living Room/Dining Room Combo, Open Floorplan, Solid Wood Cabinets, Split Bedroom, Stone Counters, Thermostat, Walk-In Closet(s)
- Flooring: Tile, Travertine
- Doors: Outdoor Grill, Outdoor Kitchen, Sliding Doors
- Windows: Double Pane Windows, Drapes, Rods, Shutters, Tinted Windows, Window Treatments
- Has fireplace: No
Interior area
- Total structure area: 2,102
- Total interior livable area: 2,101 sqft
Property
Parking
- Total spaces: 3
- Parking features: Driveway, Garage Door Opener, Golf Cart Garage, Golf Cart Parking, Ground Level, Oversized, Tandem
- Attached garage spaces: 3
- Has uncovered spaces: Yes
Features
- Levels: One
- Stories: 1
- Patio & porch: Covered, Rear Porch, Screened
- Exterior features: Gray Water System, Irrigation System, Lighting, Outdoor Grill, Outdoor Kitchen, Rain Gutters, Sidewalk
- Has view: Yes
- View description: Water
- Water view: Water
- Waterfront features: Pond
Lot
- Size: 9,039 Square Feet
- Features: City Lot, Landscaped, Level, Near Golf Course, Sidewalk
Details
- Parcel number: 580026059
- Zoning: PD-MU
- Special conditions: None
Construction
Type & style
- Home type: SingleFamily
- Architectural style: Florida
- Property subtype: Single Family Residence
Materials
- Block, Stucco
- Foundation: Slab
- Roof: Concrete,Tile
Condition
- Completed
- New construction: No
- Year built: 2017
Details
- Builder model: Farnese
- Builder name: Taylor Morrison
Utilities & green energy
- Sewer: Public Sewer
- Water: Public
- Utilities for property: BB/HS Internet Available, Cable Connected, Electricity Connected, Fire Hydrant, Natural Gas Available, Natural Gas Connected, Public, Sewer Connected, Sprinkler Recycled, Underground Utilities, Water Connected
Green energy
- Water conservation: Drip Irrigation, Irrig. System-Drip/Microheads, Irrigation-Reclaimed Water, Fl. Friendly/Native Landscape
Community & HOA
Community
- Features: Association Recreation - Owned, Deed Restrictions, Fitness Center, Gated Community - Guard, Golf Carts OK, Golf, Irrigation-Reclaimed Water, Playground, Pool, Restaurant, Sidewalks, Special Community Restrictions, Wheelchair Access
- Security: Gated Community, Smoke Detector(s)
- Pet fee: $0 monthly
- Subdivision: ESPLANADE GOLF AND COUNTRY CLUB
HOA
- Has HOA: Yes
- Amenities included: Clubhouse, Fence Restrictions, Fitness Center, Gated, Golf Course, Pickleball Court(s), Pool, Recreation Facilities, Spa/Hot Tub, Tennis Court(s)
- Services included: Common Area Taxes, Community Pool, Reserve Fund, Maintenance Grounds, Other, Private Road, Recreational Facilities
- HOA fee: $982 monthly
- HOA name: Joe Sucato
- HOA phone: 941-306-6500
Location
- Region: Bradenton
Financial & listing details
- Price per square foot: $419/sqft
- Tax assessed value: $761,010
- Annual tax amount: $8,319
- Date on market: 1/9/2025
- Cumulative days on market: 27 days
- Listing terms: Cash,Conventional
- Ownership: Fee Simple
- Total actual rent: 0
- Electric utility on property: Yes
- Road surface type: Paved, Asphalt
Price history
| Date | Event | Price |
|---|---|---|
| 3/19/2025 | Sold | $880,000-6.9%$419/sqft |
Source:  Stellar MLS #A4635103 Report a problem Stellar MLS #A4635103 Report a problem | ||
| 2/7/2025 | Pending sale | $945,000$450/sqft |
Source: Stellar MLS #A4635103 Report a problem | ||
| 1/27/2025 | Price change | $945,000-2.5%$450/sqft |
Source: Stellar MLS #A4635103 Report a problem | ||
| 1/9/2025 | Listed for sale | $969,000+91.4%$461/sqft |
Source: Stellar MLS #A4635103 Report a problem | ||
| 3/21/2017 | Sold | $506,222$241/sqft |
Source: Public Record Report a problem | ||
Public tax history
| Year | Property taxes | Tax assessment |
|---|---|---|
| 2025 | $8,610 +2.5% | $516,780 +2.9% |
| 2024 | $8,397 +0.9% | $502,216 +3% |
| 2023 | $8,319 +3% | $487,588 +3.5% |
| 2022 | $8,080 -2.3% | $470,902 +3% |
| 2021 | $8,270 +3.2% | $457,186 +1.4% |
| 2020 | $8,015 -6.9% | $450,874 +2.3% |
| 2019 | $8,610 | $440,737 -3.8% |
| 2018 | $8,610 -3.6% | $458,063 +298.3% |
| 2017 | $8,929 | $115,000 |
Find assessor info on the county website
Neighborhood: Esplanade
Nearby homes
- $1,037,5003 bd3 ba2.3k sqft13951 Messina Loop, Bradenton, FL 34211Off Market
- $760,0003 bd3 ba2.3k sqft13943 Messina Loop, Bradenton, FL 34211Sold

- $796,9002 bd2 ba1.8k sqft13955 Messina Loop, Bradenton, FL 34211Off Market
- $989,9003 bd3 ba2.3k sqft13939 Messina Loop, Bradenton, FL 34211Off Market
- $949,0003 bd3 ba2.2k sqft13959 Messina Loop, Bradenton, FL 34211Sold
- $811,6003 bd3 ba2k sqft13935 Messina Loop, Bradenton, FL 34211Off Market
- $845,0002 bd3 ba2.1k sqft13944 Messina Loop, Bradenton, FL 34211Off Market
- $733,9002 bd2 ba1.8k sqft13950 Messina Loop, Bradenton, FL 34211Sold
Nearby schools
GreatSchools rating
- 8/10B.D. Gullett Elementary SchoolGrades: PK-5Distance: 1.6 mi
- 8/10Dr Mona Jain Middle SchoolGrades: 6-8Distance: 1.4 mi
- 6/10Lakewood Ranch High SchoolGrades: PK,9-12Distance: 2.2 mi
Schools provided by the listing agent
- Elementary: Gullett Elementary
- Middle: Dr Mona Jain Middle
- High: Lakewood Ranch High
Source: Stellar MLS. This data may not be complete. We recommend contacting the local school district to confirm school assignments for this home.
Get a cash offer in 3 minutes
Find out how much your home could sell for in as little as 3 minutes with a no-obligation cash offer.
Estimated market value
$854,900
Get a cash offer in 3 minutes
Find out how much your home could sell for in as little as 3 minutes with a no-obligation cash offer.
Estimated market value
$854,900
- Florida
- Manatee County
- Lakewood Ranch
- 34211
- Esplanade
- 13947 MESSINA LOOP
