Skip main navigation
Sold
  • $840,000

    13947 Morningtide Cir, Fishers, IN 46038

    5beds
    5,530sqft
    Residential, Single Family Residence
    Built in 2009
    0.34 Acres Lot
    $871,000 Zestimate®
    $152/sqft
    $3,751 Estimated rent

    Home value

    $871,000

    $819,000 - $923,000

    $3,751/mo

    Zestimate® history
    Loading
    Loading...

    Owner options

    List your home for rent

    $3,751/mo

    Rent Zestimate®

    Find your next renter with Zillow Rental Manager. Plus, with online applications, you can quickly screen prospective tenants – for free.

    Learn more

    $3,751/mo

    Rent Zestimate®

    Refinance and save

    $4,511/mo

    Est. payment

    Refinancing to a lower rate could help reduce your monthly payments and save thousands over the life of the loan.

    See today's rates

    $4,511/mo

    Est. payment

    Explore your selling options

    Work with a Zillow partner agent

    Leverage their expertise and Zillow's premium Showcase listings to get your home seen by more buyers.

    Get started

    List with your own agent

    Get your home in front of millions of buyers by listing it on Zillow.

    Learn how to do it

    Sell it yourself

    Take full control of how buyers see your home on Zillow by listing For Sale by Owner (FSBO).

    List your home

    What's special

    Fenced backyardUnique featuresCustom designModern hardwoodsHigh-end finishesCustom woodworkMotorized blinds
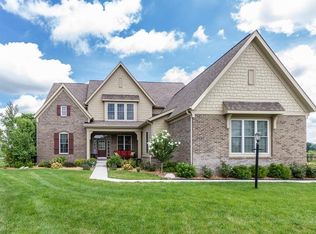
    Stylish high-end finishes, custom design, and unique features combine to make this luxury home everything you want and so much more! The focal point of the main floor is the show-stopping kitchen, which is as functional as it is gorgeous. Custom woodwork and a huge hidden pantry showcase the "form AND function" of the design. The modern hardwoods in the living and dining area make the open floor plan even brighter, and motorized blinds provide privacy when desired. Upstairs are 4 bedrooms, each with an attached full bath and walk in closet. The primary suite has a custom designed bathroom (2024) with every bell and whistle, including heated floors, heated towel rack, and rainfall shower, and the closet of your dreams . A hidden room disguised by a bookcase in the loft area is a fun and functional touch. The fully finished basement with bedroom and full bath, living space, cozy theatre area, exercise room and utility/storage room provides plenty of options for all. Outdoors, a covered patio with fireplace and motorized screens, fenced backyard and spacious 3 car garage completes everything on your wish list! Neighborhood amenities like a pool and clubhouse are an added bonus!

    Zillow last checked:

    Listing updated:

    Listing Provided by:

    Sena Taylor 219-613-5887,

    Berkshire Hathaway Home,

    Bettina Jacobs,

    Berkshire Hathaway Home

    Bought with:

    Gregory Sporre

    Keller Williams Lafayette

    Source: MIBOR as distributed by MLS GRID,MLS#: 22027593MLS Logo

    Facts & features

    Interior

    Bedrooms & bathrooms
    • Bedrooms: 5
    • Bathrooms: 5
    • Full bathrooms: 4
    • 1/2 bathrooms: 1
    • Main level bathrooms: 1
    Primary bedroom
    • Features: Carpet
    • Level: Upper
    • Area: 266 Square Feet
    • Dimensions: 19x14
    Bedroom 2
    • Features: Carpet
    • Level: Upper
    • Area: 144 Square Feet
    • Dimensions: 12x12
    Bedroom 3
    • Features: Carpet
    • Level: Upper
    • Area: 121 Square Feet
    • Dimensions: 11x11
    Bedroom 4
    • Features: Carpet
    • Level: Upper
    • Area: 130 Square Feet
    • Dimensions: 13x10
    Bedroom 5
    • Features: Carpet
    • Level: Basement
    • Area: 209 Square Feet
    • Dimensions: 19x11
    Bonus room
    • Features: Carpet
    • Level: Upper
    • Area: 168 Square Feet
    • Dimensions: 14x12
    Breakfast room
    • Features: Other
    • Level: Main
    • Area: 140 Square Feet
    • Dimensions: 14x10
    Dining room
    • Features: Hardwood
    • Level: Main
    • Area: 168 Square Feet
    • Dimensions: 14x12
    Family room
    • Features: Carpet
    • Level: Basement
    • Area: 323 Square Feet
    • Dimensions: 19x17
    Great room
    • Features: Hardwood
    • Level: Main
    • Area: 396 Square Feet
    • Dimensions: 22x18
    Kitchen
    • Features: Other
    • Level: Main
    • Area: 156 Square Feet
    • Dimensions: 13x12
    Loft
    • Features: Carpet
    • Level: Upper
    • Area: 112 Square Feet
    • Dimensions: 14x8
    Office
    • Features: Carpet
    • Level: Main
    • Area: 132 Square Feet
    • Dimensions: 12x11
    Heating
    • Forced Air, Natural Gas
    Appliances
    • Included: Gas Cooktop, Dishwasher, Disposal, Gas Water Heater, Microwave, Range Hood, Refrigerator, Water Softener Owned
    • Laundry: Upper Level
    Features
    • Breakfast Bar, Bookcases, Kitchen Island, Entrance Foyer, Hardwood Floors, High Speed Internet, Eat-in Kitchen, Pantry, Storage, Walk-In Closet(s)
    • Flooring: Hardwood
    • Windows: Wood Work Painted
    • Basement: Ceiling - 9+ feet,Finished,Full
    • Number of fireplaces: 1
    • Fireplace features: Family Room, Gas Log
    Interior area
    • Total structure area: 5,530
    • Total interior livable area: 5,530 sqft
    • Finished area below ground: 1,708

    Property

    Parking
    • Total spaces: 3
    • Parking features: Attached
    • Attached garage spaces: 3
    Features
    • Levels: Two
    • Stories: 2
    • Patio & porch: Covered
    • Exterior features: Lighting, Sprinkler System
    • Fencing: Fenced,Fence Full Rear
    Lot
    • Size: 0.34 Acres
    • Features: Sidewalks, Street Lights, Suburb, Mature Trees, Trees-Small (Under 20 Ft)
    Details
    • Parcel number: 291121010008000020
    • Horse amenities: None

    Construction

    Type & style
    • Home type: SingleFamily
    • Architectural style: Traditional
    • Property subtype: Residential, Single Family Residence
    Materials
    • Brick, Cement Siding
    • Foundation: Concrete Perimeter, Full
    Condition
    • New construction: No
    • Year built: 2009

    Utilities & green energy

    • Water: Municipal/City

    Community & neighborhood

    Location
    • Region: Fishers
    • Subdivision: Anderson Hall

    HOA & financial

    HOA
    • Has HOA: Yes
    • HOA fee: $330 quarterly
    • Amenities included: Maintenance, Park, Playground, Pool, Snow Removal, Trail(s)
    • Services included: Association Home Owners, Entrance Common, Maintenance, ParkPlayground, Snow Removal, Walking Trails

    Price history

    DateEventPrice
    6/2/2025Sold$840,000-1.2%$152/sqft
    Source: MIBOR as distributed by MLS GRID #22027593 Report a problem
    4/1/2025Pending sale$850,000$154/sqft
    Source: MIBOR as distributed by MLS GRID #22027593 Report a problem
    3/20/2025Listed for sale$850,000+15.6%$154/sqft
    Source: MIBOR as distributed by MLS GRID #22027593 Report a problem
    11/22/2023Sold$735,000-2.6%$133/sqft
    Source: MIBOR as distributed by MLS GRID #21940548 Report a problem
    10/2/2023Pending sale$755,000$137/sqft
    Source: MIBOR as distributed by MLS GRID #21940548 Report a problem
    9/22/2023Price change$755,000-3.1%$137/sqft
    Source: MIBOR as distributed by MLS GRID #21940548 Report a problem
    8/31/2023Listed for sale$779,000+59.6%$141/sqft
    Source: MIBOR as distributed by MLS GRID #21940548 Report a problem
    7/1/2019Sold$488,000-1.4%$88/sqft
    Source: Agent Provided Report a problem
    5/15/2019Pending sale$494,900$89/sqft
    Source: RE/MAX Ability Plus #21639279 Report a problem
    5/8/2019Listed for sale$494,900$89/sqft
    Source: RE/MAX Ability Plus #21639279 Report a problem

    Public tax history

    YearProperty taxesTax assessment
    2025$13,141 +99.6%$700,000 +15.4%
    2024$6,585 +5%$606,800 +6.9%
    2023$6,270 +11.2%$567,800 +8.4%
    2022$5,639 -47.5%$523,700 +12%
    2021$10,747 +90.1%$467,500 -0.9%
    2020$5,653 -1.2%$471,700 +1%
    2019$5,721 +1.6%$466,900 -0.9%
    2018$5,632 +4.5%$471,100 -0.2%
    2017$5,389 +5.9%$471,900 +4.4%
    2016$5,088 +2%$452,200 -1.2%
    2014$4,990 +1.3%$457,900
    2013$4,929 -0.9%$457,900 -0.8%
    2012$4,972 -0.8%$461,800 -1.4%
    2011$5,013 +93.8%$468,500 +90.4%
    2010$2,587 +21790%$246,000 +40900%
    2009$12 $600

    Find assessor info on the county website

    Neighborhood: 46038

    Nearby schools

    GreatSchools rating
    Get a cash offer in 3 minutes
    Find out how much your home could sell for in as little as 3 minutes with a no-obligation cash offer.
    Estimated market value
    $871,000
    Get a cash offer in 3 minutes
    Find out how much your home could sell for in as little as 3 minutes with a no-obligation cash offer.
    Estimated market value
    $871,000