Skip main navigation
Closed
  • $565,900

    13948 S Citation Dr, Orland Park, IL 60467

    5beds
    3,000sqft
    Single Family Residence
    Built in 1973
    0.27 Acres Lot
    $578,800 Zestimate®
    $189/sqft
    $4,102 Estimated rent

    Home value

    $578,800

    $532,000 - $631,000

    $4,102/mo

    Zestimate® history
    Loading
    Loading...

    Owner options

    List your home for rent

    $4,102/mo

    Rent Zestimate®

    Find your next renter with Zillow Rental Manager. Plus, with online applications, you can quickly screen prospective tenants – for free.

    Learn more

    $4,102/mo

    Rent Zestimate®

    Refinance and save

    $4,120/mo

    Est. payment

    Refinancing to a lower rate could help reduce your monthly payments and save thousands over the life of the loan.

    See today's rates

    $4,120/mo

    Est. payment

    Explore your selling options

    Work with a Zillow partner agent

    Leverage their expertise and Zillow's premium Showcase listings to get your home seen by more buyers.

    Get started

    List with your own agent

    Get your home in front of millions of buyers by listing it on Zillow.

    Learn how to do it

    Sell it yourself

    Take full control of how buyers see your home on Zillow by listing For Sale by Owner (FSBO).

    List your home

    What's special

    Generously sized bedroomsWell-manicured lawnRenovated en-suite bathExcellent curb appealRich hardwood flooringLarge bay windowMassive backyard
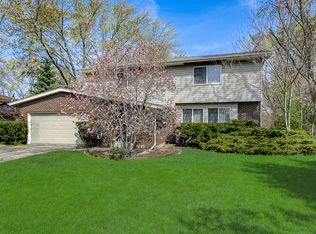
    Welcome to this beautifully updated and meticulously maintained 5-bedroom, 3-bathroom,2 car garage home located in the heart of sought-after Orland Park, served by highly rated Homer Glen schools. From the moment you arrive, this home captures your attention with its excellent curb appeal, featuring a well-manicured lawn, mature privacy trees lining the driveway, and an oversized driveway offering ample parking space.Inside, you're greeted by a bright and spacious living and dining area with rich hardwood flooring that flows throughout most of the home. A large bay window floods the room with natural light, creating a warm and welcoming atmosphere perfect for gatherings or everyday living.The heart of the home is the expansive, updated kitchen, designed for both style and function. Custom made cabinetry, granite countertops, all stainless-steel appliances, There's also room for a breakfast table, and sliding glass doors lead directly out to your private backyard oasis.This home offers 5 generously sized bedrooms, with walk-in closets, and 3 full bathrooms, including 2 that have been beautifully updated with modern finishes. Upstairs, the primary suite is a true retreat, complete with recessed lighting, ample closet space, and a renovated en-suite bath for added luxury.Head downstairs to the lower-level family room, a cozy yet spacious area ideal for relaxing, watching movies, or curling up with a good book. Enjoy the warmth of the fireplace surrounded by built-in shelving, making it the perfect blend of charm and functionality. Step outside to a massive backyard perfect for entertaining, gardening, or simply enjoying peaceful summer evenings. You'll love the built-in grill and spacious patio area with unobstructed views of walking and biking trails and the nearby park-an ideal space for hosting or unwinding. Additional highlights include a 2013 home addition offering extra space and flexibility, a newer roof and furnace (also 2013), a 2-car attached garage, and proximity to everything you need: parks, grocery stores, restaurants, entertainment, and top-rated schools. This home truly has it all-style, space, updates, and an unbeatable location. Move-in ready with thoughtful details throughout. Don't miss this opportunity-schedule your private showing today!

    Zillow last checked:

    Listing updated:

    Listed by:

    Monika Lesnicki 708-341-3436,

    Boutique Home Realty

    Bought with:

    Baha Joudeh

    Chicagoland Brokers, Inc

    Source: MRED as distributed by MLS GRID,MLS#: 12425614MLS Logo

    Facts & features

    Interior

    Bedrooms & bathrooms
    • Bedrooms: 5
    • Bathrooms: 3
    • Full bathrooms: 3
    Rooms
    • Room types: Bedroom 5
    Primary bedroom
    • Features: Flooring (Wood Laminate)
    • Level: Third
    • Area: 330 Square Feet
    • Dimensions: 22X15
    Bedroom 2
    • Features: Flooring (Wood Laminate)
    • Level: Third
    • Area: 156 Square Feet
    • Dimensions: 12X13
    Bedroom 3
    • Features: Flooring (Hardwood)
    • Level: Second
    • Area: 130 Square Feet
    • Dimensions: 10X13
    Bedroom 4
    • Features: Flooring (Hardwood)
    • Level: Second
    • Area: 176 Square Feet
    • Dimensions: 11X16
    Bedroom 5
    • Features: Flooring (Hardwood)
    • Level: Second
    • Area: 168 Square Feet
    • Dimensions: 12X14
    Dining room
    • Features: Flooring (Hardwood)
    • Level: Main
    • Area: 195 Square Feet
    • Dimensions: 15X13
    Family room
    • Features: Flooring (Hardwood)
    • Level: Lower
    • Area: 299 Square Feet
    • Dimensions: 23X13
    Kitchen
    • Features: Kitchen (Eating Area-Breakfast Bar, Custom Cabinetry, Granite Counters, Updated Kitchen), Flooring (Hardwood)
    • Level: Main
    • Area: 143 Square Feet
    • Dimensions: 11X13
    Laundry
    • Area: 273 Square Feet
    • Dimensions: 21X13
    Living room
    • Features: Flooring (Hardwood)
    • Level: Main
    • Area: 247 Square Feet
    • Dimensions: 19X13
    Heating
    • Natural Gas
    Cooling
    • Central Air
    Appliances
    • Included: Microwave, Dishwasher, Refrigerator, Washer, Dryer, Humidifier, Gas Water Heater
    Features
    • Basement: Finished,Partial
    • Number of fireplaces: 1
    • Fireplace features: Family Room
    Interior area
    • Total structure area: 0
    • Total interior livable area: 3,000 sqft

    Property

    Parking
    • Total spaces: 2
    • Parking features: Concrete, On Site, Garage Owned, Attached, Garage
    • Attached garage spaces: 2
    Accessibility
    • Accessibility features: No Disability Access
    Features
    • Levels: Quad-Level
    • Stories: 2
    • Patio & porch: Patio, Porch
    • Exterior features: Outdoor Grill
    • Has view: Yes
    Lot
    • Size: 0.27 Acres
    • Features: Nature Preserve Adjacent, Landscaped, Mature Trees, Garden, Views, Sloped
    Details
    • Parcel number: 1605014010030000
    • Special conditions: None
    • Other equipment: Ceiling Fan(s), Sump Pump

    Construction

    Type & style
    • Home type: SingleFamily
    • Property subtype: Single Family Residence
    Materials
    • Vinyl Siding, Brick, Shingle Siding
    • Roof: Asphalt
    Condition
    • New construction: No
    • Year built: 1973
    • Major remodel year: 2013

    Utilities & green energy

    • Electric: Circuit Breakers
    • Sewer: Public Sewer
    • Water: Public

    Community & HOA

    Community
    • Security: Carbon Monoxide Detector(s)
    • Subdivision: Derby Meadows
    HOA
    • Services included: None
    Location
    • Region: Orland Park

    Financial & listing details

    • Price per square foot: $189/sqft
    • Tax assessed value: $412,125
    • Annual tax amount: $9,017
    • Date on market: 7/21/2025
    • Listing terms: Conventional
    • Ownership: Fee Simple

    Price history

    DateEventPrice
    9/10/2025Sold$565,900+0.2%$189/sqft
    Source: MRED as distributed by MLS GRID #12425614 Report a problem
    7/25/2025Contingent$565,000$188/sqft
    Source: MRED as distributed by MLS GRID #12425614 Report a problem
    7/21/2025Listed for sale$565,000-1.9%$188/sqft
    Source: MRED as distributed by MLS GRID #12425614 Report a problem
    7/10/2025Listing removed$575,888$192/sqft
    Source: MRED as distributed by MLS GRID #12394866 Report a problem
    6/26/2025Listed for sale$575,888+113.3%$192/sqft
    Source: MRED as distributed by MLS GRID #12394866 Report a problem
    1/20/2005Sold$270,000+26.2%$90/sqft
    Source: Public Record Report a problem
    9/25/2002Sold$214,000+36.7%$71/sqft
    Source: Agent Provided Report a problem
    8/5/1996Sold$156,500+11%$52/sqft
    Source: Public Record Report a problem
    9/13/1993Sold$141,000$47/sqft
    Source: Public Record Report a problem

    Public tax history

    YearProperty taxesTax assessment
    2024$9,393 +4.2%$137,375 +10.3%
    2023$9,017 +4.9%$124,524 +7.1%
    2022$8,591 +5%$116,269 +5.5%
    2021$8,179 -0.3%$110,156 +3.8%
    2020$8,203 +5%$106,103 +4%
    2019$7,815 +27.9%$102,071 +4.9%
    2018$6,108 +2.6%$97,343 +2.9%
    2017$5,952 +3.4%$94,618 +3.4%
    2016$5,754 +5.7%$91,463 +29%
    2015$5,443 $70,893 +2.1%
    2014$5,443 -0.2%$69,428
    2013$5,454 +3.2%$69,428 -2.9%
    2012$5,286 +1.7%$71,508 -7.7%
    2011$5,200 -1.1%$77,437 -7.5%
    2010$5,259 +2.3%$83,700 -2.6%
    2009$5,140 +0.4%$85,934
    2008$5,119 $85,934 +4.2%
    2007-- $82,494 +7%
    2006$4,687 +3.1%$77,097 +7.4%
    2005$4,544 +4.1%$71,785 +8.2%
    2004$4,365 +2.7%$66,370 +7.9%
    2003$4,249 +5%$61,500 +3.1%
    2002$4,046 +3.6%$59,672 +4.7%
    2001$3,907 +13.9%$57,015 +4.7%
    2000$3,431 $54,436
    Find assessor info on the county website

    Neighborhood: 60467

    Nearby schools

    GreatSchools rating
    Schools provided by the listing agent
    • Elementary: Homer Junior High School
    • Middle: Homer Junior High School
    • High: Lockport Township High School
    • District: 33C

    Source: MRED as distributed by MLS GRID. This data may not be complete. We recommend contacting the local school district to confirm school assignments for this home.

    Get a cash offer in 3 minutes
    Find out how much your home could sell for in as little as 3 minutes with a no-obligation cash offer.
    Estimated market value
    $578,800
    Get a cash offer in 3 minutes
    Find out how much your home could sell for in as little as 3 minutes with a no-obligation cash offer.
    Estimated market value
    $578,800