Skip main navigation
Sold
  • $690,000

    13948 Silver Stream Dr, Carmel, IN 46032

    4beds
    3,595sqft
    Residential, Single Family Residence
    Built in 1989
    0.32 Acres Lot
    $715,500 Zestimate®
    $192/sqft
    $3,554 Estimated rent

    Home value

    $715,500

    $673,000 - $758,000

    $3,554/mo

    Zestimate® history
    Loading
    Loading...

    Owner options

    List your home for rent

    $3,554/mo

    Rent Zestimate®

    Find your next renter with Zillow Rental Manager. Plus, with online applications, you can quickly screen prospective tenants – for free.

    Learn more

    $3,554/mo

    Rent Zestimate®

    Refinance and save

    $4,035/mo

    Est. payment

    Refinancing to a lower rate could help reduce your monthly payments and save thousands over the life of the loan.

    See today's rates

    $4,035/mo

    Est. payment

    Explore your selling options

    Work with a Zillow partner agent

    Leverage their expertise and Zillow's premium Showcase listings to get your home seen by more buyers.

    Get started

    List with your own agent

    Get your home in front of millions of buyers by listing it on Zillow.

    Learn how to do it

    Sell it yourself

    Take full control of how buyers see your home on Zillow by listing For Sale by Owner (FSBO).

    List your home

    What's special

    Gas fireplaceCovered front porchQuartz countertopsUnderground fenceFormal dining roomBrand-new trex deckUpdated en-suite bath
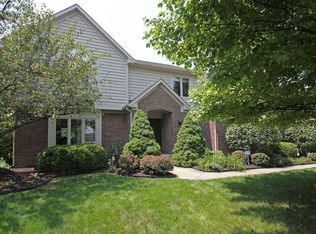
    Two words to describe this stunning home in desirable Springmill Crossing are custom and updated. This charming 4 bedroom 3 bath home begins with a covered front porch. As you step into the welcoming entryway, where newly refinished hardwood floors shine throughout the main level. A flexible front room offers endless possibilities-use it as a formal living room or keep it as a home office with new custom built-ins. Host unforgettable family dinners in the formal dining room with a beautiful custom tile floor inlay. The newly remodeled chef's kitchen is a true showstopper, featuring custom cabinetry, quartz countertops, a stylish herringbone backsplash, a center island, reverse osmosis water system, and all appliances included. The eat-in kitchen and family room couldn't be cozier with built-in window seating, plantation window shutters, more custom built-ins, and a gas fireplace. The grand owner's suite is a peaceful retreat, complete with an updated en-suite bath showcasing new tile, modern fixtures, and a spacious walk-in closet. All closets throughout the home have built-in storage systems, including cubbie storage and a bench as you enter from the garage. The dedicated home gym boasts a strong reinforced floor, dense rubber flooring, additional closet and storage space, and its own heating and cooling system-ideal for year-round workouts. Even the garage is updated with wall storage, Gladiator flooring and an electric vehicle charging unit. The basement is fully finished with sound proof insulation, perfect for movie nights. Enjoy those backyard BBQs on the brand-new Trex deck including a new foundation, or unwind with a relaxing afternoon overlooking the lush, professionally landscaped yard-complete with a newly upgraded irrigation system and underground fence. So many recent updates...HVAC system, roof (with 30 year shingles), interior paint, Hardy plank siding, water heater, sump pump, plumbing and so much more! Welcome Home!

    Zillow last checked:

    Listing updated:

    Listed by:

    Vicki Allen 317-435-6489,

    F.C. Tucker Company

    Bought with:

    Dustin Kelly

    Trueblood Real Estate

    Source: MIBOR as distributed by MLS GRID,MLS#: 22033782MLS Logo

    Facts & features

    Interior

    Bedrooms & bathrooms
    • Bedrooms: 4
    • Bathrooms: 3
    • Full bathrooms: 2
    • 1/2 bathrooms: 1
    • Main level bathrooms: 1
    Primary bedroom
    • Features: Carpet
    • Level: Upper
    • Area: 204 Square Feet
    • Dimensions: 17x12
    Bedroom 2
    • Features: Carpet
    • Level: Upper
    • Area: 150 Square Feet
    • Dimensions: 15x10
    Bedroom 3
    • Features: Carpet
    • Level: Upper
    • Area: 156 Square Feet
    • Dimensions: 13x12
    Bedroom 4
    • Features: Carpet
    • Level: Upper
    • Area: 100 Square Feet
    • Dimensions: 10x10
    Breakfast room
    • Features: Hardwood
    • Level: Main
    • Area: 90 Square Feet
    • Dimensions: 10x09
    Dining room
    • Features: Hardwood
    • Level: Main
    • Area: 154 Square Feet
    • Dimensions: 14x11
    Exercise room
    • Features: Other
    • Level: Upper
    • Area: 240 Square Feet
    • Dimensions: 20x12
    Great room
    • Features: Hardwood
    • Level: Main
    • Area: 300 Square Feet
    • Dimensions: 20x15
    Kitchen
    • Features: Hardwood
    • Level: Main
    • Area: 176 Square Feet
    • Dimensions: 16x11
    Laundry
    • Features: Hardwood
    • Level: Main
    • Area: 64 Square Feet
    • Dimensions: 08x08
    Office
    • Features: Carpet
    • Level: Main
    • Area: 168 Square Feet
    • Dimensions: 14x12
    Play room
    • Features: Carpet
    • Level: Basement
    • Area: 504 Square Feet
    • Dimensions: 28x18
    Heating
    • Electric, Forced Air, Natural Gas
    Appliances
    • Included: Gas Cooktop, Dishwasher, Dryer, Disposal, Gas Water Heater, MicroHood, Double Oven, Refrigerator, Free-Standing Freezer, Washer, Water Purifier, Water Softener Owned
    • Laundry: Main Level
    Features
    • Bookcases, Hardwood Floors, Ceiling Fan(s), Entrance Foyer, High Speed Internet, Kitchen Island, Pantry
    • Flooring: Hardwood
    • Windows: Screens, Skylight(s), Windows Vinyl, Wood Work Painted
    • Basement: Finished
    • Number of fireplaces: 1
    • Fireplace features: Family Room, Gas Log
    Interior area
    • Total structure area: 3,595
    • Total interior livable area: 3,595 sqft
    • Finished area below ground: 980

    Property

    Parking
    • Total spaces: 2
    • Parking features: Attached, Concrete, Electric Vehicle Service Equipment (EVSE), Garage Door Opener, Side Load Garage
    • Attached garage spaces: 2
    • Details: Garage Parking Other(Finished Garage, Garage Door Opener, Keyless Entry)
    Features
    • Levels: Two
    • Stories: 2
    • Patio & porch: Deck, Covered
    • Exterior features: Lighting, Sprinkler System
    • Fencing: Fenced,Invisible
    Lot
    • Size: 0.32 Acres
    • Features: Sidewalks, Mature Trees
    Details
    • Parcel number: 290923102059000018
    • Special conditions: Sales Disclosure On File
    • Horse amenities: None

    Construction

    Type & style
    • Home type: SingleFamily
    • Architectural style: Traditional
    • Property subtype: Residential, Single Family Residence
    Materials
    • Brick, Cement Siding, Wood
    • Foundation: Concrete Perimeter
    Condition
    • Updated/Remodeled
    • New construction: No
    • Year built: 1989

    Utilities & green energy

    • Water: Municipal/City

    Community & HOA

    Community
    • Features: Tennis Court(s)
    • Security: Security Alarm Paid
    • Subdivision: Springmill Crossing
    HOA
    • Has HOA: Yes
    • Amenities included: Insurance, Maintenance, Park, Playground, Pool, Snow Removal, Tennis Court(s)
    • Services included: Association Home Owners, Entrance Common, Insurance, Maintenance, ParkPlayground, Snow Removal, Tennis Court(s)
    • HOA fee: $600 annually
    • HOA phone: 317-379-5630
    Location
    • Region: Carmel

    Financial & listing details

    • Price per square foot: $192/sqft
    • Tax assessed value: $518,800
    • Annual tax amount: $5,704
    • Date on market: 5/1/2025
    • Cumulative days on market: 5 days

    Price history

    DateEventPrice
    6/3/2025Sold$690,000+2.2%$192/sqft
    Source: MIBOR as distributed by MLS GRID #22033782 Report a problem
    5/5/2025Pending sale$674,900$188/sqft
    Source: MIBOR as distributed by MLS GRID #22033782 Report a problem
    5/1/2025Listed for sale$674,900+12%$188/sqft
    Source: MIBOR as distributed by MLS GRID #22033782 Report a problem
    5/27/2022Sold$602,500+12.4%$168/sqft
    Source: MIBOR as distributed by MLS GRID #21849977 Report a problem
    4/26/2022Pending sale$536,000$149/sqft
    Source: MIBOR as distributed by MLS GRID #21849977 Report a problem
    4/21/2022Listed for sale$536,000+81.1%$149/sqft
    Source: MIBOR as distributed by MLS GRID #21849977 Report a problem
    11/17/2011Sold$296,000$82/sqft
    Source: MIBOR as distributed by MLS GRID #21141093 Report a problem

    Public tax history

    YearProperty taxesTax assessment
    2025$5,705 +6.9%$518,800 +2.8%
    2024$5,336 -32.8%$504,900 +3.2%
    2023$7,935 +119.5%$489,100 +26.2%
    2022$3,615 +4.6%$387,700 +20.5%
    2021$3,457 +1.1%$321,700 +4.5%
    2020$3,420 +2.1%$307,900 +0.7%
    2019$3,350 +1.4%$305,700 +2.6%
    2018$3,305 +4.3%$297,900 +0.9%
    2017$3,170 +6.2%$295,300 +1.3%
    2016$2,984 +9%$291,400 +10%
    2014$2,737 +1.3%$264,800 +3%
    2013$2,703 0%$257,000 +0.8%
    2012$2,704 +4.9%$255,000 -1.3%
    2011$2,577 -4.4%$258,300
    2010$2,694 +14.9%$258,300 -2.7%
    2009$2,345 +2.7%$265,600 +8.7%
    2007$2,283 -15.6%$244,300
    2006$2,706 $244,300 +20.4%
    2005-- $202,900 +51.4%
    2002$2,162 -2%$134,000 +200%
    2001$2,206 $44,670
    Find assessor info on the county website

    Neighborhood: 46032

    Nearby schools

    GreatSchools rating
    Schools provided by the listing agent
    • Elementary: Smoky Row Elementary School
    • Middle: Carmel Middle School

    Source: MIBOR as distributed by MLS GRID. This data may not be complete. We recommend contacting the local school district to confirm school assignments for this home.

    Get a cash offer in 3 minutes
    Find out how much your home could sell for in as little as 3 minutes with a no-obligation cash offer.
    Estimated market value
    $715,500
    Get a cash offer in 3 minutes
    Find out how much your home could sell for in as little as 3 minutes with a no-obligation cash offer.
    Estimated market value
    $715,500