Skip main navigation
Off market
  • $2,027,000

    13949 225th Pl NE, Woodinville, WA 98077

    4beds
    3,500sqft
    SingleFamily
    Built in 1991
    0.8 Acres Lot
    $2,027,000 Zestimate®
    $579/sqft
    $5,645 Estimated rent

    Home value

    $2,027,000

    $1.89M - $2.19M

    $5,645/mo

    Zestimate® history
    Loading
    Loading...

    Owner options

    List your home for rent

    $5,645/mo

    Rent Zestimate®

    Find your next renter with Zillow Rental Manager. Plus, with online applications, you can quickly screen prospective tenants – for free.

    Learn more

    $5,645/mo

    Rent Zestimate®

    Refinance and save

    $12,329/mo

    Est. payment

    Refinancing to a lower rate could help reduce your monthly payments and save thousands over the life of the loan.

    See today's rates

    $12,329/mo

    Est. payment

    Explore your selling options

    Work with a Zillow partner agent

    Leverage their expertise and Zillow's premium Showcase listings to get your home seen by more buyers.

    Get started

    List with your own agent

    Get your home in front of millions of buyers by listing it on Zillow.

    Learn how to do it

    Sell it yourself

    Take full control of how buyers see your home on Zillow by listing For Sale by Owner (FSBO).

    List your home

    What's special

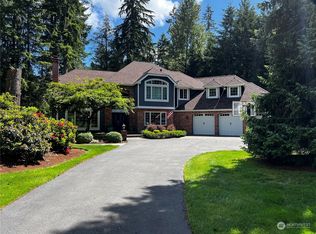
    Located in a quiet cul-de-sac in the popular community of Lake of the Woods in Woodinville, you’ll find this 3500 sq ft updated custom home resting on a shy west facing acre lot. Featuring 4 bedrooms, 2.5 baths, craft room, main floor study and large upstairs bonus room with built-ins. A circular drive leads to the covered leaded glass entry into the 2 story foyer with wainscoting and crown molding. The formal living room features tall coved ceiling with crown molding, wainscoting, hardwood floors and marble surround wood burning fireplace. The adjacent formal dining room is similarly adorned and has hardwood floors and new chandelier. Through French doors off the foyer is the study or office with hardwood floors and crown moldings. The informal everyday rooms enjoy southwest exposure and feature maple cabinetry, slab granite counters, full height back splash, island with breakfast bar seating, Decor stainless steel gas stove, Sub Zero refrigerator, convection oven/microwave, wine refrigerator and warming drawer. The informal dining area has a door that leads to the patio and backyard and the adjacent family room features a travertine surround gas fireplace, textured carpet and custom drapes. The guest 1/2 bath features Venetian paint and slab marble vanity with a under mount sink and brushed nickel. Around the corner from the family room is a craft room with built-in cabinets and desk which makes a great 2nd office or kids study room. The full size laundry room with sink and cabinets, side door to the front of the house and the rear staircase completes the downstairs. Upstairs are the 4 bedrooms including the master suite with sitting area, walk-in closet and updated bathroom with white cabinetry, slab marble vanity with brushed nickel faucets, seamless shower, jetted tub and travertine flooring. 3 other bedrooms share a full bath with tiled floor and dual sinks with tiled vanity. The bonus room at the end of the hall or up the rear stairs is a generously sized room featuring maple cabinetry with a desk area and the pool table is included. The .8 acre lot located in a quiet cul-de-sac of only 3 homes has a private southwest facing backyard with a wisteria arbor over the patio, a garden shed, sprinklers front and rear, gas stub on patio and dog run on the side of the house. Additional highlights include a brand new Presidential Roof, central air conditioning, central vacuum system, security system, sound system, gas furnace (2005) with electrostatic air cleaner recently serviced, newer hot water heater (2014) wood blinds throughout and brushed nickel hardware. The Neighborhood: Lake of the Woods is one of the premier communities on the Eastside and home to over 200 families. The 17 acre private lake sets it apart from other neighborhoods and offers its residents a community park by the lake, stocked and monitored by the homeowners. This private lake is available for community residents to swim in, take your paddle or canoe boat out or just relax on the grass and picnic. The neighborhood also enjoys several fun groups and activates like progressive dinner parties, ladies Bunco, opening day at the lake, the annual Halloween Parade and most recently Movie Night at the Lake. A unique community of professionals who are caring friends and helpful neighbors.

    This property is not currently displayed as for sale or rent on Zillow. This may be different from what's on other websites or public sources.

    Facts & features

    Interior

    Bedrooms & bathrooms
    • Bedrooms: 4
    • Bathrooms: 3
    • Full bathrooms: 2
    • 1/2 bathrooms: 1
    Heating
    • Forced air, Gas
    Cooling
    • Central
    Appliances
    • Included: Washer
    Features
    • Flooring: Tile, Carpet, Hardwood
    • Has fireplace: Yes
    Interior area
    • Total interior livable area: 3,500 sqft

    Property

    Parking
    • Total spaces: 3
    • Parking features: Garage - Attached
    Features
    • Exterior features: Wood, Brick
    • Has view: Yes
    • View description: Territorial
    Lot
    • Size: 0.8 Acres
    Details
    • Parcel number: 4054530100

    Construction

    Type & style
    • Home type: SingleFamily
    Materials
    • Roof: Other
    Condition
    • Year built: 1991

    Community & HOA

    HOA
    • Has HOA: Yes
    • HOA fee: $58 monthly
    Location
    • Region: Woodinville

    Financial & listing details

    • Price per square foot: $579/sqft
    • Tax assessed value: $2,018,000
    • Annual tax amount: $19,337

    Price history

    DateEventPrice
    6/15/2018Sold$1,300,000+8.9%$371/sqft
    Source: NWMLS as distributed by MLS GRID #1291345 Report a problem
    5/23/2018Pending sale$1,194,000$341/sqft
    Source: John L Scott Real Estate #1291345 Report a problem
    5/16/2018Listed for sale$1,194,000+43.9%$341/sqft
    Source: John L Scott Real Estate #1291345 Report a problem
    5/15/2001Sold$830,000+17.7%$237/sqft
    Source: NWMLS as distributed by MLS GRID #21048539 Report a problem
    12/9/1999Sold$705,000$201/sqft
    Source: Public Record Report a problem

    Public tax history

    YearProperty taxesTax assessment
    2025$19,337 +16.9%$2,018,000 +10.9%
    2024$16,545 +12.4%$1,820,000 +19.9%
    2023$14,724 -6.1%$1,518,000 -17.6%
    2022$15,679 +19.9%$1,843,000 +43.2%
    2021$13,074 +4.6%$1,287,000 +15.7%
    2020$12,495 -7.1%$1,112,000 -8%
    2019$13,448 +12.4%$1,209,000 +10%
    2018$11,966 -3.3%$1,099,000 +7.1%
    2017$12,372 +10.5%$1,026,000 +11.3%
    2016$11,198 $922,000 +4.9%
    2015$11,198 $879,000 -4%
    2014$11,198 $916,000 +15.9%
    2013$11,198 $790,000 +15%
    2012-- $687,000 -9.5%
    2011-- $759,000 -6.6%
    2010-- $813,000
    2009-- $813,000 -6.3%
    2007-- $868,000 +6.6%
    2006-- $814,000 +3.4%
    2005-- $787,000 +50.2%
    2001$6,732 +4.9%$524,000 +13.2%
    2000$6,417 $463,000
    Find assessor info on the county website

    Neighborhood: 98077

    Nearby schools

    GreatSchools rating
    Schools provided by the listing agent
    • Elementary: Wilder Elem
    • Middle: Evergreen Middle
    • High: Redmond High

    Source: The MLS. This data may not be complete. We recommend contacting the local school district to confirm school assignments for this home.

    Get a cash offer in 3 minutes
    Find out how much your home could sell for in as little as 3 minutes with a no-obligation cash offer.
    Estimated market value
    $2,027,000
    Get a cash offer in 3 minutes
    Find out how much your home could sell for in as little as 3 minutes with a no-obligation cash offer.
    Estimated market value
    $2,027,000