Welcome home to 13949 Highstream Pl #795, a bright and beautifully updated 3-bedroom, 2.5-bath townhome condo in the sought-after Manchester Farm community. From the moment you step inside, you’re welcomed by high ceilings and abundant natural light, enhancing the open-concept design. The fully renovated kitchen (2019) is a chef’s dream, featuring quartz countertops, stainless steel appliances, and a brand-new dishwasher (2025). Thoughtful updates continue throughout the home, including new window shades (2024), a new roof (2019), and stylishly updated bathrooms. Upstairs, two generously sized bedrooms provide comfort and privacy, while a versatile third bedroom is perfect for a home office, playroom, or guest space. Designed with both function and elegance, every level creates a warm and inviting atmosphere. Enjoy maintenance-free living, with exterior upkeep, lawn care, and landscaping covered by the association. Exclusive community amenities include a pool, tennis courts, tot lots, walking paths, and a clubhouse. With Kingsview Middle School across the street and Ronald McNair Elementary nearby, daily convenience is unmatched. Just minutes from Clarksburg Outlets, Germantown SoccerPlex, Rio Lakefront, and Topgolf, you’ll have endless shopping, dining, and entertainment options. Outdoor enthusiasts will love Germantown Recreational Park and Black Hill Regional Park, featuring trails, playgrounds, and Little Seneca Lake. Commuting is effortless, with the MARC train station 2 miles away and quick access to I-270 for travel to Washington, D.C., Rockville, and Frederick. This stunning home offers the perfect blend of comfort, convenience, and community. Don’t miss out—schedule your tour today!
Sold for $440,000
$440,000
13949 Highstream Pl #795, Germantown, MD 20874
3beds
1,950sqft
Townhouse
Built in 1993
1,063 Square Feet Lot
$437,800 Zestimate®
$226/sqft
$2,695 Estimated rent
Home value
$437,800
$398,000 - $482,000
$2,695/mo
Zestimate® history
Owner options
List your home for rent
$2,695/mo
Rent Zestimate®
Find your next renter with Zillow Rental Manager. Plus, with online applications, you can quickly screen prospective tenants – for free.
$2,695/mo
Rent Zestimate®
Refinance and save
$2,277/mo
Est. payment
Refinancing to a lower rate could help reduce your monthly payments and save thousands over the life of the loan.
$2,277/mo
Est. payment
Explore your selling options
Work with a Zillow partner agent
Leverage their expertise and Zillow's premium Showcase listings to get your home seen by more buyers.
Get startedList with your own agent
Get your home in front of millions of buyers by listing it on Zillow.
Learn how to do itSell it yourself
Take full control of how buyers see your home on Zillow by listing For Sale by Owner (FSBO).
List your homeWhat's special
Fully renovated kitchenStylishly updated bathroomsBrand-new dishwasherOpen-concept designHigh ceilingsStainless steel appliancesAbundant natural light
Zillow last checked:
Listing updated:
Listed by:
Jin Kim 240-505-1626,
Samson Properties
Bought with:
Stu Kafetz, 666965
Real Broker, LLC
Source: Bright MLS,MLS#: MDMC2169842
Facts & features
Interior
Bedrooms & bathrooms
- Bedrooms: 3
- Bathrooms: 3
- Full bathrooms: 2
- 1/2 bathrooms: 1
- Main level bathrooms: 1
Rooms
- Room types: Dining Room, Bedroom 2, Bedroom 3, Kitchen, Family Room, Bedroom 1, Bathroom 1, Bathroom 2, Bathroom 3
Bedroom 1
- Features: Flooring - HardWood, Recessed Lighting, Window Treatments, Flooring - Carpet
- Level: Upper
Bedroom 2
- Features: Flooring - Luxury Vinyl Plank, Recessed Lighting, Window Treatments, Ceiling Fan(s)
- Level: Upper
Bedroom 3
- Features: Recessed Lighting, Window Treatments, Flooring - Carpet
- Level: Upper
Bathroom 1
- Features: Countertop(s) - Quartz, Flooring - Tile/Brick, Recessed Lighting
- Level: Main
Bathroom 2
- Features: Flooring - Ceramic Tile, Soaking Tub, Recessed Lighting
- Level: Upper
Bathroom 3
- Features: Flooring - Ceramic Tile, Recessed Lighting, Bathroom - Walk-In Shower
- Level: Upper
Dining room
- Features: Dining Area, Flooring - HardWood, Window Treatments
- Level: Main
Family room
- Features: Flooring - HardWood, Breakfast Bar, Cathedral/Vaulted Ceiling, Recessed Lighting, Window Treatments
- Level: Main
Kitchen
- Features: Countertop(s) - Quartz, Breakfast Bar, Flooring - HardWood, Eat-in Kitchen, Recessed Lighting, Pantry
- Level: Main
Heating
- Heat Pump, Electric
Cooling
- Central Air, Electric
Appliances
- Included: Microwave, Built-In Range, Dishwasher, Disposal, Stainless Steel Appliance(s), Refrigerator, Dryer, Oven/Range - Electric, Washer, Water Heater, Electric Water Heater
- Laundry: Washer In Unit, Dryer In Unit
Features
- Bar, Built-in Features, Ceiling Fan(s), Combination Dining/Living, Dining Area, Family Room Off Kitchen, Open Floorplan, Upgraded Countertops, Bathroom - Tub Shower, Bathroom - Walk-In Shower, Soaking Tub, Breakfast Area, Combination Kitchen/Dining, Eat-in Kitchen, Kitchen Island, Pantry, Recessed Lighting, Vaulted Ceiling(s)
- Flooring: Hardwood, Carpet
- Windows: Double Pane Windows, Window Treatments
- Has basement: No
- Has fireplace: No
Interior area
- Total structure area: 1,950
- Total interior livable area: 1,950 sqft
- Finished area above ground: 1,950
- Finished area below ground: 0
Property
Parking
- Parking features: Unassigned, Parking Lot
Accessibility
- Accessibility features: None
Features
- Levels: Three
- Stories: 3
- Pool features: Community
Lot
- Size: 1,063 Square Feet
Details
- Additional structures: Above Grade, Below Grade
- Parcel number: 160202921390
- Zoning: RT6
- Special conditions: Standard
Construction
Type & style
- Home type: Townhouse
- Architectural style: Colonial
- Property subtype: Townhouse
Materials
- Aluminum Siding
- Foundation: Concrete Perimeter
- Roof: Composition
Condition
- New construction: No
- Year built: 1993
Utilities & green energy
- Sewer: Public Sewer
- Water: Public
Community & HOA
Community
- Security: Fire Sprinkler System
- Condo and coop fee: $64 monthly
- Subdivision: Manchester Farm
HOA
- Has HOA: Yes
- Amenities included: Common Grounds, Community Center, Jogging Path, Pool, Tot Lots/Playground
- Services included: Pool(s), Maintenance Grounds, Management, Reserve Funds, Road Maintenance, Snow Removal
- HOA fee: $94 monthly
Location
- Region: Germantown
- Municipality: Unincorporated
Financial & listing details
- Price per square foot: $226/sqft
- Tax assessed value: $323,333
- Annual tax amount: $4,065
- Date on market: 3/13/2025
- Listing agreement: Exclusive Right To Sell
- Listing terms: Cash,Conventional
- Ownership: Fee Simple
Price history
| Date | Event | Price |
|---|---|---|
| 4/4/2025 | Sold | $440,000+2.8%$226/sqft |
Source:  Bright MLS #MDMC2169842 Report a problem Bright MLS #MDMC2169842 Report a problem | ||
| 3/18/2025 | Contingent | $428,000$219/sqft |
Source: Bright MLS #MDMC2169842 Report a problem | ||
| 3/13/2025 | Listed for sale | $428,000+40.3%$219/sqft |
Source: Bright MLS #MDMC2169842 Report a problem | ||
| 6/13/2019 | Sold | $305,000-4.4%$156/sqft |
Source: Public Record Report a problem | ||
| 4/23/2019 | Price change | $319,000+6.4%$164/sqft |
Source: D.S.A. Properties & Investments LLC #MDMC648746 Report a problem | ||
| 3/28/2019 | Listed for sale | $299,900+103.7%$154/sqft |
Source: D.S.A. Properties & Investments LLC #MDMC648746 Report a problem | ||
| 3/5/2019 | Sold | $147,250+27%$76/sqft |
Source: Public Record Report a problem | ||
| 7/8/1999 | Sold | $115,900$59/sqft |
Source: Public Record Report a problem | ||
Public tax history
| Year | Property taxes | Tax assessment |
|---|---|---|
| 2025 | $3,644 -2.1% | $340,000 +5.2% |
| 2024 | $3,722 +5.3% | $323,333 +5.4% |
| 2023 | $3,533 +10.4% | $306,667 +5.7% |
| 2022 | $3,200 +7.5% | $290,000 +7.4% |
| 2021 | $2,977 +7.9% | $270,000 +8% |
| 2020 | $2,758 +12% | $250,000 +8.7% |
| 2019 | $2,463 -0.2% | $230,000 +3% |
| 2018 | $2,467 -1.2% | $223,333 +3.1% |
| 2017 | $2,497 +17% | $216,667 +3.2% |
| 2016 | $2,134 | $210,000 +1.6% |
| 2015 | $2,134 | $206,667 +1.6% |
| 2014 | $2,134 | $203,333 +1.7% |
| 2013 | -- | $200,000 |
| 2012 | -- | $200,000 |
| 2011 | -- | $200,000 -28.6% |
| 2010 | -- | $280,000 +5% |
| 2009 | -- | $266,666 +5.3% |
| 2008 | -- | $253,333 +5.6% |
| 2007 | -- | $240,000 +19% |
| 2006 | -- | $201,666 +23.5% |
| 2005 | -- | $163,333 +30.7% |
| 2004 | -- | $125,000 |
| 2003 | -- | $125,000 +9.3% |
| 2002 | -- | $114,333 +4.9% |
| 2001 | -- | $109,000 |
Find assessor info on the county website
Neighborhood: 20874
Nearby homes
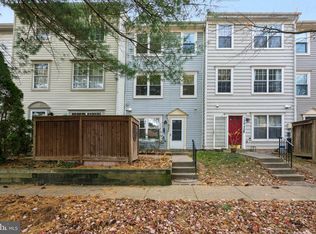
- $360,0003 bd3 ba1.3k sqft13927 Highstream Pl #784, Germantown, MD 20874Sold
- $373,8003 bd3 ba1.6k sqft13919 Highstream Pl #780, Germantown, MD 20874Off Market
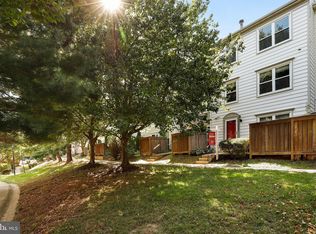
- $389,2003 bd3 ba1.6k sqft13921 Highstream Pl #781, Germantown, MD 20874Off Market
- $310,800-- bd-- ba1.3k sqft13923 Highstream Pl #782, Germantown, MD 20874Off Market
- $342,500-- bd-- ba1.3k sqft13925 Highstream Pl #738, Germantown, MD 20874Off Market
- $360,0003 bd2 ba1.3k sqft13927 Highstream Pl, Germantown, MD 20874Sold
- $351,100-- bd-- ba1.6k sqft13929 Highstream Pl #785, Germantown, MD 20874Off Market
- $375,5003 bd2 ba1.3k sqft13931 Highstream Pl #786, Germantown, MD 20874Off Market
Nearby schools
GreatSchools rating
- 9/10Ronald A. McNair Elementary SchoolGrades: PK-5Distance: 0.2 mi
- 9/10Kingsview Middle SchoolGrades: 6-8Distance: 0.4 mi
- 7/10Northwest High SchoolGrades: 9-12Distance: 1.6 mi
Schools provided by the listing agent
- Elementary: Ronald Mcnair
- Middle: Kingsview
- High: Northwest
- District: Montgomery County Public Schools
Source: Bright MLS. This data may not be complete. We recommend contacting the local school district to confirm school assignments for this home.
Get a cash offer in 3 minutes
Find out how much your home could sell for in as little as 3 minutes with a no-obligation cash offer.
Estimated market value
$437,800
Get a cash offer in 3 minutes
Find out how much your home could sell for in as little as 3 minutes with a no-obligation cash offer.
Estimated market value
$437,800
- Maryland
- Montgomery County
- Germantown
- 20874
- 13949 Highstream Pl Unit 795
Nearby cities
Nearby zip codes
Other Germantown Topics
