Skip main navigation
Off market
  • Tax assessed value
    $32,858

    13949 SW 114th Ln, Dunnellon, FL 34432

    3beds
    1,488sqft
    Single Family Residence
    Built in ----
    -- sqft lot
    $-- Zestimate®
    $22/sqft
    $1,790 Estimated rent

    Home value

    Not available

    Estimated sales range

    Not available

    $1,790/mo

    Zestimate® history
    Loading
    Loading...

    Owner options

    List your home for rent

    $1,790/mo

    Rent Zestimate®

    Find your next renter with Zillow Rental Manager. Plus, with online applications, you can quickly screen prospective tenants – for free.

    Learn more

    $1,790/mo

    Rent Zestimate®

    Refinance and save

    $183/mo

    Est. payment

    Refinancing to a lower rate could help reduce your monthly payments and save thousands over the life of the loan.

    See today's rates

    $183/mo

    Est. payment

    Explore your selling options

    Work with a Zillow partner agent

    Leverage their expertise and Zillow's premium Showcase listings to get your home seen by more buyers.

    Get started

    List with your own agent

    Get your home in front of millions of buyers by listing it on Zillow.

    Learn how to do it

    Sell it yourself

    Take full control of how buyers see your home on Zillow by listing For Sale by Owner (FSBO).

    List your home

    What's special

    Large pantryQuartz countertopsOver-the-range microwave ovenOpen-concept living floor planGarbage disposalCarport parking with storageTile floorings

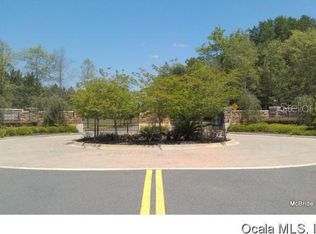
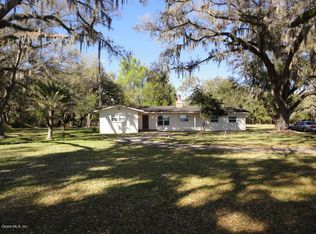
    $1,700 *Brand-New 2026 Construction! 3bd/2ba/1,488 SQFT that promises Comfort and Tranquility. Achieve Serenity in this brand-new built-to-rent home on a spacious 0.60-acre estate that promises Comfort and Tranquility. Enjoy the convenience and worry-free lifestyle of rental living with upscale interior amenities. Its central location is 3 miles from the intersection of State Rd 200 and US HWY484 and a short drive from World Equestrian Center, HITS, On Top of the World, Pruitt Trailhead, and Rainbow River, where you can enjoy kayaking, tubing, outdoor adventures, yet far enough away to enjoy country living. Horse farms, rolling green hills, and majestic oak trees create an oasis for peaceful, relaxing evenings. As you step inside, you will be captivated by this open-concept living floor plan, a seamless blend of modern design and timeless elegance. Natural light pours through expansive windows, doors, and ceilings. Utility room with In-Unit Laundry. The kitchen and laundry include full-size appliances, an oversized eat-in island, a large pantry, and Quartz countertops. Lease includes: Water, Sewer, Air Conditioner Filter Replacements, Trash Removal, and Carport Parking with storage. Move-in ready; be the first to live in this exceptional home. Lease terms: 12 months, with shorter- or longer-term options open for discussion. Screening includes Income Verification at 2.5x the monthly rent, Credit and Background Check, Rental History Verification, and Renter's Insurance Verification. Dogs and Cats under 25 pounds and over 6 months old are allowed two Pets total. A non-refundable fee of $350 for the first pet and $200 for an additional pet is due before move-in. Lawn care service available for a fee. Regardless of Pet ownership status, each household must register and obtain a complete and approved Pet Screening. Current vaccination records will be required. Smoking is Strictly Prohibited anywhere on the property. Distinctive Features: Open Living Floorplan Full-size Kitchen and Laundry Appliances Quartz Countertops Kitchen Tile Backsplash Single-basin Sink Soft-Close Cabinetry Refrigerator with Water/Ice Over-the-Range Microwave Oven Self-Cleaning Range with Air Fryer Garbage Disposal Dishwasher Large Eat-In Kitchen Island and Pantry Walk-in Shower with Floor-to-Ceiling Tile Surround Ceiling Fans in Every Room Tile Floorings Window Coverings Lease terms: 12 months, with shorter or longer-term options open for discussion. Screening includes Income Verification of 2.5 times the monthly rent, a Credit and Background Check, Rental History Verification, and Verification of Renters Insurance. A non-refundable fee of $350 for the first pet and $200 for an additional pet is due before move-in. Regardless of Pet ownership status, each household must register and obtain a complete and approved Pet Screening. Current vaccination records will be required. Smoking is Strictly Prohibited anywhere on the property.

    This property is not currently displayed as for sale or rent on Zillow. This may be different from what's on other websites or public sources.
    Zillow last checked:

    Listing updated:

    Source: Zillow Rentals

    Facts & features

    Interior

    Bedrooms & bathrooms
    • Bedrooms: 3
    • Bathrooms: 2
    • Full bathrooms: 2
    Heating
    • Central, Heat Pump
    Cooling
    • Air Conditioner, Central Air
    Appliances
    • Included: Dishwasher, Dryer, Microwave Oven, Oven, Refrigerator, Washer
    • Laundry: In Unit
    Features
    • Flooring: Tile
    Interior area
    • Total interior livable area: 1,488 sqft

    Property

    Parking
    • Parking features: Carport, Off Street
    • Has carport: Yes
    • Details: Contact manager
    Details
    • Parcel number: 35290042002

    Construction

    Type & style
    • Home type: SingleFamily
    • Property subtype: Single Family Residence

    Utilities & green energy

    • Utilities for property: Garbage, Sewage, Water

    Community & HOA

    Community
    • Deposit fee: $1,700
    HOA
    • Amenities included: Parking
    Location
    • Region: Dunnellon

    Financial & listing details

    • Price per square foot: $22/sqft
    • Tax assessed value: $32,858
    • Annual tax amount: $766
    • Date on market: 8/17/2026
    • Date available: 08/30/2026
    • Lease term: 1 Year

    Price history

    DateEventPrice
    8/27/2026Listing removed$1,700$1/sqft
    Source: Zillow Rentals Report a problem
    8/17/2026Listed for rent$1,700$1/sqft
    Source: Zillow Rentals Report a problem
    1/2/2019Sold$8,800+76%$6/sqft
    Source: Public Record Report a problem
    4/10/2006Sold$5,000$3/sqft
    Source: Public Record Report a problem

    Public tax history

    YearProperty taxesTax assessment
    2025$766 +81.7%$28,137 +10%
    2024$422 +22.8%$25,579 +39.7%
    2023$343 +4.6%$18,310 +10%
    2022$328 +20.1%$16,645 +10%
    2021$273 +10.6%$15,132 +10%
    2020$247 +127%$13,756 +153.4%
    2019$109 $5,428 -11.9%
    2018$109 +6.3%$6,160 +16.7%
    2017$102 -14.5%$5,280
    2016$120 $5,280 -14.3%
    2015$120 -3.4%$6,160 +1.4%
    2014$124 +20.2%$6,072 +10%
    2013$103 +0.4%$5,520
    2012$103 -53.8%$5,520 -57.9%
    2011$222 -0.3%$13,101
    2010$223 -16.3%$13,101 -20%
    2009$266 -47.5%$16,376 -50%
    2008$507 -32.9%$32,752 -33.3%
    2007$756 +76.4%$49,128 +100%
    2006$429 +222.8%$24,564 +87.5%
    2005$133 $13,101 +116.2%
    2004$133 -5.2%$6,059 +23.3%
    2002$140 +16.5%$4,913 +1.1%
    2001$120 $4,858
    2000$120 $4,858
    Find assessor info on the county website

    Neighborhood: 34432

    Nearby schools

    GreatSchools rating