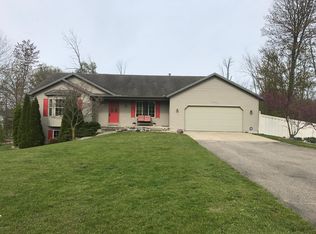
OPEN HOUSE THURSDAY 11/13 @ 5PM - 6:30PM! Discover the charm of country living at 1395 24th Ave in Hudsonville, with 2.15 acres of space, this 3-bedroom ranch is waiting for you to call it home and be Jamestown Township's newest resident! Complete with a spacious 32x48 barn that includes two 12x13 ft doors, 14ft walls, a 16 x 16 insulated room, and electricity, which makes this space ideal for hobbies, parties, and storage!
Walk through the new front door into the main floor, which provides a living room with lots of natural light or can lighting for the evening hours, the dining room, kitchen that includes a pantry closet, two bedrooms and a full bathroom. New carpet and flooring have been installed in the living room, all bedrooms, and stairs. The stairwell was painted to provide a fresh crisp look, as well as walls, trim, and doors throughout. Whole home has dimmer light switches to give each space the ambience you are searching for! With a primary bedroom this large, you can finally say yes to that king-sized bed, oversized dresser and the cozy sitting area you had on your Pinterest board. Bedroom also has a walk-in closet with custom shelving and a pocket door access, as well as provides access directly to the full bathroom and new French doors out to the back deck which extends the whole length of the house!
The full bathroom has a long double sink vanity, new light fixtures, fresh paint, new hooks, a built-in storage cabinet, and a tub/shower combo.
Heading downstairs to the walk-out basement, enjoy lots of extra living space, a third bedroom that offers a large walk-in closet, and the storage room.
Additional updates and information include - new stainless steel sink and faucet in kitchen, all new light fixtures throughout, new water softener (2022), new water heater in box for next owner, new septic tank and drain field roughly 9 years ago, upgraded to wifi thermostat, new garage door motor, upgraded electrical to 200amp service with 100amp breaker to run to the barn or generator hook up, whole house gutters, downspouts and drain tile, painted basement cinder blocks with drylock paint in mechanical room, extended drive by barn, and MORE. Review the "Notable Features" document for a bullet point list.
Home is located in the Hudsonville school district, just 4 miles from Spring Grove Park, and within 4 miles of Meijer, shopping and restaurants.
Schedule your private showing right away so you can get one step closer to calling this home YOURS!
Sold
$430,000
1395 24th Ave, Hudsonville, MI 49426
3beds
1,834sqft
Single Family Residence
Built in 1971
2.15 Acres Lot
$444,000 Zestimate®
$234/sqft
$2,215 Estimated rent
Home value
$444,000
$417,000 - $471,000
$2,215/mo
Zestimate® history
Owner options
List your home for rent
$2,215/mo
Rent Zestimate®
Find your next renter with Zillow Rental Manager. Plus, with online applications, you can quickly screen prospective tenants – for free.
$2,215/mo
Rent Zestimate®
Refinance and save
$2,692/mo
Est. payment
Refinancing to a lower rate could help reduce your monthly payments and save thousands over the life of the loan.
$2,692/mo
Est. payment
Explore your selling options
Work with a Zillow partner agent
Leverage their expertise and Zillow's premium Showcase listings to get your home seen by more buyers.
Get startedList with your own agent
Get your home in front of millions of buyers by listing it on Zillow.
Learn how to do itSell it yourself
Take full control of how buyers see your home on Zillow by listing For Sale by Owner (FSBO).
List your homeWhat's special
Walk-out basementDimmer light switchesPrimary bedroomWhole house guttersWifi thermostatNew water softenerNew carpet and flooring
Zillow last checked:
Listing updated:
Listed by:
Bailee VanderMolen 810-887-9353,
Five Star Real Estate (Grandv)
Bought with:
Matthew S VandeWater, 6501432733
City2Shore Gateway Group
Source: MichRIC,MLS#: 25057693
Facts & features
Interior
Bedrooms & bathrooms
- Bedrooms: 3
- Bathrooms: 1
- Full bathrooms: 1
- Main level bedrooms: 2
Heating
- Forced Air
Cooling
- Central Air
Appliances
- Included: Dishwasher, Microwave, Oven, Range, Refrigerator, Water Softener Owned
- Laundry: In Basement
Features
- Ceiling Fan(s), Pantry
- Basement: Walk-Out Access
- Has fireplace: No
Interior area
- Total structure area: 1,084
- Total interior livable area: 1,834 sqft
- Finished area below ground: 750
Property
Parking
- Total spaces: 2
- Parking features: Garage Faces Front, Garage Door Opener, Attached
- Garage spaces: 2
Features
- Stories: 1
Lot
- Size: 2.15 Acres
- Dimensions: 400 x 233
Details
- Additional structures: Pole Barn
- Parcel number: 701828200023
- Zoning description: 401 RES
Construction
Type & style
- Home type: SingleFamily
- Architectural style: Ranch
- Property subtype: Single Family Residence
Materials
- Vinyl Siding
Condition
- New construction: No
- Year built: 1971
Utilities & green energy
- Sewer: Septic Tank
- Water: Well
Community & HOA
Location
- Region: Hudsonville
Financial & listing details
- Price per square foot: $234/sqft
- Tax assessed value: $121,250
- Annual tax amount: $3,521
- Date on market: 11/11/2025
- Listing terms: Cash,FHA,VA Loan,USDA Loan,Conventional
Price history
| Date | Event | Price |
|---|---|---|
| 12/12/2025 | Sold | $430,000+3.6%$234/sqft |
Source:  MichRIC #25057693 Report a problem MichRIC #25057693 Report a problem | ||
| 11/16/2025 | Pending sale | $415,000$226/sqft |
Source: MichRIC #25057693 Report a problem | ||
| 11/11/2025 | Listed for sale | $415,000+137.1%$226/sqft |
Source: MichRIC #25057693 Report a problem | ||
| 6/7/2016 | Sold | $175,000+40%$95/sqft |
Source: Public Record Report a problem | ||
| 5/21/2010 | Sold | $125,000-3.8%$68/sqft |
Source: Public Record Report a problem | ||
| 2/17/2010 | Price change | $129,900-2.3%$71/sqft |
Source: Five Star Real Estate #774987 Report a problem | ||
| 12/19/2009 | Listed for sale | $132,900+18.7%$72/sqft |
Source: Five Star Real Estate #774987 Report a problem | ||
| 3/24/2004 | Sold | $112,000$61/sqft |
Source: Public Record Report a problem | ||
Public tax history
| Year | Property taxes | Tax assessment |
|---|---|---|
| 2025 | $3,502 +4.6% | $121,250 +3.1% |
| 2024 | $3,349 +5.3% | $117,605 +5% |
| 2023 | $3,180 +422.7% | $112,005 |
| 2022 | $608 | -- |
| 2021 | -- | -- |
| 2020 | -- | $101,840 +4.3% |
| 2018 | -- | $97,600 +1.5% |
| 2017 | -- | $96,200 +19.5% |
| 2016 | -- | $80,500 +5.4% |
| 2015 | -- | $76,400 +4.8% |
| 2014 | -- | $72,900 +4.9% |
| 2013 | -- | $69,500 +14.9% |
| 2012 | -- | $60,500 -1.3% |
| 2011 | -- | $61,300 -12.4% |
| 2009 | -- | $70,000 -3.7% |
| 2008 | -- | $72,700 +7.2% |
| 2005 | -- | $67,800 +4.8% |
| 2004 | -- | $64,700 -0.2% |
| 2003 | -- | $64,800 +0.5% |
| 2002 | -- | $64,500 +5.4% |
| 2001 | -- | $61,200 |
Find assessor info on the county website
Neighborhood: 49426
Nearby homes
- $466,800-- bd-- ba-- sqft1395 24th Ave, Hudsonville, MI 49426Off Market
- $434,600-- bd1 ba-- sqft1394 24th Ave, Hudsonville, MI 49426Off Market
- $526,2004 bd3 ba2k sqft1433 24th Ave, Hudsonville, MI 49426Off Market
- $567,800-- bd2 ba1.8k sqft1351 24th Ave, Hudsonville, MI 49426Off Market
- $645,8003 bd2 ba2.1k sqft1496 24th Ave, Hudsonville, MI 49426Off Market
- $485,500-- bd1 ba-- sqft1511 24th Ave, Hudsonville, MI 49426Off Market
- $534,700-- bd-- ba-- sqft1511 24th Ave, Hudsonville, MI 49426Off Market
- $795,100-- bd-- ba-- sqft1390 24th Ave, Hudsonville, MI 49426Off Market
Nearby schools
GreatSchools rating
- 10/10Forest Grove Elementary SchoolGrades: PK-5Distance: 1.1 mi
- 7/10Riley Street Middle SchoolGrades: 6-8Distance: 2.6 mi
- 8/10Hudsonville High SchoolGrades: 9-12Distance: 4.9 mi
Get a cash offer in 3 minutes
Find out how much your home could sell for in as little as 3 minutes with a no-obligation cash offer.
Estimated market value
$444,000
Get a cash offer in 3 minutes
Find out how much your home could sell for in as little as 3 minutes with a no-obligation cash offer.
Estimated market value
$444,000
- Michigan
- Ottawa County
- Hudsonville
- 49426
- 1395 24th Ave
Nearby cities
Nearby zip codes
Other Hudsonville Topics
