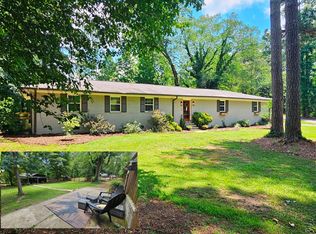
Charming ranch nestled on a double cul-de-sac one-acre lot that backs up to Leon Price Park! Privacy galore! This lovely three-bedroom, two-bath house offers beautiful hardwood floors throughout the main living area & tiled, updated bathrooms. The family room features a romantic fireplace. The large eat-in kitchen features an oversized eating area with custom shelves and bench seat with storage! Other kitchen features are granite countertops, tile backsplash, stainless steel appliances, and gas oven. The spacious mudroom off the kitchen features two custom dog kennels with built-in fans. The three bedrooms are spacious, and the bathrooms have been updated. The large laundry room is off the kitchen/mudroom area. There is lots of room to expand in the full daylight basement if needed! Enjoy your cup of coffee on the screened porch overlooking the park-like fenced backyard. Updates include new Thermo pane windows, a new air conditioning system, and new hardwood floors. A must-see, won't last.
Active
$420,000
1395 Allatoona Ct NW, Kennesaw, GA 30152
3beds
1,671sqft
Single Family Residence
Built in 1980
0.98 Acres Lot
$410,000 Zestimate®
$251/sqft
$-- HOA
What's special
Stainless steel appliancesTiled updated bathroomsDouble cul-de-sac one-acre lotTile backsplashGranite countertopsLarge eat-in kitchenGas oven
- 9 days
- 375
- 17
Zillow last checked:
Listing updated:
Listed by:
Amanda Douglas 678-631-1733,
Keller Williams Realty
Source: GAMLS,MLS#: 10831702
Facts & features
Interior
Bedrooms & bathrooms
- Bedrooms: 3
- Bathrooms: 2
- Full bathrooms: 2
- Main level bathrooms: 2
- Main level bedrooms: 3
Rooms
- Room types: Laundry, Other
Kitchen
- Features: Breakfast Area, Breakfast Bar
Heating
- Natural Gas, Zoned
Cooling
- Ceiling Fan(s), Central Air, Electric, Zoned
Appliances
- Included: Dishwasher, Gas Water Heater, Ice Maker, Microwave, Refrigerator, Stainless Steel Appliance(s)
- Laundry: Other
Features
- Master On Main Level, Tile Bath
- Flooring: Hardwood, Tile
- Windows: Double Pane Windows
- Basement: Daylight,Exterior Entry,Full,Unfinished
- Number of fireplaces: 1
- Fireplace features: Factory Built, Family Room, Gas Starter
- Common walls with other units/homes: No Common Walls
Interior area
- Total structure area: 1,671
- Total interior livable area: 1,671 sqft
- Finished area above ground: 1,671
- Finished area below ground: 0
Property
Parking
- Total spaces: 2
- Parking features: Garage, Kitchen Level
- Has garage: Yes
Features
- Levels: One
- Stories: 1
- Patio & porch: Screened
- Fencing: Chain Link,Fenced,Wood
- Waterfront features: No Dock Or Boathouse
- Body of water: None
Lot
- Size: 0.98 Acres
- Features: Cul-De-Sac, Private
- Residential vegetation: Wooded
Details
- Parcel number: 20023500660
Construction
Type & style
- Home type: SingleFamily
- Architectural style: Ranch,Traditional
- Property subtype: Single Family Residence
Materials
- Wood Siding
- Foundation: Block
- Roof: Composition
Condition
- Resale
- New construction: No
- Year built: 1980
Utilities & green energy
- Sewer: Septic Tank
- Water: Public
- Utilities for property: Cable Available, Electricity Available, Natural Gas Available, Phone Available, Underground Utilities, Water Available
Community & HOA
Community
- Features: Street Lights
- Security: Security System, Smoke Detector(s)
- Subdivision: Rolling Oaks
HOA
- Has HOA: No
- Services included: None
Location
- Region: Kennesaw
Financial & listing details
- Price per square foot: $251/sqft
- Tax assessed value: $325,000
- Annual tax amount: $3,917
- Date on market: 8/24/2026
- Cumulative days on market: 10 days
- Listing agreement: Exclusive Right To Sell
- Listing terms: Cash,Conventional,FHA,VA Loan
- Electric utility on property: Yes
Estimated market value
$410,000
$390,000 - $431,000
$2,192/mo
Price history
| Date | Event | Price |
|---|---|---|
| 8/24/2026 | Listed for sale | $420,000+78.7%$251/sqft |
Source:  FMLS GA #7815452 Report a problem FMLS GA #7815452 Report a problem | ||
| 5/23/2018 | Sold | $235,000+2.6%$141/sqft |
Source:  FMLS GA #5992852 Report a problem FMLS GA #5992852 Report a problem | ||
| 4/25/2018 | Pending sale | $229,000$137/sqft |
Source: Signature Partners #5992852 Report a problem | ||
| 4/19/2018 | Listed for sale | $229,000$137/sqft |
Source: Signature Partners #5992852 Report a problem | ||
| 4/17/2018 | Pending sale | $229,000$137/sqft |
Source: Signature Partners #5992852 Report a problem | ||
| 4/9/2018 | Listed for sale | $229,000+63.7%$137/sqft |
Source: Keller Williams Realty Signature Partners #5992852 Report a problem | ||
| 11/5/2011 | Listing removed | $139,900$84/sqft |
Source: KELLER WILLIAMS REALTY SIGNATURE #36318093 Report a problem | ||
| 6/10/2011 | Listed for sale | $139,900-3.5%$84/sqft |
Source: Keller Williams Realty Signature Partners #4234132 Report a problem | ||
| 5/9/2007 | Sold | $145,000$87/sqft |
Source: Public Record Report a problem | ||
Public tax history
| Year | Property taxes | Tax assessment |
|---|---|---|
| 2024 | $3,920 -15.4% | $130,000 -15.4% |
| 2023 | $4,634 +44.2% | $153,688 +45.2% |
| 2022 | $3,213 +13.8% | $105,852 +13.8% |
| 2021 | $2,823 +26.6% | $93,004 |
| 2020 | $2,229 | $93,004 |
| 2019 | $2,229 +33.1% | $93,004 +68.6% |
| 2018 | $1,674 | $55,156 |
| 2017 | $1,674 +15.4% | $55,156 +9.3% |
| 2016 | $1,451 -2.4% | $50,464 |
| 2015 | $1,487 +14.5% | $50,464 +15.5% |
| 2014 | $1,298 -0.8% | $43,700 |
| 2013 | $1,309 -0.8% | $43,700 |
| 2012 | $1,320 -23.5% | $43,700 -23.4% |
| 2011 | $1,727 +5.3% | $57,060 |
| 2010 | $1,640 -3.3% | $57,060 -3.3% |
| 2009 | $1,697 +347% | $59,016 |
| 2006 | $380 -1.4% | $59,016 |
| 2005 | $385 +7.1% | $59,016 +16.2% |
| 2004 | $360 | $50,808 |
| 2003 | $360 -0.2% | $50,808 |
| 2002 | $360 -9.8% | $50,808 |
| 2001 | $399 -4.7% | $50,808 |
| 2000 | $419 | $50,808 |
Find assessor info on the county website
Monthly payment
Est. payment
Payment breakdown
Explore the cost of this home by adjusting the details. Changes won't be saved.Climate risks
Neighborhood: 30152
Nearby schools
Schools provided by the listing agent
- Elementary: Frey
- Middle: McClure
- High: Harrison
Source: GAMLS. This data may not be complete. We recommend contacting the local school district to confirm school assignments for this home.

Similar homes
- $449,0004 bd3 ba2.3k sqft1581 Lost Mountain Rd, Powder Springs, GA 30127Active
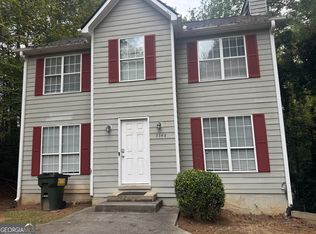
 MLS ID #10836598, Jenifer Stewart, REMAX Around Atlanta. GAMLS
 - $403,0003 bd3 ba2.3k sqft3348 Owens Brook Way NW, Kennesaw, GA 30152Active
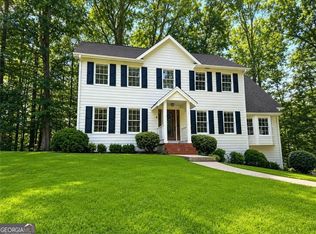
 MLS ID #10622762, Deelip Paithane, Keller Williams Realty Atlanta North. GAMLS
 - $429,0004 bd2 ba2.1k sqft533 Breezy Dr SW, Marietta, GA 30064Active
 MLS ID #10817163, Jonathan Minerick, Homecoin.com. GAMLS
 - $423,0004 bd4 ba2.4k sqft3728 Spring Leaf Ln, Acworth, GA 30101Active
 MLS ID #10833653, Nancy Zayas, Maximum One Grt. Atl. REALTORS. GAMLS
 - $399,9003 bd2 ba2.1k sqft148 Stanbrough Dr, Dallas, GA 30157ActiveMLS ID #10804293, Kim Pritchard, BHGRE Metro Brokers. GAMLS
- $339,9003 bd3 ba1.5k sqft1560 Anna Ruby Ln NW, Kennesaw, GA 30152ActiveMLS ID #10829901, Latonia Fils-Aime, eXp Realty. GAMLS
- $429,9004 bd2 ba1.7k sqft121 Lost Creek Blvd, Dallas, GA 30132ActiveMLS ID #10833954, Norman Domingo, XRealty.NET LLC. GAMLS
- $394,0003 bd2 ba1.4k sqft1870 Groover Rd, Marietta, GA 30062ActiveMLS ID #10802504, Chandler Bridges, Chandler Bridges Realty. GAMLS
- $399,0004 bd3 ba2k sqft421 Kaitee Lee Cv, Dallas, GA 30132ActiveMLS ID #10764847, Keith Kraft, Simple Showing Inc. GAMLS
- $336,0003 bd2 ba1.4k sqft102 Thomas Dr, Dallas, GA 30157For Sale
 MLS ID #7782705, Stephen McFerrin, Atlanta Home Brokers. FMLS GA
 - $369,0004 bd2 ba1.9k sqft3946 Saint George Ter SW, Powder Springs, GA 30127ActiveMLS ID #10833664, Dana Sparks, Maximum One Grt. Atl. REALTORS. GAMLS
- $415,0004 bd3 ba1.7k sqft274 Balaban Cir, Woodstock, GA 30188ActiveMLS ID #10834798, Mojtaba Aryafar, HomeSmart. GAMLS
- $389,9003 bd2 ba1.7k sqft2704 Kozy Ct NE, Marietta, GA 30066ActiveMLS ID #10821731, Nicole Ricker, Atlanta Communities. GAMLS
- $399,0003 bd2 ba1.7k sqft463 Valleyside Dr, Dallas, GA 30157For SaleMLS ID #7768293, Gabriela Bishop, Veribas Real Estate, LLC. FMLS GA
- $425,0004 bd3 ba2k sqft1117 Malibu Dr, Marietta, GA 30066ActiveMLS ID #10786815, Jamie L Hook, BHGRE Metro Brokers. GAMLS
- $439,9005 bd3 ba2k sqft4610 Kings Crossing Dr NE, Kennesaw, GA 30144ActiveMLS ID #10810355, Robert M Perry, Fathom Realty GA, LLC. GAMLS
- $364,9004 bd2 ba2k sqft1001 Winston Way NW, Acworth, GA 30102ActiveMLS ID #10812843, John Sherwood, Worthmoore Realty. GAMLS
- $357,0003 bd3 ba1.9k sqft2677 Deerfield Cir SW, Marietta, GA 30064ActiveMLS ID #10828670, Frank Middlebrooks, Frank Middlebrooks Realty. GAMLS
- $379,9003 bd2 ba1.4k sqft2448 Hillboro Cir SW, Marietta, GA 30064ActiveMLS ID #10716689, Norman Domingo, XRealty.NET LLC. GAMLS
