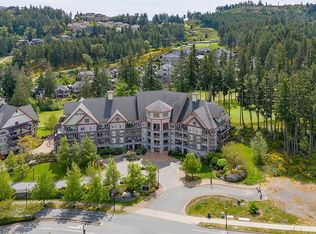
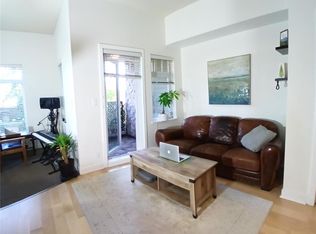
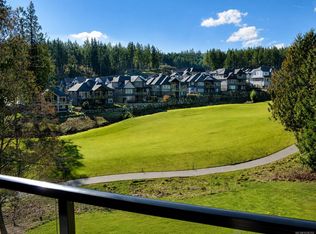
Come pay a visit to this stylish, top-floor condo in the top-rated Bear Mountain Resort Community. The scenic location puts you steps away from an 18-hole golf course, tennis courts, county club, spa, salon, physio clinic, playground, as well as boutique shops and services. This one-bed unit in the pet-friendly, recently updated St. Andrew’s building makes the most of its small space. Features include hardwood floors; over-height ceilings; discrete, in-suite laundry; electric fireplace; and covered patio with treed views. A comfortable wallbed lets your bedroom double as an exercise area or office. The unit comes with secure, underground parking and standalone storage locker. Nearby, you’ll find hiking trails for all skill levels. Goldstream Provincial Park, Sooke Foothills, and the Finlayson Arm await land-or-sea adventurers and boast spectacular scenery. When errands call, you’re just a ten-minute drive from Westshore Town Centre or twenty-five minutes from downtown Victoria.
For sale
C$349,900
1395 Bear Mountain Pkwy #419, Langford, BC V9B 0E1
1beds
1baths
424sqft
Condominium, Apartment
Built in 2008
-- sqft lot
$-- Zestimate®
C$825/sqft
C$311/mo HOA
What's special
Stylish top-floor condoHardwood floorsOver-height ceilingsDiscrete in-suite laundryElectric fireplaceComfortable wallbedSecure underground parking
- 23 hours
- 3
- 0
Zillow last checked:
Listing updated:
Listed by:
Kris Gower Personal Real Estate Corporation,
Coldwell Banker Oceanside Real Estate,
Blair Lefebvre Personal Real Estate Corporation,
Coldwell Banker Oceanside Real Estate
Source: VIVA,MLS®#: 1048369
Facts & features
Interior
Bedrooms & bathrooms
- Bedrooms: 1
- Bathrooms: 1
- Main level bathrooms: 1
- Main level bedrooms: 1
Kitchen
- Level: Main
Heating
- Baseboard, Electric
Cooling
- None
Appliances
- Included: Dishwasher, Dryer, Microwave, Oven/Range Electric, Range Hood, Refrigerator, Washer
- Laundry: In Unit
Features
- Ceiling Fan(s), Closet Organizer, Eating Area, French Doors, Soaker Tub
- Flooring: Carpet, Hardwood, Tile
- Windows: Blinds, Insulated Windows
- Has basement: No
- Number of fireplaces: 1
- Fireplace features: Electric, Living Room
Interior area
- Total structure area: 848
- Total interior livable area: 424 sqft
Video & virtual tour
Property
Parking
- Total spaces: 1
- Parking features: Attached, Guest, Underground
- Has attached garage: Yes
Accessibility
- Accessibility features: Accessible Entrance, No Step Entrance, Customized Wheelchair Accessible
Features
- Levels: 1
- Entry location: Main Level
- Patio & porch: Balcony/Deck
- Has view: Yes
- View description: Mountain(s)
Lot
- Features: Central Location, Cul-De-Sac, Easy Access, Irrigation Sprinkler(s), Landscaped, Near Golf Course, On Golf Course, Private, Quiet Area, Recreation Nearby, Shopping Nearby
Details
- Parcel number: 027328422
- Zoning description: Residential
Construction
Type & style
- Home type: Condo
- Architectural style: West Coast
- Property subtype: Condominium, Apartment
- Attached to another structure: Yes
Materials
- Cement Fibre, Frame Wood, Insulation: Walls, Shingle-Wood, Stone
- Foundation: Concrete Perimeter
- Roof: Fibreglass Shingle
Condition
- Resale
- New construction: No
- Year built: 2008
Utilities & green energy
- Water: Municipal
Community & HOA
Community
- Features: Sidewalks
- Security: Fire Sprinkler System, Security System
- Subdivision: St. Andrews Walk
HOA
- Has HOA: Yes
- Amenities included: Bike Storage, Elevator(s), Meeting Room, Street Lighting
- Services included: Caretaker, Trash, Hot Water, Insurance, Maintenance Grounds, Maintenance Structure, Property Management, Recycling, Sewer, Water
- HOA fee: C$311 monthly
Location
- Region: Langford
Financial & listing details
- Price per square foot: C$825/sqft
- Tax assessed value: C$325,800
- Annual tax amount: C$1,738
- Date on market: 9/1/2026
- Ownership: Freehold/Strata
- Road surface type: Paved
Price history
| Date | Event | Price |
|---|---|---|
| 9/1/2026 | Listed for sale | C$349,900C$825/sqft |
Source: VIVA #1048369 Report a problem | ||
Public tax history
Tax history is unavailable.
Climate risks
Neighborhood: V9B
- C$619,9002 bd2 ba1k sqft1395 Bear Mountain Pkwy #210/212, Langford, BC V9B0E1For Sale
- C$385,0001 bd1 ba575 sqft1395 Bear Mountain Pkwy #104, Langford, BC V9B0E1For Sale

- C$359,000-- bd1 ba478 sqft1395 Bear Mountain Pkwy #409, Langford, BC V9B0E1For Sale

- C$---- bd-- ba-- sqft1395 Bear Mountain Pkwy #320, Langford, BC V9B0E1Off Market
Similar homes
- C$359,000-- bd1 ba478 sqftSt. Andrews Walk West, Langford, BC V9B 0E1For SaleMLS ID #1043145, Ariana Martindale, Engel & Volkers Vancouver Island. VIVA
- C$329,0001 bd1 ba465 sqftSt. Andrews Walk West, Langford, BC V9B 0E1For Sale
 MLS ID #1034959, Bernard Deschenes, Macdonald Realty Victoria. VIVA
 - C$385,0001 bd1 ba575 sqftSt. Andrews Walk West, Langford, BC V9B 0E1For SaleMLS ID #1044904, Joanna Mitchell, Pemberton Holmes Ltd.. VIVA
- C$384,9001 bd1 ba556 sqftSt. Andrews Walk East, Langford, BC V9B 0C9For Sale
 MLS ID #1036352, Paul Whitney, Pemberton Holmes Ltd.. VIVA
