Skip main navigation
Sold for $1,775,000
  • $1,775,000

    1395 Bellaire Street, Denver, CO 80220

    7beds
    8,703sqft
    Single Family Residence
    Built in 1918
    0.27 Acres Lot
    $1,692,800 Zestimate®
    $204/sqft
    $3,691 Estimated rent

    Home value

    $1,692,800

    $1.57M - $1.83M

    $3,691/mo

    Zestimate® history
    Loading
    Loading...

    Owner options

    List your home for rent

    $3,691/mo

    Rent Zestimate®

    Find your next renter with Zillow Rental Manager. Plus, with online applications, you can quickly screen prospective tenants – for free.

    Learn more

    $3,691/mo

    Rent Zestimate®

    Refinance and save

    $10,287/mo

    Est. payment

    Refinancing to a lower rate could help reduce your monthly payments and save thousands over the life of the loan.

    See today's rates

    $10,287/mo

    Est. payment

    Explore your selling options

    Work with a Zillow partner agent

    Leverage their expertise and Zillow's premium Showcase listings to get your home seen by more buyers.

    Get started

    List with your own agent

    Get your home in front of millions of buyers by listing it on Zillow.

    Learn how to do it

    Sell it yourself

    Take full control of how buyers see your home on Zillow by listing For Sale by Owner (FSBO).

    List your home

    What's special

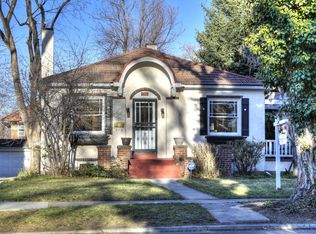
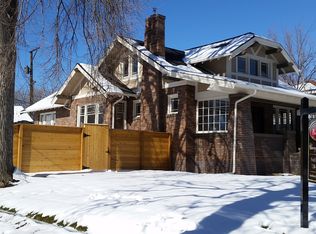
    Discover an rare chance to own a one-of-a-kind Mediterranean estate nestled in Denver's exclusive Hale Mayfair neighborhood. This remarkable residence sits on a sprawling lot, seamlessly marrying luxury, comfort ,and practicality. Step through the front doors and into an expansive formal living room, an elegant dining area, and a grand great room designed for gatherings and entertainment. A sunlit home office creates a productive retreat, while the gourmet kitchen is a chef's dream, outfitted with stainless steel appliances, abundant countertops, ample cabinetry, and dual islands perfect for culinary exploration. The main level also boasts a fitness room, a guest bedroom, and a convenient half bath. Upstairs, the primary suite offers a serene escape, complete with a seating area, a private balcony, and a spa-like ensuite featuring a walk-in shower, dual vanities, a soaking tub, dual water closets, and a custom large walk-in closet spanning. Two additional guest bedrooms, each with their own ensuites, ensure comfort and privacy. The finished basement is an entertainer’s paradise, featuring a home theater, an additional bedroom, two bathrooms, a laundry room, and plenty of storage. A standout feature of the property is the private-entry, two-story apartment. This self-contained space includes a family room, kitchen, and half bath on the main level, with two bedrooms and a shared bathroom upstairs—perfect for extended family or guests. The outdoor spaces are designed for relaxation, with a sparkling in-ground pool, a charming front patio, and a pergola-covered seating area. For parking and storage, the property includes two separate two-car garages, plus a single-car garage dedicated to the apartment. Situated in a prime location, this home offers quick access to downtown making commuting a breeze. With shops and restaurants just steps away, this estate offers the perfect combination of luxury, convenience, and lifestyle. Welcome home!

    Zillow last checked:

    Listing updated:

    Listed by:

    Justin Joseph 303-587-5757 Jjoseph@livsothebysrealty.com,

    LIV Sotheby's International Realty

    Bought with:

    James G Koustas, 1325600

    Koustas Property Consultants LTD

    Source: REcolorado as distributed by MLS GRID,MLS#: 7393053MLS Logo

    Facts & features

    Interior

    Bedrooms & bathrooms
    • Bedrooms: 7
    • Bathrooms: 9
    • Full bathrooms: 5
    • 3/4 bathrooms: 1
    • 1/2 bathrooms: 3
    • Main level bathrooms: 3
    • Main level bedrooms: 1
    Primary bedroom
    • Description: Oversized Primary Bedroom With A Cozy Seating Area And A Private Balcony
    • Level: Upper
    • Area: 570 Square Feet
    • Dimensions: 19 x 30
    Bedroom
    • Description: Great For Guests
    • Level: Basement
    • Area: 342 Square Feet
    • Dimensions: 19 x 18
    Bedroom
    • Level: Main
    • Area: 180 Square Feet
    • Dimensions: 12 x 15
    Bedroom
    • Description: Large Guest Room With Ensuite Bath
    • Level: Upper
    • Area: 96 Square Feet
    • Dimensions: 12 x 8
    Bedroom
    • Description: Large Guest Room With Ensuite Bath
    • Level: Upper
    • Area: 165 Square Feet
    • Dimensions: 11 x 15
    Bedroom
    • Description: Bedroom In Apartment
    • Level: Upper
    • Area: 210 Square Feet
    • Dimensions: 14 x 15
    Bedroom
    • Description: Bedroom In Apartment
    • Level: Upper
    • Area: 132 Square Feet
    • Dimensions: 11 x 12
    Primary bathroom
    • Description: Luxurious Ensuite Bathroom
    • Level: Upper
    • Area: 360 Square Feet
    • Dimensions: 12 x 30
    Bathroom
    • Level: Basement
    • Area: 60 Square Feet
    • Dimensions: 6 x 10
    Bathroom
    • Level: Basement
    • Area: 112 Square Feet
    • Dimensions: 8 x 14
    Bathroom
    • Description: Small Half Bath In The Workout Room
    • Level: Main
    Bathroom
    • Description: Convenient Half Bath
    • Level: Main
    • Area: 48 Square Feet
    • Dimensions: 8 x 6
    Bathroom
    • Level: Upper
    • Area: 40 Square Feet
    • Dimensions: 5 x 8
    Bathroom
    • Level: Upper
    • Area: 77 Square Feet
    • Dimensions: 7 x 11
    Bathroom
    • Description: Half Bath In The Apartment
    • Level: Main
    Bathroom
    • Description: Shared Hall Bath In Apartment
    • Level: Upper
    • Area: 112 Square Feet
    • Dimensions: 7 x 16
    Dining room
    • Description: Sophisticated Dining Room
    • Level: Main
    • Area: 195 Square Feet
    • Dimensions: 15 x 13
    Exercise room
    • Description: Bright Workout Room
    • Level: Main
    • Area: 468 Square Feet
    • Dimensions: 12 x 39
    Family room
    • Description: Family Room With Kitchen In The Apartment
    • Level: Main
    • Area: 242 Square Feet
    • Dimensions: 11 x 22
    Great room
    • Description: Impressive Great/Family Room Perfect For Gatherings
    • Level: Main
    • Area: 792 Square Feet
    • Dimensions: 44 x 18
    Kitchen
    • Description: The Gourmet Kitchen, A Dream For Culinary Enthusiasts
    • Level: Main
    • Area: 810 Square Feet
    • Dimensions: 27 x 30
    Laundry
    • Description: Large Laundry
    • Level: Basement
    • Area: 54 Square Feet
    • Dimensions: 6 x 9
    Living room
    • Description: Expansive Formal Living Room
    • Level: Main
    • Area: 294 Square Feet
    • Dimensions: 14 x 21
    Media room
    • Description: Great Home Theater
    • Level: Basement
    • Area: 378 Square Feet
    • Dimensions: 14 x 27
    Office
    • Description: A Bright Office Space, Bathed In Natural Light, Provides An Ideal Setting For Productivity
    • Level: Main
    • Area: 160 Square Feet
    • Dimensions: 10 x 16
    Utility room
    • Description: Large Storage Room
    • Level: Basement
    • Area: 100 Square Feet
    • Dimensions: 10 x 10
    Heating
    • Forced Air
    Cooling
    • Central Air
    Appliances
    • Included: Dishwasher, Disposal, Dryer, Microwave, Oven, Range, Range Hood, Refrigerator, Washer
    Features
    • Built-in Features, Ceiling Fan(s), Eat-in Kitchen, Entrance Foyer, Five Piece Bath, Granite Counters, High Ceilings, High Speed Internet, Kitchen Island, Open Floorplan, Primary Suite, Walk-In Closet(s)
    • Flooring: Carpet, Tile, Wood
    • Windows: Double Pane Windows
    • Basement: Finished,Partial
    • Number of fireplaces: 5
    • Fireplace features: Bedroom, Dining Room, Family Room, Living Room, Recreation Room
    Interior area
    • Total structure area: 8,703
    • Total interior livable area: 8,703 sqft
    • Finished area above ground: 7,098
    • Finished area below ground: 1,471

    Property

    Parking
    • Total spaces: 5
    • Parking features: Garage - Attached
    • Attached garage spaces: 5
    Features
    • Levels: Two
    • Stories: 2
    • Patio & porch: Deck, Patio, Rooftop
    • Exterior features: Balcony, Lighting, Private Yard
    • Has private pool: Yes
    • Pool features: Outdoor Pool, Private
    • Has spa: Yes
    • Spa features: Spa/Hot Tub
    • Fencing: Full
    Lot
    • Size: 0.27 Acres
    • Features: Corner Lot, Level
    Details
    • Parcel number: 606211029
    • Zoning: U-SU-C
    • Special conditions: Standard

    Construction

    Type & style
    • Home type: SingleFamily
    • Architectural style: Contemporary
    • Property subtype: Single Family Residence
    Materials
    • Stucco
    • Foundation: Slab
    • Roof: Spanish Tile
    Condition
    • Updated/Remodeled
    • Year built: 1918

    Utilities & green energy

    • Sewer: Public Sewer
    • Water: Public
    • Utilities for property: Cable Available, Electricity Connected, Internet Access (Wired), Natural Gas Connected

    Community & neighborhood

    Security
    • Security features: Carbon Monoxide Detector(s), Video Doorbell
    Location
    • Region: Denver
    • Subdivision: Mayfair

    Other

    Other facts
    • Listing terms: Cash,Conventional,Jumbo,Other
    • Ownership: Relo Company
    • Road surface type: Paved

    Price history

    DateEventPrice
    5/20/2025Listing removed$2,500
    Source: Zillow Rentals Report a problem
    4/27/2025Listed for rent$2,500-73.7%
    Source: Zillow Rentals Report a problem
    3/18/2025Sold$1,775,000-11%$204/sqft
    Source: REcolorado as distributed by MLS GRID #7393053 Report a problem
    2/7/2025Pending sale$1,995,000$229/sqft
    Source: REcolorado as distributed by MLS GRID #7393053 Report a problem
    1/23/2025Listed for sale$1,995,000$229/sqft
    Source: REcolorado as distributed by MLS GRID #7393053 Report a problem
    9/3/2024Listing removed$9,500$1/sqft
    Source: REcolorado as distributed by MLS GRID #2615016 Report a problem
    8/28/2024Listed for rent$9,500$1/sqft
    Source: REcolorado as distributed by MLS GRID #2615016 Report a problem
    8/28/2024Listing removed--
    Source: Zillow Rentals Report a problem
    7/4/2024Listed for rent$9,500$1/sqft
    Source: Zillow Rentals Report a problem

    Public tax history

    Tax history is unavailable.

    Neighborhood: Hale

    Nearby schools

    GreatSchools rating
    Schools provided by the listing agent
    • Elementary: Palmer
    • Middle: Hill
    • High: East
    • District: Denver 1

    Source: REcolorado as distributed by MLS GRID. This data may not be complete. We recommend contacting the local school district to confirm school assignments for this home.

    Get a cash offer in 3 minutes
    Find out how much your home could sell for in as little as 3 minutes with a no-obligation cash offer.
    Estimated market value
    $1,692,800
    Get a cash offer in 3 minutes
    Find out how much your home could sell for in as little as 3 minutes with a no-obligation cash offer.
    Estimated market value
    $1,692,800