Skip main navigation
Closed
  • $350,000

    1395 Bible Hill Rd, Parsons, TN 38363

    3beds
    1,370sqft
    Single Family Residence, Residential
    Built in 2021
    13.34 Acres Lot
    $350,200 Zestimate®
    $255/sqft
    $1,748 Estimated rent

    Home value

    $350,200

    Estimated sales range

    Not available

    $1,748/mo

    Zestimate® history
    Loading
    Loading...

    Owner options

    List your home for rent

    $1,748/mo

    Rent Zestimate®

    Find your next renter with Zillow Rental Manager. Plus, with online applications, you can quickly screen prospective tenants – for free.

    Learn more

    $1,748/mo

    Rent Zestimate®

    Refinance and save

    $2,072/mo

    Est. payment

    Refinancing to a lower rate could help reduce your monthly payments and save thousands over the life of the loan.

    See today's rates

    $2,072/mo

    Est. payment

    Explore your selling options

    Work with a Zillow partner agent

    Leverage their expertise and Zillow's premium Showcase listings to get your home seen by more buyers.

    Get started

    List with your own agent

    Get your home in front of millions of buyers by listing it on Zillow.

    Learn how to do it

    Sell it yourself

    Take full control of how buyers see your home on Zillow by listing For Sale by Owner (FSBO).

    List your home

    What's special

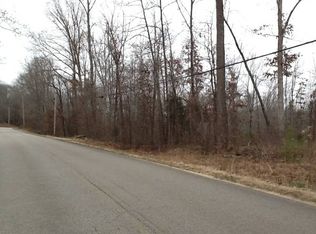
    13.34 Wooded Acres • Comfortable Living • Exceptional Shop • Prime Location! Enjoy the best of both worlds at 1395 Bible Hill Rd in Parsons, TN—peaceful, private country living on 13.34 wooded acres, yet conveniently located just over a mile from the heart of Parsons with easy access to shopping, post office, banks, schools, & churches. This inviting home is designed for comfortable everyday living, featuring a warm & welcoming living room with a stunning 12-foot tongue & groove barreled ceiling & a beautiful stone hearth with wood-burning stove—perfect for cozy evenings. Mohawk luxury vinyl flooring runs throughout, offering durability & low-maintenance ease. The kitchen & dining area are open & functional, complete with abundant cabinetry, double lazy Susans, stainless farmhouse sink with peaceful countryside views, all appliances, under-cabinet lighting, & a cleverly tucked-away laundry area behind a custom barn door with added storage. The split-bedroom layout enhances privacy, with a spacious master suite offering a large walk-in closet & double vanity bath, while two additional bedrooms & a full bath are situated on the opposite side—ideal for family or guests. Step outside to a relaxing back deck overlooking your private, wooded acreage—perfect for unwinding, entertaining, or watching kids & pets enjoy the outdoors. For those who need space to work, create, or enjoy hobbies, the standout feature is the impressive detached garage/workshop—heated, cooled, insulated, & finished w/wood plank walls, plus soaring 14.5-foot ceilings. An attached lean-to adds even more room for equipment, mowers, or recreational vehicles. Love the outdoors? You’re just minutes from the beautiful Tennessee River, offering endless opportunities for boating, fishing, floating, & water recreation. With 13.34 acres of wooded privacy, a comfortable & well-designed home, a top-notch shop space, & a location just minutes from town —this property delivers a balance of privacy & convenience!

    Zillow last checked:

    Listing updated:

    Listed by:

    Anne Spence McGee 731-847-4663,

    Crye-Leike Tapestry Realty LLC

    Bought with:

    Nonmls

    Realtracs, Inc.

    Source: RealTracs MLS as distributed by MLS GRID,MLS#: 3173288MLS Logo

    Facts & features

    Interior

    Bedrooms & bathrooms
    • Bedrooms: 3
    • Bathrooms: 2
    • Full bathrooms: 2
    • Main level bedrooms: 3
    Bedroom 1
    • Features: Suite
    • Level: Suite
    • Area: 180 Square Feet
    • Dimensions: 12x15
    Bedroom 2
    • Area: 144 Square Feet
    • Dimensions: 12x12
    Bedroom 3
    • Area: 144 Square Feet
    • Dimensions: 12x12
    Primary bathroom
    • Features: Primary Bedroom
    • Level: Primary Bedroom
    Dining room
    • Features: Combination
    • Level: Combination
    • Area: 80 Square Feet
    • Dimensions: 10x8
    Kitchen
    • Features: Eat-in Kitchen
    • Level: Eat-in Kitchen
    • Area: 90 Square Feet
    • Dimensions: 10x9
    Living room
    • Features: Combination
    • Level: Combination
    • Area: 238 Square Feet
    • Dimensions: 17x14
    Heating
    • Central
    Cooling
    • Central Air
    Appliances
    • Included: Electric Range, Dishwasher, Microwave, Refrigerator
    • Laundry: Electric Dryer Hookup, Washer Hookup
    Features
    • High Speed Internet
    • Flooring: Luxury Vinyl
    • Basement: Crawl Space
    Interior area
    • Total structure area: 1,370
    • Total interior livable area: 1,370 sqft
    • Finished area above ground: 1,370

    Property

    Parking
    • Total spaces: 2
    • Parking features: Detached
    • Garage spaces: 2
    Features
    • Levels: One
    • Stories: 1
    • Patio & porch: Porch, Covered, Deck
    Lot
    • Size: 13.34 Acres
    • Dimensions: 13.34 acres
    • Features: Rolling Slope, Wooded
    • Topography: Rolling Slope,Wooded
    Details
    • Parcel number: 049 00909 000
    • Special conditions: Standard

    Construction

    Type & style
    • Home type: SingleFamily
    • Architectural style: Cottage
    • Property subtype: Single Family Residence, Residential
    Materials
    • Stone, Vinyl Siding
    • Roof: Shingle
    Condition
    • New construction: No
    • Year built: 2021

    Utilities & green energy

    • Sewer: Septic Tank
    • Water: Public
    • Utilities for property: Water Available

    Community & HOA

    Community
    • Subdivision: None
    HOA
    • Has HOA: No
    Location
    • Region: Parsons

    Financial & listing details

    • Price per square foot: $255/sqft
    • Tax assessed value: $262,500
    • Annual tax amount: $1,076
    • Date on market: 4/11/2026

    Price history

    DateEventPrice
    6/22/2026Sold$350,000-12.4%$255/sqft
    Source: RealTracs MLS as distributed by MLS GRID #3173288 Report a problem
    5/24/2026Pending sale$399,500$292/sqft
    Source: MAAR #10219082 Report a problem
    5/24/2026Contingent$399,500$292/sqft
    Source: RealTracs MLS as distributed by MLS GRID #3173288 Report a problem
    5/6/2026Price change$399,500-4.8%$292/sqft
    Source: RealTracs MLS as distributed by MLS GRID #3173288 Report a problem
    4/11/2026Listed for sale$419,500+1098.6%$306/sqft
    Source: RealTracs MLS as distributed by MLS GRID #3173288 Report a problem
    3/16/2018Sold$35,000$26/sqft
    Source: Public Record Report a problem

    Public tax history

    YearProperty taxesTax assessment
    2025$1,076 +20.1%$65,625 +89.1%
    2024$895 $34,700
    2023$895 $34,700
    2022$895 $34,700
    2021$895 +429.8%$34,700 +429.8%
    2020$169 +14.7%$6,550
    2019$147 +13.1%$6,550
    2018$130 +0.3%$6,550
    2017$130 $6,550
    2016$130 -0.3%$6,550
    2015$130 +0.2%$6,550 +0.2%
    2014$130 $6,538
    2013-- $6,538
    2012$130 $6,538
    2011$130 +31.1%$6,538 +31.1%
    2010$99 $4,987
    2009-- $4,987
    2008-- $4,987
    2007-- $4,987
    Find assessor info on the county website

    Neighborhood: 38363

    Nearby schools

    GreatSchools rating
    Schools provided by the listing agent
    • Elementary: Parsons Elementary
    • Middle: Decatur County Middle School
    • High: Riverside High School

    Source: RealTracs MLS as distributed by MLS GRID. This data may not be complete. We recommend contacting the local school district to confirm school assignments for this home.

    Get pre-qualified for a loan
    At Zillow Home Loans, we can pre-qualify you in as little as 5 minutes with no impact to your credit score.

    An equal housing lender. NMLS #10287.