Skip main navigation
New construction
  • $114,500

    1395 Bowmansville Rd Lot 27, Mohnton, PA 19540

    2beds
    928sqft
    Manufactured Home
    Built in 2026
    -- sqft lot
    $114,400 Zestimate®
    $123/sqft
    $-- HOA

    What's special

    Modern color paletteClean sophisticated tonesOpen floor plan
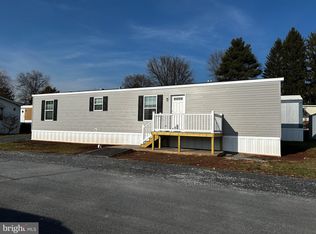

    This brand-new mobile home offers a truly exceptional living experience, perfectly tailored for contemporary tastes. Stepping inside, you're immediately greeted by the modern color palette, featuring clean, sophisticated tones that provide a stylish and versatile backdrop for any decor. The real highlight, however, is the open floor plan, which eliminates restrictive walls to create a feeling of space and light. This seamless integration of the kitchen, dining, and living areas not only maximizes every square foot but also promotes a wonderful social atmosphere, making it ideal for entertaining and relaxed daily life. Being brand new, the home promises years of worry-free living with the latest fixtures, finishes, and appliances proving that modern manufactured housing can be both highly functional and incredibly beautiful. An 8'x10' shed is included for extra storage. This home also offers affordable living, with a low monthly ground rent of $465 and a convenient location as it is only minutes from access to Rt 222 and the PA Turnpike.
    5 days
    |
    135
    |
    10
    |

    Zillow last checked:

    Listing updated:

    Listed by:

    Chelsea Kuska 717-271-1650,

    Horning Farm Agency Inc 6102865183

    Source: Bright MLS,MLS#: PALA2091288MLS Logo

      Facts & features

      Interior

      Bedrooms & bathrooms
      • Bedrooms: 2
      • Bathrooms: 2
      • Full bathrooms: 2
      • Main level bathrooms: 2
      • Main level bedrooms: 2
      Rooms
      • Room types: Living Room, Primary Bedroom, Bedroom 2, Kitchen
      Primary bedroom
      • Level: Main
      • Area: 144 Square Feet
      • Dimensions: 12 X 12
      Bedroom 2
      • Level: Main
      • Area: 112 Square Feet
      • Dimensions: 14 X 8
      Kitchen
      • Level: Main
      • Area: 169 Square Feet
      • Dimensions: 13 X 13
      Living room
      • Level: Main
      • Area: 182 Square Feet
      • Dimensions: 14 X 13
      Heating
      • Forced Air, Propane
      Cooling
      • Central Air, Electric
      Appliances
      • Included: Refrigerator, Oven/Range - Gas, Microwave, Dishwasher, Electric Water Heater
      • Laundry: Hookup, Main Level
      Features
      • Bathroom - Stall Shower, Bathroom - Tub Shower, Eat-in Kitchen, Recessed Lighting
      • Has basement: No
      • Has fireplace: No
      Interior area
      • Total structure area: 928
      • Total interior livable area: 928 sqft
      • Finished area above ground: 928

      Property

      Parking
      • Parking features: Off Street
      Accessibility
      • Accessibility features: None
      Features
      • Levels: One
      • Stories: 1
      • Pool features: None
      • Park: Brookside Park, Lp
      Details
      • Additional structures: Above Grade
      • Parcel number: NO TAX RECORD
      • Lease amount: $465
      • Zoning: RL
      • Zoning description: Residential Low
      • Special conditions: Standard

      Construction

      Type & style
      • Home type: MobileManufactured
      • Property subtype: Manufactured Home
      Materials
      • Vinyl Siding
      • Roof: Shingle
      Condition
      • Excellent
      • New construction: Yes
      • Year built: 2026

      Utilities & green energy

      • Sewer: Public Sewer
      • Water: Community
      • Utilities for property: Electricity Available, Propane, Sewer Available, Water Available

      Community & HOA

      Community
      • Subdivision: Brookside Mobile Home Pk
      HOA
      • Has HOA: No
      Location
      • Region: Mohnton
      • Municipality: BRECKNOCK TWP

      Financial & listing details

      • Price per square foot: $123/sqft
      • Tax assessed value: $18,700
      • Annual tax amount: $327
      • Date on market: 7/3/2026
      • Listing agreement: Exclusive Right To Sell
      • Listing terms: Cash,Conventional
      • Inclusions: 8'x10' Shed
      • Ownership: Land Lease
      • Body type: Single Wide
      Chelsea Kuska

      Chelsea Kuska

      (717) 271-1650

      By pressing Contact Agent, you agree that the real estate professional identified above may call/text you about your search, which may involve use of automated means and pre-recorded/artificial voices. You don't need to consent as a condition of buying any property, goods, or services. Message/data rates may apply. You also agree to our Terms of Use. Zillow does not endorse any real estate professionals. We may share information about your recent and future site activity with your agent to help them understand what you're looking for in a home.

        Estimated market value

        $114,400

        $109,000 - $120,000

        $1,603/mo

        Price history

        DateEventPrice
        7/3/2026Listed for sale$114,500$123/sqft
        Source: Bright MLS #PALA2091288 Report a problem

        Public tax history

        YearProperty taxesTax assessment
        2025$327 +1.7%$18,700
        2024$322 +2.1%$18,700
        2023$315 +1.7%$18,700
        2022$310 +1.5%$18,700
        2021$305 +391.8%$18,700
        2020$62 $18,700

        Find assessor info on the county website

        Monthly payment

        Estimated monthly payment$1,822
        All calculations are estimates and provided by Zillow, Inc. for informational purposes only. Actual amounts may vary.
        HOA fees may include property taxes on listings classified as Co-Ops. Contact the listing agent and/or owner for fee details.
        Mortgage interest rates are dependent on a number of factors, including credit score, down payment, and repayment length. Interest rate data provided by Zillow Group Marketplace, Inc. as of 1/1/1970 from various mortgage lenders with which we have lead or other similar arrangements; the Estimated Payment is an average of those rates.
        See how much you could borrow to make a competitive offer.

        Climate risks

        Neighborhood: 19540

        Getting around

        7 / 100
        Car-Dependent
        19 / 100
        Somewhat Bikeable

        Nearby schools

        GreatSchools rating
        Schools provided by the listing agent
        • Elementary: Brecknock
        • Middle: Garden Spot M.s.
        • High: Garden Spot
        • District: Eastern Lancaster County

        Source: Bright MLS. This data may not be complete. We recommend contacting the local school district to confirm school assignments for this home.

        Similar homes

        Skip to the end of the carouselSkip to the beginning of the carousel