As you step inside this stunning townhome, you're immediately greeted by designer lighting fixtures, vaulted ceilings, and luxurious walnut engineered hardwood flooring. The expansive living area features a bar area with a built-in wine fridge, a cozy fireplace, a ceiling fan, plantation shutters, and a dining area that overlooks the private rear patio. Conveniently located on the main level, the primary bedroom suite boasts a renovated bathroom with a tiled shower, a dark wood vanity with double sinks, and a quartz countertop with modern fixtures and finishes. The spacious kitchen has been beautifully upgraded with maple cabinetry, a pro-style KitchenAid gas range, under-cabinet lighting, an included LG refrigerator, and a handy center island. A two car attached garage opens to the kitchen and has an included washer/dryer. Upstairs, you'll find a bedroom with vaulted ceilings and a bathroom that has been stylishly updated with a modern vanity, lighting, and tile flooring. A loft area overlooking the living room provides the perfect space for a home office and could also be converted to a 3rd bedroom. A finished, walk-in attic area off the upstairs hallway offers abundant storage options. Perfectly located convenient to freeway, BART, Canal Trail, and Heather Farms Park.
Sold for $835,000
Tax assessed value
$835,000
1395 Candelero Dr, Walnut Creek, CA 94598
2beds
1,500sqft
Townhouse
Built in 1977
2,178 Square Feet Lot
$807,700 Zestimate®
$557/sqft
$3,422 Estimated rent
Home value
$807,700
$767,000 - $848,000
$3,422/mo
Zestimate® history
Owner options
List your home for rent
$3,422/mo
Rent Zestimate®
Find your next renter with Zillow Rental Manager. Plus, with online applications, you can quickly screen prospective tenants – for free.
$3,422/mo
Rent Zestimate®
Refinance and save
$5,845/mo
Est. payment
Refinancing to a lower rate could help reduce your monthly payments and save thousands over the life of the loan.
$5,845/mo
Est. payment
Explore your selling options
Work with a Zillow partner agent
Leverage their expertise and Zillow's premium Showcase listings to get your home seen by more buyers.
Get startedList with your own agent
Get your home in front of millions of buyers by listing it on Zillow.
Learn how to do itSell it yourself
Take full control of how buyers see your home on Zillow by listing For Sale by Owner (FSBO).
List your homeWhat's special
Zillow last checked:
Listing updated:
Listed by:
Ken Jacobs DRE #01242343 925-280-1260,
Clocktower Realty,
Ken Broz DRE #01359600 925-899-5849,
Clocktower Realty
Bought with:
Margie Morris, DRE #02081867
Christie's Intl Re Sereno
Source: CCAR,MLS#: 41068593
Facts & features
Interior
Bedrooms & bathrooms
- Bedrooms: 2
- Bathrooms: 2
- Full bathrooms: 2
Rooms
- Room types: 1 Bedroom, 1 Bath, Primary Bedrm Suite - 1, Main Entry, Loft, Dining Room
Bathroom
- Features: Shower Over Tub, Updated Baths, Stall Shower, Tile, Double Vanity
Kitchen
- Features: Counter - Solid Surface, Dishwasher, Garbage Disposal, Microwave, Refrigerator, Updated Kitchen
Heating
- Forced Air, Natural Gas
Cooling
- Has cooling: Yes
Appliances
- Included: Dishwasher, Microwave, Refrigerator, Dryer, Washer
- Laundry: In Garage, Common Area
Features
- Counter - Solid Surface, Updated Kitchen
- Flooring: Tile, Carpet
- Windows: Window Coverings
- Number of fireplaces: 1
- Fireplace features: Gas Starter, Living Room
Interior area
- Total structure area: 1,500
- Total interior livable area: 1,500 sqft
Property
Parking
- Total spaces: 2
- Parking features: Direct Access, Space Per Unit - 2, Garage Door Opener
- Garage spaces: 2
Features
- Levels: Two
- Stories: 2
- Exterior features: Unit Faces Common Area
- Pool features: Gunite, Community
Lot
- Size: 2,178 Square Feet
Details
- Parcel number: 1442100770
- Special conditions: Standard
Construction
Type & style
- Home type: Townhouse
- Architectural style: Spanish
- Property subtype: Townhouse
Materials
- Stucco
- Foundation: Slab
- Roof: Rolled/Hot Mop,Tile
Condition
- Existing
- New construction: No
- Year built: 1977
Details
- Builder model: Beaujolais
Utilities & green energy
- Electric: No Solar, 220 Volts in Laundry
Community & HOA
Community
- Subdivision: Ranch Dorado
HOA
- Has HOA: Yes
- Amenities included: Greenbelt, Pool, Tennis Court(s)
- Services included: Common Area Maint, Insurance, Management Fee, Reserve Fund, Water/Sewer
- HOA fee: $476 monthly
- HOA name: RANCHO DORADO HOA
- HOA phone: 800-610-0757
Location
- Region: Walnut Creek
Financial & listing details
- Price per square foot: $557/sqft
- Tax assessed value: $835,000
- Annual tax amount: $12,276
- Date on market: 8/2/2024
Price history
| Date | Event | Price |
|---|---|---|
| 8/28/2024 | Sold | $835,000+1.2%$557/sqft |
Source:  CCAR #41068593 Report a problem CCAR #41068593 Report a problem | ||
| 8/5/2024 | Pending sale | $825,000$550/sqft |
Source:  bridgeMLS/CCAR/Bay East AOR #41068593 Report a problem bridgeMLS/CCAR/Bay East AOR #41068593 Report a problem | ||
| 8/2/2024 | Listed for sale | $825,000+92.3%$550/sqft |
Source: bridgeMLS/CCAR/Bay East AOR #41068593 Report a problem | ||
| 3/10/2003 | Sold | $429,000$286/sqft |
Source: CCAR #11173299 Report a problem | ||
Public tax history
| Year | Property taxes | Tax assessment |
|---|---|---|
| 2025 | $12,276 +64.3% | $835,000 +37.1% |
| 2024 | $7,473 +1.7% | $609,132 +2% |
| 2023 | $7,346 +0.9% | $597,189 +2% |
| 2022 | $7,281 +2.3% | $585,480 +2% |
| 2021 | $7,114 +1.3% | $574,001 +1% |
| 2020 | $7,026 +1.1% | $568,116 +2% |
| 2019 | $6,949 +3.8% | $556,977 +2% |
| 2018 | $6,695 +3.4% | $546,057 +2% |
| 2017 | $6,478 +2.5% | $535,351 +2% |
| 2016 | $6,317 +2.3% | $524,855 +1.5% |
| 2015 | $6,176 | $516,972 +2% |
| 2014 | $6,176 | $506,847 +9.8% |
| 2013 | -- | $461,500 +8.3% |
| 2012 | -- | $426,000 +13.1% |
| 2011 | -- | $376,500 -17.5% |
| 2010 | -- | $456,500 -5.4% |
| 2009 | -- | $482,487 +2% |
| 2008 | -- | $473,027 +2% |
| 2007 | -- | $463,753 +2% |
| 2006 | -- | $454,661 +2% |
| 2005 | -- | $445,747 +2% |
| 2004 | -- | $437,008 +97.9% |
| 2003 | -- | $220,878 +2% |
| 2002 | -- | $216,548 +2% |
| 2001 | -- | $212,303 |
Find assessor info on the county website
Neighborhood: 94598
Nearby homes
- $860,0002 bd2 ba1.2k sqft1391 Candelero Dr, Walnut Creek, CA 94598Sold
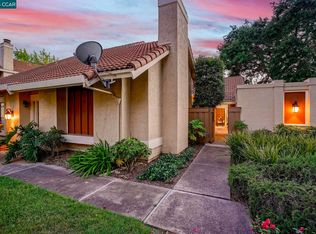
- $818,6003 bd2 ba1.6k sqft1399 Candelero Dr, Walnut Creek, CA 94598Off Market
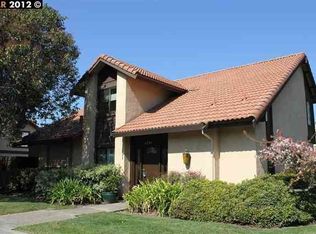
- $655,3002 bd2 ba1.2k sqft1387 Candelero Dr, Walnut Creek, CA 94598Off Market
- $875,0003 bd2 ba1.6k sqft1425 Candelero Dr, Walnut Creek, CA 94598Sold
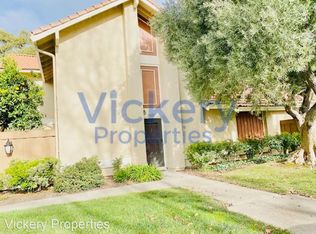
- $741,9002 bd2 ba1.6k sqft1383 Candelero Dr, Walnut Creek, CA 94598Off Market
- $7,5002 bd2 ba1.5k sqft1429 Candelero Dr, Walnut Creek, CA 94598For Rent
- $853,6003 bd3 ba1.7k sqft1379 Candelero Dr, Walnut Creek, CA 94598Off Market
- $694,0002 bd2 ba1.2k sqft1433 Candelero Dr, Walnut Creek, CA 94598Off Market
Nearby schools
GreatSchools rating
- 8/10Bancroft Elementary SchoolGrades: K-5Distance: 0.5 mi
- 9/10Foothill Middle SchoolGrades: 6-8Distance: 1.6 mi
- 9/10Northgate High SchoolGrades: 9-12Distance: 2.4 mi
Schools provided by the listing agent
- District: Mount Diablo (925) 682-8000
Source: CCAR. This data may not be complete. We recommend contacting the local school district to confirm school assignments for this home.
Get a cash offer in 3 minutes
Find out how much your home could sell for in as little as 3 minutes with a no-obligation cash offer.
Estimated market value
$807,700
Get a cash offer in 3 minutes
Find out how much your home could sell for in as little as 3 minutes with a no-obligation cash offer.
Estimated market value
$807,700
- California
- Contra Costa County
- Walnut Creek
- 94598
- 1395 Candelero Dr
Nearby cities
Nearby neighborhoods
Nearby zip codes
Other Walnut Creek Topics
