Skip main navigation
Sold for $500,852
  • $500,852

    1395 Chaparral Dr, McKinleyville, CA 95519

    4beds
    2baths
    1,610sqft
    Single Family Residence
    Built in 1992
    7,405 Square Feet Lot
    $515,700 Zestimate®
    $311/sqft
    $2,664 Estimated rent

    Home value

    $515,700

    $469,000 - $567,000

    $2,664/mo

    Zestimate® history
    Loading
    Loading...

    Owner options

    List your home for rent

    $2,664/mo

    Rent Zestimate®

    Find your next renter with Zillow Rental Manager. Plus, with online applications, you can quickly screen prospective tenants – for free.

    Learn more

    $2,664/mo

    Rent Zestimate®

    Refinance and save

    $3,130/mo

    Est. payment

    Refinancing to a lower rate could help reduce your monthly payments and save thousands over the life of the loan.

    See today's rates

    $3,130/mo

    Est. payment

    Explore your selling options

    Work with a Zillow partner agent

    Leverage their expertise and Zillow's premium Showcase listings to get your home seen by more buyers.

    Get started

    List with your own agent

    Get your home in front of millions of buyers by listing it on Zillow.

    Learn how to do it

    Sell it yourself

    Take full control of how buyers see your home on Zillow by listing For Sale by Owner (FSBO).

    List your home

    What's special

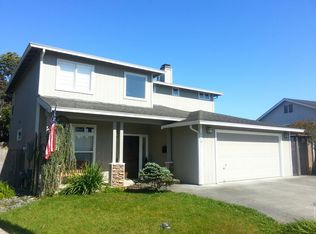
    Experience the love and care in this original owners' beautifully maintained and move-in ready 1610 sq ft, 4 bedroom, 2 bath home! Enjoy the close proximity to schools, Hwy 101, Beau Pre golf course, the Hammond Trail, County Airport, shopping, restaurants, bus lines, Cal Poly Humboldt, and the beach! With the large corner lot you get plentiful south-facing sunshine to enjoy the raised garden beds and mature landscaping, including a new sprinkler timer to control both front and back yards. Have peace of mind with a brand new roof and bathroom skylight installed last week! Laminate floors in the vaulted living areas of the home and brand new LVP flooring in all four bedrooms. Enjoy the ambiance of the pellet stove and mantel in the family room with three trash cans full of pellets located in the garage for your use. For convenience you get an interior laundry room! There's extra built-in pantry storage in the garage for your canned goodies from the garden, as well as a large hot water heater, forced air furnace, utility sink, wall storage, and above-your-head... a pull-down ladder to access the rafters for your longer term storage needs! **ALL appliances are included in the sale!!** Recent Pest Report and clearance of all work completed on file. Come see us at the OPEN HOUSE this Saturday, June 15th from 12-3pm. Don't miss out on this beautiful, turn-key home, ready for its new owners!

    Zillow last checked:

    Listing updated:

    Listed by:

    Michelle Bones boneshomes20@gmail.com,

    Bones Homes Realty

    Bought with:

    Taylor Conrad, DRE # 02166325

    Coldwell Banker Sellers Realty

    Source: HBMLS,MLS#: 267080MLS Logo

    Facts & features

    Interior

    Bedrooms & bathrooms
    • Bedrooms: 4
    • Bathrooms: 2
    Heating
    • Electric, Forced Air, Natural Gas
    Appliances
    • Included: Electric, Gas, Free-Standing Refrigerator, Washer, Dryer
    • Laundry: Inside
    Features
    • Cathedral/Vault, Tile Counters, Ceiling Fan(s)
    • Flooring: Hardwood, Laminate, Plank, Tile
    • Windows: Skylight(s)
    • Has fireplace: No
    Interior area
    • Total structure area: 1,610
    • Total interior livable area: 1,610 sqft

    Property

    Parking
    • Total spaces: 2
    • Parking features: Garage Door Opener, Direct Access, Storage
    • Garage spaces: 2
    Features
    • Exterior features: Lighting, Garden
    • Fencing: Partial
    Lot
    • Size: 7,405 Square Feet
    • Dimensions: 7575 sq ft
    • Features: Corner Lot
    Details
    • Zoning: No

    Construction

    Type & style
    • Home type: SingleFamily
    • Architectural style: Ranch
    • Property subtype: Single Family Residence
    Condition
    • New construction: No
    • Year built: 1992

    Utilities & green energy

    • Water: Public

    Community & HOA

    Community
    • Subdivision: Little Pond
    Location
    • Region: Mckinleyville

    Financial & listing details

    • Price per square foot: $311/sqft
    • Date on market: 6/12/2024
    • Road surface type: Concrete, Paved

    Price history

    DateEventPrice
    8/20/2024Sold$500,852-4.6%$311/sqft
    Source: HBMLS #267080 Report a problem
    6/12/2024Listed for sale$524,900$326/sqft
    Source: HBMLS #267080 Report a problem

    Public tax history

    Tax history is unavailable.

    Neighborhood: 95519

    Nearby schools

    GreatSchools rating
    Schools provided by the listing agent
    • Elementary: Dow's Prairie
    • Middle: McKinleyville
    • High: McKinleyville

    Source: HBMLS. This data may not be complete. We recommend contacting the local school district to confirm school assignments for this home.

    Get pre-qualified for a loan
    At Zillow Home Loans, we can pre-qualify you in as little as 5 minutes with no impact to your credit score.

    An equal housing lender. NMLS #10287.