This is the one you've been waiting for. The perfect house hack, an urban farmhouse with an income producing detached ADU located just a mile from Sloan's Lake! Charming and updated, it's the best of both worlds. Step inside the spacious foyer and fall in love with this cozy farmhouse style home. Open floorplan with high ceilings and easy care laminate floors throughout. The updated kitchen has quartz counters, shaker cabinetry, and stainless steel appliances plus a huge center butcher block island with seating for up to 7 people. The main floor also has a bedroom, two bathrooms, and a bonus flex space towards the back of the home would make a great office, reading nook or craft room. Head upstairs and find two additional spacious bedrooms, one with a fun Star Wars theme with built in twin sized beds. Now what makes this home really special are the ADUs out back. Perfectly set up as a mother in law suite or short term rental space, one is fully equipped with a kitchenette, bathroom with standup shower, and room for a king bed & small dining table. The 2nd ADU space has already been started and is roughed in for plumbing and a kitchenette, so there's the potential for 3 units on the property with a little additional sweat equity! Or make it really easy and finish it to be a studio or office. Additional features include: three off street spaces, a private backyard with storage shed, raised garden beds, and a chicken coop just waiting for your chickens. This home got a complete overhaul in 2015 & 2016 including the electrical, and plumbing! Since then the roof & siding and the sewer line have all been replaced. Zoned R-MF, there's ton of possibilities and redevelopment going on in the area. Seller is willing to sell furnished with the right offer! Because this is an active, income producing short term rental, showings are very limited. Don't miss out on this incredible opportunity!
Sold for $660,000
$660,000
1395 Chase Street, Lakewood, CO 80214
4beds
1,712sqft
Single Family Residence
Built in 1940
8,276 Square Feet Lot
$640,700 Zestimate®
$386/sqft
$3,883 Estimated rent
Home value
$640,700
$609,000 - $673,000
$3,883/mo
Zestimate® history
Owner options
List your home for rent
$3,883/mo
Rent Zestimate®
Find your next renter with Zillow Rental Manager. Plus, with online applications, you can quickly screen prospective tenants – for free.
$3,883/mo
Rent Zestimate®
Refinance and save
$3,823/mo
Est. payment
Refinancing to a lower rate could help reduce your monthly payments and save thousands over the life of the loan.
$3,823/mo
Est. payment
Explore your selling options
Work with a Zillow partner agent
Leverage their expertise and Zillow's premium Showcase listings to get your home seen by more buyers.
Get startedList with your own agent
Get your home in front of millions of buyers by listing it on Zillow.
Learn how to do itSell it yourself
Take full control of how buyers see your home on Zillow by listing For Sale by Owner (FSBO).
List your homeWhat's special
Zillow last checked:
Listing updated:
Listed by:
Monica Arnett 480-323-9652 monica.arnett@highlinere.com,
High Line Real Estate Ltd
Bought with:
Mackenzie Page, 100094462
Your Castle Real Estate Inc
iMPACT Team
Your Castle Real Estate Inc
Source: REcolorado as distributed by MLS GRID,MLS#: 5303161
Facts & features
Interior
Bedrooms & bathrooms
- Bedrooms: 4
- Bathrooms: 3
- 3/4 bathrooms: 3
- Main level bathrooms: 3
- Main level bedrooms: 2
Bedroom
- Description: Main Floor Bedroom
- Level: Main
Bedroom
- Description: Secondary Bedroom
- Level: Upper
Bedroom
- Description: Secondary Bedroom With Built In Beds-Star Wars Themed
- Level: Upper
Bedroom
- Description: Adu- Studio/Bedroom Room
- Level: Main
Bathroom
- Description: With Claw Foot Tub
- Level: Main
Bathroom
- Description: With Stand Up Shower
- Level: Main
Bathroom
- Description: Adu-Bath With Tiled Shower
- Level: Main
Bonus room
- Description: Off Back Of Home, Could Be Office Or Flex Space
- Level: Main
Kitchen
- Description: Updated Kitchen With Large Center Butcher Block Island For Dining
- Level: Main
Living room
- Description: Cozy Living Room, Open To Kitchen
- Level: Main
Heating
- Baseboard
Cooling
- Air Conditioning-Room
Appliances
- Included: Dishwasher, Disposal, Dryer, Microwave, Oven, Range, Refrigerator, Washer
- Laundry: In Unit
Features
- Built-in Features, Butcher Counters, Eat-in Kitchen, Entrance Foyer, High Ceilings, Open Floorplan, Quartz Counters
- Flooring: Tile, Wood
- Basement: Cellar
Interior area
- Total structure area: 1,712
- Total interior livable area: 1,712 sqft
- Finished area above ground: 1,712
Property
Parking
- Total spaces: 5
- Details: Off Street Spaces: 5
Features
- Levels: Two
- Stories: 2
- Patio & porch: Covered, Front Porch, Patio
- Exterior features: Garden, Private Yard
- Fencing: Full
Lot
- Size: 8,276 Square Feet
- Features: Corner Lot, Landscaped
Details
- Parcel number: 057887
- Zoning: R-MF
- Special conditions: Standard
Construction
Type & style
- Home type: SingleFamily
- Property subtype: Single Family Residence
Materials
- Vinyl Siding, Wood Siding
- Roof: Composition
Condition
- Updated/Remodeled
- Year built: 1940
Utilities & green energy
- Sewer: Public Sewer
- Water: Public
Community & HOA
Community
- Security: Smart Locks, Smoke Detector(s)
- Subdivision: West Colfax
HOA
- Has HOA: No
Location
- Region: Lakewood
Financial & listing details
- Price per square foot: $386/sqft
- Tax assessed value: $495,164
- Annual tax amount: $2,867
- Date on market: 6/26/2024
- Listing terms: 1031 Exchange,Cash,Conventional
- Exclusions: Personal Property. Furniture Is Negotiable.
- Ownership: Individual
- Road surface type: Paved
Price history
| Date | Event | Price |
|---|---|---|
| 8/20/2024 | Sold | $660,000+1.5%$386/sqft |
Source:  REcolorado as distributed by MLS GRID #5303161 Report a problem REcolorado as distributed by MLS GRID #5303161 Report a problem | ||
| 7/20/2024 | Pending sale | $650,000$380/sqft |
Source: REcolorado as distributed by MLS GRID #5303161 Report a problem | ||
| 7/11/2024 | Listed for sale | $650,000$380/sqft |
Source: REcolorado as distributed by MLS GRID #5303161 Report a problem | ||
| 7/1/2024 | Pending sale | $650,000$380/sqft |
Source: REcolorado as distributed by MLS GRID #5303161 Report a problem | ||
| 6/26/2024 | Listed for sale | $650,000+156.9%$380/sqft |
Source: REcolorado as distributed by MLS GRID #5303161 Report a problem | ||
| 7/15/2015 | Sold | $253,000$148/sqft |
Source: Public Record Report a problem | ||
Public tax history
| Year | Property taxes | Tax assessment |
|---|---|---|
| 2025 | $2,882 +0.5% | $30,948 -2.7% |
| 2024 | $2,867 +21.8% | $31,795 |
| 2023 | $2,354 -1.4% | $31,795 +24.6% |
| 2022 | $2,388 +9.8% | $25,520 -2.8% |
| 2021 | $2,176 | $26,254 +9.3% |
| 2020 | $2,176 +1.3% | $24,026 |
| 2019 | $2,148 +7.8% | $24,026 +11.5% |
| 2018 | $1,992 | $21,550 |
| 2017 | $1,992 +29.1% | $21,550 +22.8% |
| 2016 | $1,542 | $17,547 |
| 2015 | $1,542 +29.3% | $17,547 +39.7% |
| 2014 | $1,193 +75.6% | $12,557 |
| 2013 | $679 -49% | $12,557 -13.1% |
| 2012 | $1,331 -1.7% | $14,444 |
| 2011 | $1,354 +0.2% | $14,444 -2.3% |
| 2010 | $1,351 +95.3% | $14,780 |
| 2009 | $692 +0.2% | $14,780 -2.1% |
| 2008 | $690 +11.8% | $15,090 |
| 2007 | $618 -48.8% | $15,090 +12.8% |
| 2006 | $1,206 +11.9% | $13,380 +14.5% |
| 2005 | $1,078 +9.2% | $11,690 |
| 2004 | $988 +75.4% | $11,690 |
| 2003 | $563 -49.2% | $11,690 -11% |
| 2002 | $1,109 +6.8% | $13,140 +16.9% |
| 2001 | $1,039 -0.9% | $11,240 |
| 2000 | $1,048 | $11,240 |
Find assessor info on the county website
Neighborhood: Two Creeks
Nearby homes
- $304,1002 bd1 ba770 sqft1361 Chase St, Lakewood, CO 80214Off Market

- $446,300-- bd1 ba380 sqft1405 S Chase Ct, Lakewood, CO 80232Off Market
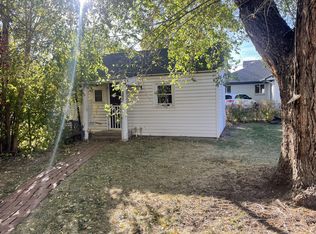
- $481,5002 bd1 ba818 sqft1357 Chase St, Lakewood, CO 80214Off Market

- $--1 bd1 ba818 sqft1357 Chase St #2, Denver, CO 80214Off Market
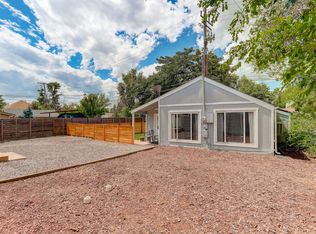
- $820,4004 bd3 ba2.9k sqft1407 Chase St, Lakewood, CO 80214Off Market
- $382,3002 bd2 ba1.2k sqft1384 Depew St, Lakewood, CO 80214Off Market
- $329,0001 bd1 ba631 sqft1374 Depew St, Lakewood, CO 80214Off Market
- $--1 bd1 ba-- sqft1409 Chase St, Lakewood, CO 80214Off Market
Nearby schools
GreatSchools rating
- 2/10Lumberg Elementary SchoolGrades: PK-6Distance: 1.1 mi
- 3/10Jefferson High SchoolGrades: 7-12Distance: 1.1 mi
Schools provided by the listing agent
- Elementary: Molholm
- Middle: Jefferson
- High: Jefferson
- District: Jefferson County R-1
Source: REcolorado as distributed by MLS GRID. This data may not be complete. We recommend contacting the local school district to confirm school assignments for this home.
Get a cash offer in 3 minutes
Find out how much your home could sell for in as little as 3 minutes with a no-obligation cash offer.
Estimated market value
$640,700
Get a cash offer in 3 minutes
Find out how much your home could sell for in as little as 3 minutes with a no-obligation cash offer.
Estimated market value
$640,700
- Colorado
- Jefferson County
- Lakewood
- 80214
- Two Creeks
- 1395 Chase Street
Nearby cities
Nearby neighborhoods
Nearby zip codes
Other Lakewood Topics
