Skip main navigation
Sold for $375,950
  • $375,950

    1395 Daniel Boone Dr, Morristown, TN 37814

    4beds
    2,326sqft
    Single Family Residence, Residential
    Built in 1963
    0.62 Acres Lot
    $407,700 Zestimate®
    $162/sqft
    $2,885 Estimated rent

    Home value

    $407,700

    $371,000 - $453,000

    $2,885/mo

    Zestimate® history
    Loading
    Loading...

    Owner options

    List your home for rent

    $2,885/mo

    Rent Zestimate®

    Find your next renter with Zillow Rental Manager. Plus, with online applications, you can quickly screen prospective tenants – for free.

    Learn more

    $2,885/mo

    Rent Zestimate®

    Refinance and save

    $2,120/mo

    Est. payment

    Refinancing to a lower rate could help reduce your monthly payments and save thousands over the life of the loan.

    See today's rates

    $2,120/mo

    Est. payment

    Explore your selling options

    Work with a Zillow partner agent

    Leverage their expertise and Zillow's premium Showcase listings to get your home seen by more buyers.

    Get started

    List with your own agent

    Get your home in front of millions of buyers by listing it on Zillow.

    Learn how to do it

    Sell it yourself

    Take full control of how buyers see your home on Zillow by listing For Sale by Owner (FSBO).

    List your home

    What's special

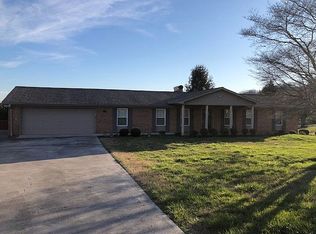
    This property, featuring four bedrooms and two and a half baths, has been meticulously maintained by the seller. It exudes character and charm, beginning with a slate-tiled front entry and hardwood floors that extend throughout the main living areas. The open-plan living and dining area is highlighted by a gas log fireplace and bathed in natural light from large windows and French doors. Adjacent to the dining space is a kitchen equipped with modern appliances, a central island, and a bay window. Conveniently located near the kitchen is a combined half bath and laundry room. Across from the living room is a cozy den with another gas log fireplace, providing access to the back patio and a two-car garage. The upper level houses the primary ensuite, three additional bedrooms, and a full bath. For storage needs, the basement offers ample space for holiday decorations and more. The back patio is ideal for outdoor gatherings, and a small outbuilding stores all gardening equipment. This home is ideally situated close to grocery stores, shopping centers, hospitals, and The Country Club.

    Zillow last checked:

    Listing updated:

    Listed by:

    Laura Dickerson 423-748-7243,

    Keller Williams Properties

    Bought with:

    Rachel Odom, 361537

    Crye-Leike Lakeway Real Estate

    Source: Lakeway Area AOR,MLS#: 704745MLS Logo

    Facts & features

    Interior

    Bedrooms & bathrooms
    • Bedrooms: 4
    • Bathrooms: 3
    • Full bathrooms: 2
    • 1/2 bathrooms: 1
    Primary bedroom
    • Level: Upper
    Bedroom 2
    • Level: Upper
    Bedroom 3
    • Level: Upper
    Bedroom 4
    • Level: Upper
    Primary bathroom
    • Level: Upper
    Bathroom 1
    • Description: Half bath
    • Level: Main
    Bathroom 2
    • Level: Upper
    Basement
    • Level: Basement
    Den
    • Level: Main
    Dining room
    • Level: Main
    Foyer
    • Level: Main
    Kitchen
    • Level: Main
    Laundry
    • Level: Main
    Living room
    • Level: Main
    Heating
    • Central, Forced Air
    Cooling
    • Central Air, Electric
    Appliances
    • Included: Dishwasher, Electric Range, Microwave, Range Hood, Refrigerator
    • Laundry: Laundry Room, Main Level
    Features
    • Ceiling Fan(s), Chandelier, Double Vanity, Entrance Foyer, Granite Counters, Kitchen Island
    • Flooring: Hardwood, Luxury Vinyl, Tile
    • Windows: Double Pane Windows, Vinyl Frames
    • Basement: Unfinished
    • Number of fireplaces: 2
    • Fireplace features: Family Room, Gas Log, Living Room
    Interior area
    • Total interior livable area: 2,326 sqft
    • Finished area above ground: 2,326
    • Finished area below ground: 0

    Property

    Parking
    • Total spaces: 2
    • Parking features: Garage
    • Garage spaces: 2
    Features
    • Levels: Two
    • Stories: 2
    • Patio & porch: Covered, Front Porch, Patio
    • Exterior features: Rain Gutters
    Lot
    • Size: 0.62 Acres
    • Dimensions: 149 x 183 x 153 x 176
    • Features: City Lot, Interior Lot, Landscaped, Level
    Details
    • Additional structures: Storage
    • Parcel number: 033G B 00300 000

    Construction

    Type & style
    • Home type: SingleFamily
    • Architectural style: Traditional
    • Property subtype: Single Family Residence, Residential
    Materials
    • Foundation: Block
    • Roof: Shingle
    Condition
    • New construction: No
    • Year built: 1963

    Utilities & green energy

    • Sewer: Public Sewer
    • Utilities for property: Cable Available, Electricity Connected, Natural Gas Connected, Sewer Connected, Water Connected

    Community & HOA

    Community
    • Subdivision: Crockett Ridge
    HOA
    • Has HOA: No
    • Amenities included: Laundry
    Location
    • Region: Morristown

    Financial & listing details

    • Price per square foot: $162/sqft
    • Tax assessed value: $379,600
    • Annual tax amount: $1,809
    • Date on market: 8/15/2024
    • Electric utility on property: Yes

    Price history

    DateEventPrice
    11/1/2024Sold$375,950-6%$162/sqft
    Source: Lakeway Area AOR #704745 Report a problem
    8/31/2024Pending sale$399,900$172/sqft
    Source: Lakeway Area AOR #704745 Report a problem
    8/15/2024Listed for sale$399,900+29%$172/sqft
    Source: Lakeway Area AOR #704745 Report a problem
    6/29/2021Sold$309,900$133/sqft
    Source: RealTracs MLS as distributed by MLS GRID #2894040 Report a problem
    5/27/2021Pending sale$309,900$133/sqft
    Source: East Tennessee Realtors #1153910 Report a problem
    5/22/2021Listed for sale$309,900+26.5%$133/sqft
    Source: East Tennessee Realtors #1153910 Report a problem
    7/6/2020Sold$245,000-2%$105/sqft
    Source: Public Record Report a problem
    6/7/2020Pending sale$249,900$107/sqft
    Source: SL1 Realty #588676 Report a problem
    6/4/2020Price change$249,900-2%$107/sqft
    Source: SL1 Realty #588676 Report a problem
    5/26/2020Price change$254,900-3.8%$110/sqft
    Source: SL1 Realty #588676 Report a problem
    5/8/2020Listed for sale$264,900$114/sqft
    Source: SL1 Realty #588065 Report a problem
    3/30/2020Listing removed$264,900$114/sqft
    Source: SL1 Realty #588065 Report a problem
    3/19/2020Listed for sale$264,900+15.2%$114/sqft
    Source: SL1 Realty #588065 Report a problem
    7/16/2018Sold$229,900+39.3%$99/sqft
    Source: Public Record Report a problem
    5/19/2014Sold$165,000-5.7%$71/sqft
    Source: Public Record Report a problem
    11/4/2013Listing removed$174,900$75/sqft
    Source: RE/MAX Real Estate Ten Inc #550145 Report a problem
    6/30/2013Price change$174,900-2.8%$75/sqft
    Source: RE/MAX Real Estate Ten Inc #550145 Report a problem
    4/27/2013Listed for sale$179,900$77/sqft
    Source: RE/MAX REAL ESTATE TEN #550145 Report a problem

    Public tax history

    YearProperty taxesTax assessment
    2025$2,138 +18.2%$94,900 +65.8%
    2024$1,809 $57,250
    2023$1,809 $57,250
    2022$1,809 $57,250
    2021$1,809 +0.1%$57,250
    2020$1,807 +25.3%$57,250 +35%
    2019$1,442 +7.9%$42,400
    2018$1,336 +65.7%$42,400
    2017$806 $42,400
    2016$806 -31%$42,400
    2015$1,168 $42,400
    2014-- $42,400 -10.9%
    2013-- $47,575
    2011$1,280 $47,575
    2010$1,280 $47,575
    2009-- $47,575 +16.5%
    2008$1,291 -4.5%$40,850
    2007$1,352 +17.8%$40,850
    2006$1,148 $40,850
    2005$1,148 -10.8%$40,850
    2004$1,287 +12.3%$40,850 +12.3%
    2003$1,146 $36,375 +0%
    2001-- $36,364 -75%
    2000-- $145,456
    Find assessor info on the county website

    Neighborhood: 37814

    Nearby schools

    GreatSchools rating
    Get pre-qualified for a loan
    At Zillow Home Loans, we can pre-qualify you in as little as 5 minutes with no impact to your credit score.

    An equal housing lender. NMLS #10287.