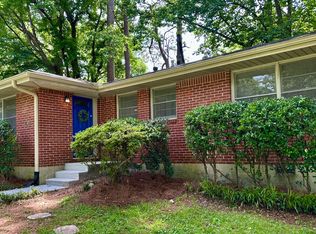
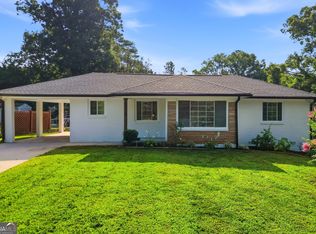
Welcome home to this beautifully updated four-sided brick ranch, perfectly located inside the Perimeter in one of Atlanta's favorite neighborhoods. This 3-bedroom, 2-bath home has been thoughtfully renovated to blend modern style with everyday comfort. With a new roof, new HVAC, and fresh paint, all of the hard work has already been done for you. You will only need to unpack and settle in. You'll love the bright, open layout with refinished hardwood floors and lots of natural light. The kitchen is a showstopper - granite counters, gray shaker cabinets, stainless steel appliances, and a sleek vent hood make cooking and entertaining a joy. The primary suite feels like a private retreat with its marble-tiled shower, granite vanity, and contemporary finishes. Two more bedrooms offer plenty of space for family, guests, or a home office. Step outside to a fenced backyard that's perfect for pets, barbecues, or just relaxing with a cup of coffee. Fresh paint, new landscaping, and a roomy driveway make this home truly move-in ready. All this, just minutes from Midtown, Buckhead, and everything Decatur has to offer - including award-winning schools, local restaurants, and parks. Homes like this don't last long, so come see it before it's gone! This BEAUTIFUL home qualifies for SPECIAL FINANCING due to LOCATION and Preferred Lender will give up to $1700 (depends on loan amount) which can be applied towards the buy down or closing costs.
Active
$295,000
1395 Dennis Dr, Decatur, GA 30032
3beds
1,292sqft
Single Family Residence
Built in 1956
0.26 Acres Lot
$290,800 Zestimate®
$228/sqft
$-- HOA
What's special
Contemporary finishesFenced backyardFour-sided brick ranchLots of natural lightNew roofBright open layoutNew hvac
- 21 days
- 646
- 97
Zillow last checked:
Listing updated:
Listed by:
Shelley Woody 404-372-0218,
Keller Williams Realty First Atlanta
Source: GAMLS,MLS#: 10834515
Facts & features
Interior
Bedrooms & bathrooms
- Bedrooms: 3
- Bathrooms: 2
- Full bathrooms: 2
- Main level bathrooms: 2
- Main level bedrooms: 3
Rooms
- Room types: Other
Kitchen
- Features: Breakfast Area, Breakfast Bar
Heating
- Central
Cooling
- Ceiling Fan(s), Central Air
Appliances
- Included: Dishwasher, Oven/Range (Combo), Refrigerator, Stainless Steel Appliance(s)
- Laundry: Common Area, In Kitchen, Laundry Closet
Features
- Master On Main Level
- Flooring: Hardwood
- Windows: Double Pane Windows
- Basement: Crawl Space
- Has fireplace: No
- Common walls with other units/homes: No Common Walls
Interior area
- Total structure area: 1,292
- Total interior livable area: 1,292 sqft
- Finished area above ground: 1,292
- Finished area below ground: 0
Property
Parking
- Total spaces: 4
- Parking features: Kitchen Level
Features
- Levels: One
- Stories: 1
- Fencing: Back Yard,Fenced,Privacy,Wood
- Has view: Yes
- View description: City
- Body of water: None
Lot
- Size: 0.26 Acres
- Features: Level
Details
- Parcel number: 15 197 17 025
- Special conditions: Investor Owned
Construction
Type & style
- Home type: SingleFamily
- Architectural style: Brick 4 Side,Bungalow/Cottage,Ranch
- Property subtype: Single Family Residence
Materials
- Brick
- Foundation: Block
- Roof: Composition
Condition
- Updated/Remodeled
- New construction: No
- Year built: 1956
Utilities & green energy
- Sewer: Public Sewer
- Water: Public
- Utilities for property: Electricity Available, Natural Gas Available, Phone Available, Water Available
Green energy
- Energy efficient items: Appliances, Insulation, Water Heater
- Water conservation: Low-Flow Fixtures
Community & HOA
Community
- Features: Street Lights, Near Public Transport, Walk To Schools, Near Shopping
- Security: Security System, Smoke Detector(s)
- Subdivision: Turner Heights
HOA
- Has HOA: No
- Services included: None
Location
- Region: Decatur
Financial & listing details
- Price per square foot: $228/sqft
- Tax assessed value: $333,600
- Annual tax amount: $6,033
- Date on market: 8/27/2026
- Cumulative days on market: 21 days
- Listing agreement: Exclusive Agency
- Listing terms: 1031 Exchange,Cash,Conventional,FHA,VA Loan
- Electric utility on property: Yes
Estimated market value
$290,800
$276,000 - $305,000
$1,761/mo
Price history
| Date | Event | Price |
|---|---|---|
| 8/27/2026 | Listed for sale | $295,000-6.3%$228/sqft |
Source:  FMLS GA #7828468 Report a problem FMLS GA #7828468 Report a problem | ||
| 8/27/2026 | Listing removed | $315,000$244/sqft |
Source:  GAMLS #10771957 Report a problem GAMLS #10771957 Report a problem | ||
| 5/26/2026 | Listed for sale | $315,000-3%$244/sqft |
Source: FMLS GA #7776751 Report a problem | ||
| 5/17/2026 | Listing removed | $324,900$251/sqft |
Source: FMLS GA #7721964 Report a problem | ||
| 3/12/2026 | Price change | $324,900-4.4%$251/sqft |
Source: GAMLS #10696160 Report a problem | ||
| 2/19/2026 | Listed for sale | $340,000$263/sqft |
Source: FMLS GA #7721964 Report a problem | ||
| 1/15/2026 | Listing removed | $340,000$263/sqft |
Source: FMLS GA #7681156 Report a problem | ||
| 11/13/2025 | Price change | $340,000+17.2%$263/sqft |
Source: FMLS GA #7681156 Report a problem | ||
| 2/28/2023 | Pending sale | $289,995-7.9%$224/sqft |
Source: GAMLS #10127113 Report a problem | ||
| 2/23/2023 | Sold | $315,000+8.6%$244/sqft |
Source: FMLS GA #7166635 Report a problem | ||
| 2/1/2023 | Contingent | $289,995$224/sqft |
Source: FMLS GA #7166635 Report a problem | ||
| 1/30/2023 | Listed for sale | $289,995-4.9%$224/sqft |
Source: FMLS GA #7166635 Report a problem | ||
| 11/7/2022 | Sold | $305,000+1.7%$236/sqft |
Source: FMLS GA #7128932 Report a problem | ||
| 10/18/2022 | Pending sale | $299,900$232/sqft |
Source: GAMLS #10100854 Report a problem | ||
| 10/13/2022 | Listed for sale | $299,900+56.6%$232/sqft |
Source: GAMLS #10100854 Report a problem | ||
| 3/10/2022 | Sold | $191,500+27.7%$148/sqft |
Source: Public Record Report a problem | ||
| 2/23/2022 | Contingent | $150,000$116/sqft |
Source: FMLS GA #7004938 Report a problem | ||
| 2/23/2022 | Pending sale | $150,000$116/sqft |
Source: GAMLS #10022732 Report a problem | ||
| 2/20/2022 | Listed for sale | $150,000+10.6%$116/sqft |
Source: FMLS GA #7004938 Report a problem | ||
| 8/6/2009 | Sold | $135,621+23.3%$105/sqft |
Source: Public Record Report a problem | ||
| 2/20/2009 | Listed for sale | $110,000-27.6%$85/sqft |
Source: NCI #3859221 Report a problem | ||
| 12/14/2007 | Sold | $152,000+8.6%$118/sqft |
Source: Public Record Report a problem | ||
| 4/29/2004 | Sold | $140,000+60.4%$108/sqft |
Source: Public Record Report a problem | ||
| 1/20/2004 | Sold | $87,284+16.4%$68/sqft |
Source: Public Record Report a problem | ||
| 10/1/1998 | Sold | $75,000+74.4%$58/sqft |
Source: Public Record Report a problem | ||
| 7/24/1998 | Sold | $43,000-5.5%$33/sqft |
Source: Public Record Report a problem | ||
| 5/4/1998 | Sold | $45,500$35/sqft |
Source: Public Record Report a problem | ||
Public tax history
| Year | Property taxes | Tax assessment |
|---|---|---|
| 2025 | $6,252 +5.5% | $133,440 +5.9% |
| 2024 | $5,928 +7% | $126,000 +6.6% |
| 2023 | $5,539 +119.4% | $118,240 +134.6% |
| 2022 | $2,525 +4.7% | $50,400 +5.4% |
| 2021 | $2,413 +49.8% | $47,840 +61.8% |
| 2020 | $1,610 +0% | $29,560 |
| 2019 | $1,610 -0.2% | $29,560 -4.6% |
| 2018 | $1,613 +6.7% | $31,000 +14% |
| 2017 | $1,512 +31.4% | $27,200 +43.5% |
| 2016 | $1,151 | $18,960 +26.7% |
| 2014 | $1,151 | $14,960 +49.6% |
| 2013 | -- | $10,000 +5% |
| 2012 | -- | $9,520 +15.3% |
| 2011 | -- | $8,256 -71.5% |
| 2010 | $1,472 +68.1% | $28,920 |
| 2009 | $876 -3.6% | $28,920 -23.5% |
| 2008 | $908 -49.5% | $37,800 |
| 2007 | $1,799 | $37,800 |
| 2006 | $1,799 +3.6% | $37,800 |
| 2005 | $1,736 +3.9% | $37,800 +4.7% |
| 2004 | $1,671 +14.3% | $36,120 +13.3% |
| 2003 | $1,462 +2.2% | $31,880 |
| 2002 | $1,430 +20.4% | $31,880 |
| 2001 | $1,188 | $31,880 |
Find assessor info on the county website
Monthly payment
Est. payment
Payment breakdown
Explore the cost of this home by adjusting the details. Changes won't be saved.Climate risks
Neighborhood: Belvedere Park
Nearby schools
Schools provided by the listing agent
- Elementary: Peachcrest
- Middle: Mary Mcleod Bethune
- High: Towers
Source: GAMLS. This data may not be complete. We recommend contacting the local school district to confirm school assignments for this home.
Similar homes
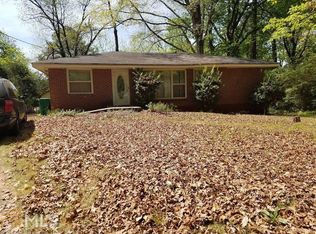
- $320,0003 bd2 ba1.3k sqft3372 Jackson Dr, Decatur, GA 30032Active
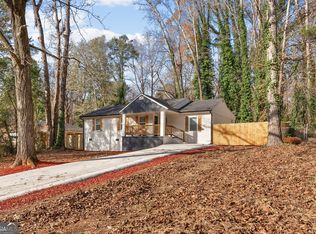
 MLS ID #10834423, Janice Overbeck, Keller Williams Realty Atlanta North. GAMLS
 - $284,5004 bd2 ba1.4k sqft1836 Cindy Dr, Decatur, GA 30032Active
 MLS ID #10790895, Pilar Brito, Keller Williams Realty Atl. Partners. GAMLS
 - $318,0004 bd3 ba1.5k sqft1933 Glen Echo Dr, Decatur, GA 30032Active
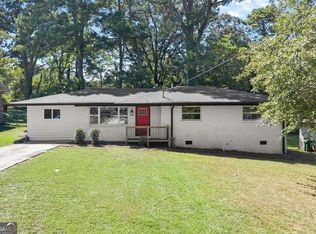 MLS ID #10832911, Ben Cohen, Keller Williams Realty North Atlanta. GAMLS
 - $324,9003 bd2 ba1.1k sqft2118 Glendale Dr, Decatur, GA 30032Active
 MLS ID #10820860, Ezequiel Rivera, eXp Realty. GAMLS
 - $350,0003 bd2 ba1.3k sqft1402 Midlawn Dr, Decatur, GA 30032ActiveMLS ID #10822705, Casey Gargiulo, Keller Williams Realty. GAMLS
- $329,0003 bd2 ba1.1k sqft1879 Long Dr, Decatur, GA 30032For Sale
 MLS ID #7777909, The Justin Landis Group, Bolst. FMLS GA
 - $305,0003 bd2 ba1.8k sqft6401 E Glen Rd, Lithonia, GA 30038ActiveMLS ID #10844090, Christy Barnard, Watkins Real Estate Associates. GAMLS
- $219,9003 bd2 ba1.1k sqft3680 Larkspur Ter, Decatur, GA 30032ActiveMLS ID #10790423, Richard Mesa, Keller Williams Realty. GAMLS
- $285,0003 bd2 ba1.5k sqft4607 Bexley Dr, Stone Mountain, GA 30083ActiveMLS ID #10835575, Alianny Santos, The Atlanta Home Experts. GAMLS
- $325,0004 bd2 ba1.8k sqft2498 White Oak Dr, Decatur, GA 30032ActiveMLS ID #10806708, Curtis Swilley, Rock River Realty LLC. GAMLS
- $309,9003 bd2 ba1.1k sqft3240 Stratton Ln, Scottdale, GA 30079Active Under ContractMLS ID #10833316, Kya Sasena, Keller Williams Realty Buckhead. GAMLS
- $239,9003 bd2 ba1.4k sqft4246 Colony East Dr, Stone Mountain, GA 30083ActiveMLS ID #10834980, Jacob Naviaux, Skystone Acquisitions. GAMLS
- $230,0002 bd2 ba1k sqft1950 Glendale Dr, Decatur, GA 30032ActiveMLS ID #10765706, Lisa David, New Generation Realty LLC. GAMLS
- $395,0003 bd2 ba1.7k sqft1940 Bonner St, Decatur, GA 30032ActiveMLS ID #10833129, Tara Pesta, Knapp Realty. GAMLS
- $289,9003 bd2 ba1.3k sqft2123 Rachael St SE, Atlanta, GA 30315ActiveMLS ID #10836779, Oneida Holloman, Homes By Holloman LLC. GAMLS
- $280,0003 bd2 ba1.3k sqft1808 Singer Way, Lithonia, GA 30058ActiveMLS ID #10760649, Muyiwa C Akin-David, HomeSmart. GAMLS
- $295,0003 bd3 ba1.8k sqft208 Silver Springs Cir SW, Atlanta, GA 30310ActiveMLS ID #10816968, Brenda Conley, Keller Williams Realty Atl. Partners. GAMLS
- $325,0005 bd3 ba1.8k sqft5827 Christopher Ln, Lithonia, GA 30058ActiveMLS ID #10822158, Raymond Rivera, eXp Realty. GAMLS
- $299,9993 bd3 ba1.7k sqft198 Joe Louis Dr NW, Atlanta, GA 30314ActiveMLS ID #10838140, Daniel Klein, Coldwell Banker Realty. GAMLS
- $225,0003 bd2 ba1.2k sqft677 N Hairston Rd, Stone Mountain, GA 30083ActiveMLS ID #10835544, Richard Mesa, Keller Williams Realty. GAMLS
