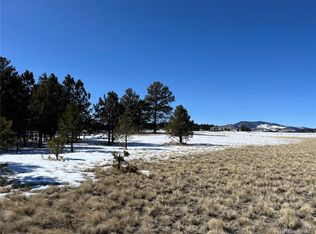
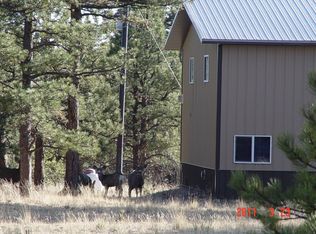
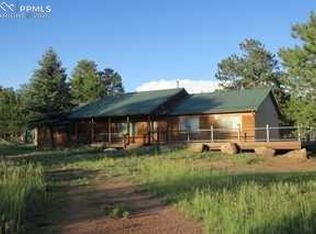
Experience the beauty and tranquility of Colorado mountain living in this inviting 3-bedroom, 2-bathroom home, perfectly situated on a level, usable property with breathtaking, panoramic views of Pikes Peak. Whether you're enjoying vibrant sunrises or peaceful evenings beneath star-filled skies, the scenery is nothing short of spectacular. Designed for both comfort and flexibility, the home features a dedicated office complete with a closet, offering the potential to serve as a fourth bedroom, guest room, or hobby space. The thoughtful layout provides room to grow while maintaining a warm, welcoming feel. Step outside to enjoy the serenity and privacy that make this property so special. Surrounded by towering pines and abundant wildlife, it's common to see deer, elk, turkey, foxes, and a variety of birds right from your own yard. The level terrain offers plenty of space for outdoor living, gardening, or simply soaking in the peaceful mountain atmosphere. The property is equipped with a productive well, a septic system, and a convenient storage shed, providing the functionality and self-sufficiency that Colorado mountain living demands. If you've been searching for a quiet retreat with incredible Pikes Peak views, usable land, abundant wildlife, and the perfect balance of seclusion and accessibility, this Guffey home is one you won't want to miss.
Under contract
$390,000
1395 Doe Valley Rd, Guffey, CO 80820
3beds
1,694sqft
Single Family Residence
Built in 1998
20 Acres Lot
$-- Zestimate®
$230/sqft
$-- HOA
What's special
Level usable propertySerenity and privacyWarm welcoming feel
- 50 days
- 261
- 17
Zillow last checked:
Listing updated:
Listed by:
Michael Demuth 719-661-8079,
High Country Realty LLC
Source: elevateMLS,MLS#: 6232718
Facts & features
Interior
Bedrooms & bathrooms
- Bedrooms: 3
- Bathrooms: 2
- Full bathrooms: 2
Other
- Level: Main
- Area: 195 Square Feet
- Dimensions: 15 x 13
Heating
- Forced Air, Propane, Wood
Cooling
- Ceiling Fan(s)
Appliances
- Included: 220v in Kitchen, Cooktop, Dishwasher, Gas in Kitchen, Oven, Range, Refrigerator
Features
- High Speed Internet
- Flooring: Vinyl/Linoleum
- Has basement: No
- Has fireplace: Yes
Interior area
- Total structure area: 1,694
- Total interior livable area: 1,694 sqft
- Finished area above ground: 1,694
- Finished area below ground: 0
Property
Parking
- Parking features: Gravel Driveway
Features
- Fencing: None
- Has view: Yes
- View description: Panoramic, Mountain(s), View of Pikes Peak, View of Rock Formations
Lot
- Size: 20 Acres
- Features: Level, Rural, Wooded, Near Fire Station, Horses(Zoned for 2 or more)
Details
- Additional structures: Storage, Other
- Parcel number: R0007614
Construction
Type & style
- Home type: SingleFamily
- Architectural style: Ranch
- Property subtype: Single Family Residence
Materials
- Alum/Vinyl/Steel, UBC/IBC/IRC Standard Modular
- Foundation: Crawl Space
- Roof: Metal
Condition
- Existing Home
- New construction: No
- Year built: 1998
Utilities & green energy
- Water: Well
- Utilities for property: Electricity Connected, Propane, Phone Available
Community & HOA
Location
- Region: Guffey
Financial & listing details
- Price per square foot: $230/sqft
- Tax assessed value: $416,175
- Annual tax amount: $1,255
- Date on market: 8/1/2026
- Listing terms: Cash,Conventional,FHA,VA Loan
- Electric utility on property: Yes
Estimated market value
Not available
Estimated sales range
Not available
Not available
Price history
| Date | Event | Price |
|---|---|---|
| 8/31/2026 | Contingent | $390,000$230/sqft |
Source:  elevateMLS #6232718 Report a problem elevateMLS #6232718 Report a problem | ||
| 8/1/2026 | Listed for sale | $390,000+333.3%$230/sqft |
Source: elevateMLS #6232718 Report a problem | ||
| 7/1/2009 | Sold | $90,000-25.9%$53/sqft |
Source: Public Record Report a problem | ||
| 1/5/2009 | Listing removed | $121,500$72/sqft |
Source: foreclosure.com Report a problem | ||
| 12/23/2008 | Price change | $121,500-10%$72/sqft |
Source: foreclosure.com Report a problem | ||
| 11/20/2008 | Listed for sale | $135,000$80/sqft |
Source: foreclosure.com Report a problem | ||
Public tax history
| Year | Property taxes | Tax assessment |
|---|---|---|
| 2025 | $919 +19.6% | $27,890 +36.4% |
| 2024 | $769 +182.3% | $20,450 -3.7% |
| 2023 | $272 -48.7% | $21,240 +107.2% |
| 2022 | $531 -5.9% | $10,250 -2.9% |
| 2021 | $565 -25.1% | $10,560 -25.1% |
| 2020 | $754 +10.2% | $14,090 |
| 2019 | $684 +1.9% | $14,090 +2.6% |
| 2017 | $671 +2.5% | $13,730 +2.5% |
| 2016 | $654 +16.1% | $13,390 |
| 2015 | $564 +1.5% | $13,390 |
| 2014 | $555 +0.3% | -- |
| 2013 | $554 +1.1% | $13,150 |
| 2012 | $548 +4.5% | -- |
| 2011 | $524 | -- |
Find assessor info on the county website
Monthly payment
Est. payment
Payment breakdown
Explore the cost of this home by adjusting the details. Changes won't be saved.Climate risks
Neighborhood: 80820
Nearby schools
Schools provided by the listing agent
- District: Park RE-2
Source: elevateMLS. This data may not be complete. We recommend contacting the local school district to confirm school assignments for this home.

Similar homes
- $385,0002 bd2 ba1.1k sqft349 Post Rd, Guffey, CO 80820For Sale

 MLS ID #7437240, Daniel Sullivan, Saddle Up Realty LLC. elevateMLS
 - $450,0002 bd2 ba1.7k sqft3800 Doe Valley Rd, Guffey, CO 80820For Sale
 MLS ID #4956781, Benjamin Townsend, Townsend Real Estate Ltd. elevateMLS
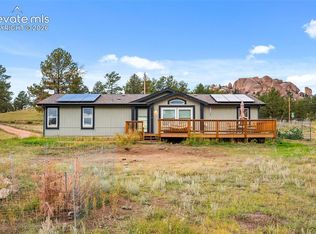
 - $415,0003 bd2 ba1.4k sqft464 Hackamore Dr, Florissant, CO 80816For Sale
 MLS ID #2600143, Kathi Wickizer, High Country Realty LLC. elevateMLS
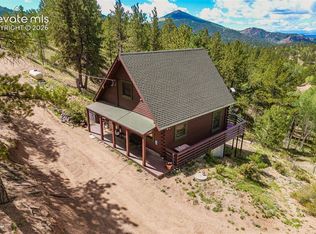
 - $425,0003 bd2 ba1.5k sqft525 Wilson Way, Cripple Creek, CO 80813For Sale
 MLS ID #4026414, Zach Zaleski, Downtown Properties. elevateMLS
 - $440,0002 bd2 ba1k sqft254 E Cobb Ln, Guffey, CO 80820For SaleMLS ID #8252465, Josh Kimmel, Kimmel Realty. elevateMLS
- $399,0004 bd3 ba2.2k sqft841 Plateau Dr, Florissant, CO 80816For SaleMLS ID #5587395, Chandra Herman AHWD , BrightCO Home Group. elevateMLS
- $550,0003 bd2 ba2k sqft99 Peak Drive, Guffey, CO 80820For Sale
 MLS ID #7995678, Kelly Dolph, Keller Williams Foothills Realty. REcolorado as distributed by MLS GRID
 - $360,0002 bd1 ba882 sqft185 Canyon Dr, Florissant, CO 80816For SaleMLS ID #7952108, Stephanie Tanis ABR GRI SFR , Stephanie Tanis. elevateMLS
- $423,0004 bd2 ba1.5k sqft595 High Pasture Rd, Florissant, CO 80816For SaleMLS ID #8807094, Erik Galloway, Real Broker, LLC DBA Real. elevateMLS
- $395,0003 bd3 ba1.5k sqft31 Wallace Dr, Florissant, CO 80816For SaleMLS ID #8798733, Jennifer Watton ABR EPRO GRI MRP PSA , Welcome Home CO, Inc.. elevateMLS
- $370,0003 bd2 ba1.8k sqft17 Amanda Cir, Florissant, CO 80816For SaleMLS ID #4185644, Michelle Serna, Best Realty Inc. elevateMLS
- $420,0003 bd2 ba1.5k sqft953 Yorktown Rd, Cripple Creek, CO 80813For SaleMLS ID #3178914, Brandon Shanahan MRP , The Cutting Edge. elevateMLS
- $420,0003 bd2 ba1.6k sqft79 Beaver Creek Cir, Florissant, CO 80816For SaleMLS ID #6808609, Jennie Zinko, HomeSmart. elevateMLS
- $399,0002 bd2 ba1.5k sqft901 Wilson Dr, Florissant, CO 80816For SaleMLS ID #8161037, Irene Tanis CRS GRI , Irene Tanis. elevateMLS
- $443,0003 bd3 ba1.9k sqft2329 Southpark Rd, Florissant, CO 80816For SaleMLS ID #7581835, Donna Archuleta GRI , HomeSmart. elevateMLS
- $585,0002 bd2 ba1.5k sqft475 Sioux Rd, Florissant, CO 80816For SaleMLS ID #8553989, Kathleen Haas, Colorado Realty 4 Less, LLC. elevateMLS
- $475,0003 bd2 ba1.5k sqft108 Spring Valley Ln, Florissant, CO 80816For SaleMLS ID #7173046, Gregory Luczak, Coldwell Banker Realty. elevateMLS
- $359,9003 bd2 ba1.3k sqft12657 S Highway 67, Cripple Creek, CO 80813For SaleMLS ID #5507155, Irene Tanis CRS GRI , Irene Tanis. elevateMLS
