Skip main navigation
Sold for $780,000
  • $780,000

    1395 E Amherst Avenue, Denver, CO 80210

    4beds
    2,384sqft
    Single Family Residence
    Built in 1940
    8,100 Square Feet Lot
    $898,200 Zestimate®
    $327/sqft
    $3,981 Estimated rent

    Home value

    $898,200

    $826,000 - $979,000

    $3,981/mo

    Zestimate® history
    Loading
    Loading...

    Owner options

    List your home for rent

    $3,981/mo

    Rent Zestimate®

    Find your next renter with Zillow Rental Manager. Plus, with online applications, you can quickly screen prospective tenants – for free.

    Learn more

    $3,981/mo

    Rent Zestimate®

    Refinance and save

    $4,539/mo

    Est. payment

    Refinancing to a lower rate could help reduce your monthly payments and save thousands over the life of the loan.

    See today's rates

    $4,539/mo

    Est. payment

    Explore your selling options

    Work with a Zillow partner agent

    Leverage their expertise and Zillow's premium Showcase listings to get your home seen by more buyers.

    Get started

    List with your own agent

    Get your home in front of millions of buyers by listing it on Zillow.

    Learn how to do it

    Sell it yourself

    Take full control of how buyers see your home on Zillow by listing For Sale by Owner (FSBO).

    List your home

    What's special

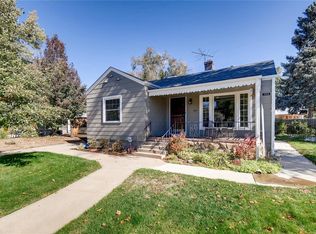
    Location, Location! Homes rarely come up for sale in this neighborhood. This super cute 1940's charmer in the Slavens E-8 School District sits on a wonderful corner lot with tree-lined streets and super neighbors. Every room gets flooded with natural light, especially the large living room with it's south-facing picture window. The beautiful original oak hardwood floors on the entire main level have just been re-finished. You will love the cozy sunroom that leads from the dining room to the private back yard. In fact there are 3 separate living room/family rooms in this home along with a bathroom on each of its' 3 levels. The fully finished basement features a large sun-filled 14' x 25' Family Room and large spare Bedroom. The basement ceilings are a nice height (a rare find in this neighborhood). Look close for the classical 1940's architectural features such as the coved ceilings, coved baseboards, corner windows, and era-unique design touches from way back then. The upper Master BR features it's own ensuite Bathroom. Enjoy your morning coffee out front under the 12' x 16' covered patio, or relax on the huge 24' x 30' back patio with a 6' wooden privacy fence; you can hear a pin drop out here night or day! The fully sprinklered large corner lot features a unique brick retaining wall, and huge shade trees line the street giving this home great curb appeal. For parking there is a 1 1/2 car attached garage, plus a large 16' x 22' carport that can accommodate 2 more cars! Note: there is a 17' x 19' lighted storage area above the garage. The dimensional shingle roof is just 3 years old. RTD is 2 blocks away and light rail is just over 1 mile to the north towards downtown. 3 restaurants; Denver Beer Company, Little India and John Hollys are all a short walk away, along with Harvard Gulch Park and Porter Hospital. Washington Park is only 3 miles away and a Safeway grocery store is just 5 minutes away. This location is one of Denver's best kept secrets.

    Zillow last checked:

    Listing updated:

    Listed by:

    Mark Bohrnsen 303-332-7183,

    Brokers Guild Homes

    Bought with:

    Patrick Clowes, 40026555

    milehimodern - Boulder

    Source: REcolorado as distributed by MLS GRID,MLS#: 5721432MLS Logo

    Facts & features

    Interior

    Bedrooms & bathrooms
    • Bedrooms: 4
    • Bathrooms: 3
    • Full bathrooms: 2
    • 3/4 bathrooms: 1
    • Main level bathrooms: 1
    • Main level bedrooms: 2
    Bedroom
    • Level: Upper
    • Area: 300 Square Feet
    • Dimensions: 20 x 15
    Bedroom
    • Level: Main
    • Area: 148.5 Square Feet
    • Dimensions: 13.5 x 11
    Bedroom
    • Level: Main
    Bedroom
    • Level: Basement
    • Area: 136.5 Square Feet
    • Dimensions: 13 x 10.5
    Bathroom
    • Level: Upper
    Bathroom
    • Level: Main
    Bathroom
    • Level: Basement
    Dining room
    • Level: Main
    • Area: 132 Square Feet
    • Dimensions: 12 x 11
    Family room
    • Level: Basement
    • Area: 350 Square Feet
    • Dimensions: 25 x 14
    Kitchen
    • Level: Main
    Living room
    • Level: Main
    • Area: 266 Square Feet
    • Dimensions: 19 x 14
    Mud room
    • Level: Main
    Sun room
    • Level: Main
    • Area: 108 Square Feet
    • Dimensions: 12 x 9
    Utility room
    • Level: Basement
    Heating
    • Forced Air, Natural Gas
    Cooling
    • Air Conditioning-Room
    Appliances
    • Included: Cooktop, Dishwasher, Dryer, Oven, Range, Refrigerator, Washer
    • Laundry: In Unit
    Features
    • Smoke Free
    • Flooring: Carpet, Wood
    • Windows: Storm Window(s), Window Coverings
    • Basement: Partial
    • Number of fireplaces: 2
    • Fireplace features: Basement, Family Room, Living Room
    Interior area
    • Total structure area: 2,384
    • Total interior livable area: 2,384 sqft
    • Finished area above ground: 1,552
    • Finished area below ground: 782

    Property

    Parking
    • Total spaces: 8
    • Parking features: Concrete
    • Attached garage spaces: 1
    • Carport spaces: 2
    • Covered spaces: 3
    • Details: Off Street Spaces: 5
    Features
    • Levels: Two
    • Stories: 2
    • Patio & porch: Covered, Front Porch, Patio
    • Exterior features: Lighting, Private Yard, Rain Gutters
    • Fencing: Full
    Lot
    • Size: 8,100 Square Feet
    • Features: Corner Lot, Level, Many Trees, Sprinklers In Front, Sprinklers In Rear
    Details
    • Parcel number: 535213037
    • Zoning: S-SU-D
    • Special conditions: Standard

    Construction

    Type & style
    • Home type: SingleFamily
    • Architectural style: Traditional
    • Property subtype: Single Family Residence
    Materials
    • Frame
    • Foundation: Concrete Perimeter
    • Roof: Composition
    Condition
    • Year built: 1940

    Utilities & green energy

    • Electric: 110V, 220 Volts, Single Phase
    • Sewer: Public Sewer
    • Water: Public
    • Utilities for property: Cable Available, Electricity Connected, Natural Gas Connected

    Community & HOA

    Community
    • Subdivision: Kimball Kroft
    HOA
    • Has HOA: No
    Location
    • Region: Denver

    Financial & listing details

    • Price per square foot: $327/sqft
    • Tax assessed value: $847,800
    • Annual tax amount: $4,116
    • Date on market: 5/24/2024
    • Listing terms: Cash,Conventional,FHA,VA Loan
    • Exclusions: A Few Special Rocks In The Back Yard And The Patio Furniture
    • Ownership: Estate
    • Electric utility on property: Yes
    • Road surface type: Paved

    Price history

    DateEventPrice
    6/20/2024Sold$780,000-1.9%$327/sqft
    Source: REcolorado as distributed by MLS GRID #5721432 Report a problem
    5/27/2024Pending sale$795,000$333/sqft
    Source: REcolorado as distributed by MLS GRID #5721432 Report a problem
    5/24/2024Listed for sale$795,000-15.4%$333/sqft
    Source: REcolorado as distributed by MLS GRID #5721432 Report a problem
    1/15/2023Listing removed--
    Source: Owner Report a problem
    10/10/2022Listed for sale$940,000$394/sqft
    Source: Owner Report a problem

    Public tax history

    YearProperty taxesTax assessment
    2024$4,116 +25.5%$53,120 -5.7%
    2023$3,280 +3.6%$56,340 +36.6%
    2022$3,167 -3.9%$41,250 -2.8%
    2021$3,295 +2.9%$42,440 -4.4%
    2020$3,203 +59.8%$44,416 -0.7%
    2019$2,004 $44,726 +35.1%
    2018$2,004 +0.3%$33,100
    2017$1,998 +9.4%$33,100 +5.6%
    2016$1,827 +36.4%$31,340 -2.4%
    2015$1,339 0%$32,110 +33.3%
    2014$1,339 -14.7%$24,080 +4.6%
    2005$1,570 +89.1%$23,030 -8.1%
    2003$830 -38.6%$25,060 +8.9%
    2002$1,352 $23,020 +22.8%
    2001-- $18,740
    Find assessor info on the county website

    Neighborhood: University

    Nearby schools

    GreatSchools rating
    Schools provided by the listing agent
    • Elementary: Slavens E-8
    • Middle: Merrill
    • High: Thomas Jefferson
    • District: Denver 1

    Source: REcolorado as distributed by MLS GRID. This data may not be complete. We recommend contacting the local school district to confirm school assignments for this home.

    Get a cash offer in 3 minutes
    Find out how much your home could sell for in as little as 3 minutes with a no-obligation cash offer.
    Estimated market value
    $898,200
    Get a cash offer in 3 minutes
    Find out how much your home could sell for in as little as 3 minutes with a no-obligation cash offer.
    Estimated market value
    $898,200