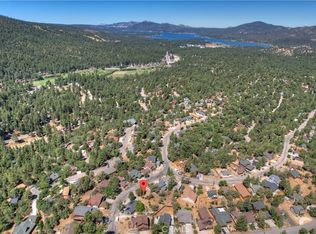
Beautiful and spacious single-story, fully furnished, Moonridge home featuring 3 bedrooms, 2 full baths, and 1,224 sq. ft. of living space on a generous 7,540 sq. ft. lot. Great location very close to the ski resorts, golf, hiking, biking and zoo and just minutes from Big Bear Village. Ideally located on a quiet street with a new long flat concrete driveway for easy parking. This updated home features plank flooring, upgraded dual-pane windows, and a light, open floor plan. The great room offers a cozy fireplace, while the kitchen includes granite countertops, a breakfast bar, and all kitchen appliances, cookware, and furnishings—beds, dressers, TVs, and more—making it fully turnkey. The spacious primary suite includes its own full bath. Two additional bedrooms share the second full bath. An indoor laundry area comes equipped with washer and dryer. Outdoor highlights include a fenced front yard with porch, newer driveway with possible gated concrete RV pad, a large covered view deck, a huge private fenced backyard, and a sizable storage shed. This property is move-in ready and ideal as a primary residence, vacation getaway, or possible short-term rental investment.
Sold for $459,500
Listed by: First Team Real Estate • Jim Salem • Contact: 714-694-0880
Bought with: Real Broker
$459,500
1395 Flintridge Ave, Big Bear City, CA 92314
3beds
1,224sqft
Single Family Residence
Built in 1971
7,540 Square Feet Lot
$454,600 Zestimate®
$375/sqft
$2,488 Estimated rent
Home value
$454,600
$409,000 - $505,000
$2,488/mo
Zestimate® history
Owner options
List your home for rent
$2,488/mo
Rent Zestimate®
Find your next renter with Zillow Rental Manager. Plus, with online applications, you can quickly screen prospective tenants – for free.
$2,488/mo
Rent Zestimate®
Refinance and save
$2,939/mo
Est. payment
Refinancing to a lower rate could help reduce your monthly payments and save thousands over the life of the loan.
$2,939/mo
Est. payment
Explore your selling options
Work with a Zillow partner agent
Leverage their expertise and Zillow's premium Showcase listings to get your home seen by more buyers.
Get startedList with your own agent
Get your home in front of millions of buyers by listing it on Zillow.
Learn how to do itSell it yourself
Take full control of how buyers see your home on Zillow by listing For Sale by Owner (FSBO).
List your homeWhat's special
Breakfast barUpdated homePlank flooringQuiet streetKitchen includes granite countertopsLight open floor planHuge private fenced backyard
Zillow last checked:
Listing updated:
Listed by:
Jim Salem DRE #01087900 714-694-0880,
First Team Real Estate
Bought with:
THERESA GRANT, DRE #01202881
Real Broker
Source: CRMLS,MLS#: PW25241041 Originating MLS: California Regional MLS
Originating MLS: California Regional MLSFacts & features
Interior
Bedrooms & bathrooms
- Bedrooms: 3
- Bathrooms: 2
- Full bathrooms: 2
- Main level bathrooms: 2
- Main level bedrooms: 3
Rooms
- Room types: Bedroom, Great Room, Kitchen, Primary Bathroom, Primary Bedroom, Dining Room
Primary bedroom
- Features: Main Level Primary
Primary bedroom
- Features: Primary Suite
Bedroom
- Features: All Bedrooms Down
Bedroom
- Features: Bedroom on Main Level
Bathroom
- Features: Bathtub, Full Bath on Main Level, Tub Shower
Kitchen
- Features: Granite Counters, Kitchen/Family Room Combo
Heating
- Central
Cooling
- None
Appliances
- Included: Dishwasher, Disposal, Gas Oven, Gas Range, Microwave, Refrigerator, Water Heater, Dryer, Washer
- Laundry: Laundry Closet
Features
- Breakfast Bar, Ceiling Fan(s), Cathedral Ceiling(s), Separate/Formal Dining Room, Furnished, Granite Counters, Open Floorplan, Recessed Lighting, All Bedrooms Down, Bedroom on Main Level, Main Level Primary, Primary Suite
- Flooring: Carpet
- Windows: Double Pane Windows
- Has fireplace: Yes
- Fireplace features: Great Room
- Furnished: Yes
- Common walls with other units/homes: No Common Walls
Interior area
- Total interior livable area: 1,224 sqft
Property
Parking
- Total spaces: 2
- Parking features: Driveway, RV Gated, RV Access/Parking
- Uncovered spaces: 2
Accessibility
- Accessibility features: No Stairs
Features
- Levels: One
- Stories: 1
- Entry location: 1
- Patio & porch: Covered, Deck, Front Porch, Wood
- Pool features: None
- Spa features: None
- Fencing: Wood
- Has view: Yes
- View description: Mountain(s), Trees/Woods
Lot
- Size: 7,540 Square Feet
- Features: Back Yard, Front Yard
Details
- Additional structures: Shed(s)
- Parcel number: 0310901020000
- Special conditions: Standard
Construction
Type & style
- Home type: SingleFamily
- Property subtype: Single Family Residence
Materials
- Roof: Composition
Condition
- New construction: No
- Year built: 1971
Utilities & green energy
- Electric: Standard
- Sewer: Public Sewer
- Water: Public
- Utilities for property: Electricity Connected, Natural Gas Connected, Sewer Connected, Water Connected
Community & HOA
Community
- Features: Mountainous
- Security: Carbon Monoxide Detector(s), Smoke Detector(s)
Location
- Region: Big Bear City
Financial & listing details
- Price per square foot: $375/sqft
- Tax assessed value: $299,934
- Annual tax amount: $4,446
- Date on market: 10/16/2025
- Cumulative days on market: 77 days
- Listing terms: Cash,Cash to New Loan
- Inclusions: Furniture, Appliances, washer/dryer
- Road surface type: Paved
Price history
| Date | Event | Price |
|---|---|---|
| 2/3/2026 | Sold | $459,500-8.1%$375/sqft |
Source:  CRMLS #PW25241041 Report a problem CRMLS #PW25241041 Report a problem | ||
| 1/2/2026 | Pending sale | $499,950$408/sqft |
Source: CRMLS #PW25241041 Report a problem | ||
| 10/17/2025 | Listed for sale | $499,950+118.3%$408/sqft |
Source: CRMLS #PW25241041 Report a problem | ||
| 6/17/2009 | Sold | $229,000-4.1%$187/sqft |
Source: Public Record Report a problem | ||
| 5/23/2009 | Listed for sale | $238,900+171.5%$195/sqft |
Source: Prudential Real Estate #291054 Report a problem | ||
| 4/23/1997 | Sold | $88,000+35.4%$72/sqft |
Source: Public Record Report a problem | ||
| 3/29/1996 | Sold | $65,000-12.2%$53/sqft |
Source: Public Record Report a problem | ||
| 9/19/1995 | Sold | $74,043$60/sqft |
Source: Public Record Report a problem | ||
Public tax history
| Year | Property taxes | Tax assessment |
|---|---|---|
| 2025 | $4,446 +4.4% | $299,934 +2% |
| 2024 | $4,259 +2.7% | $294,053 +2% |
| 2023 | $4,146 +3.5% | $288,288 +2% |
| 2022 | $4,006 +2% | $282,635 +2% |
| 2021 | $3,927 -0.7% | $277,093 +1% |
| 2020 | $3,955 +2.5% | $274,252 +2% |
| 2019 | $3,857 +3.8% | $268,874 +2% |
| 2018 | $3,715 +2.6% | $263,602 +2% |
| 2017 | $3,620 | $258,433 +2% |
| 2016 | $3,620 +2.5% | $253,366 +1.5% |
| 2015 | $3,533 +1.4% | $249,560 +2% |
| 2014 | $3,486 | $244,671 +0.5% |
| 2013 | -- | $243,566 +2% |
| 2012 | -- | $238,790 +2% |
| 2011 | -- | $234,108 +0.8% |
| 2010 | -- | $232,358 +108.8% |
| 2009 | -- | $111,297 +2% |
| 2008 | -- | $109,115 +2% |
| 2007 | -- | $106,975 +2% |
| 2006 | -- | $104,878 +2% |
| 2005 | -- | $102,821 +2% |
| 2004 | -- | $100,805 +1.9% |
| 2003 | -- | $98,957 +2% |
| 2002 | -- | $97,016 +2% |
| 2001 | -- | $95,113 +2% |
| 2000 | -- | $93,248 |
Find assessor info on the county website
Neighborhood: 92314
Nearby homes
- $569,0003 bd2 ba1.5k sqft1393 Flintridge Ave, Big Bear City, CA 92314Sold

- $672,8003 bd3 ba1.9k sqft1440 Wolf Rd, Big Bear City, CA 92314Off Market
- $115,0007,503 Square Feet0 Wolf Rd, Big Bear Lake, CA 92315Sold
- $334,8003 bd1 ba862 sqft1430 Wolf Rd, Big Bear City, CA 92314Off Market
- $835,0003 bd3 ba2.1k sqft1389 Flintridge Ave, Big Bear City, CA 92314Sold
- $666,2493 bd3 ba1.7k sqft1394 Flintridge Ave, Big Bear City, CA 92314Sold
- $536,2003 bd2 ba1.6k sqft1410 Wolf Rd, Big Bear City, CA 92314Off Market
- $603,8003 bd2 ba1.7k sqft647 Villa Grove Ave, Big Bear Lake, CA 92315Off Market
Nearby schools
GreatSchools rating
- 4/10North Shore Elementary SchoolGrades: K-5Distance: 2.6 mi
- 6/10Big Bear Middle SchoolGrades: 6-8Distance: 2.9 mi
- 6/10Big Bear High SchoolGrades: 9-12Distance: 2 mi


Get pre-qualified for a loan
At Zillow Home Loans, we can pre-qualify you in as little as 5 minutes with no impact to your credit score.An equal housing lender. NMLS #10287.
- California
- San Bernardino County
- Big Bear Lake
- 92314
- 1395 Flintridge Ave
Nearby cities
Nearby zip codes
Other Big Bear Lake Topics
