Showings begin with Evening Open House, Thursday August 20th from 5-7PM. Welcome to this charming 3-bedroom, 1.5-bath bungalow nestled in a quiet Hellertown neighborhood, offering the perfect blend of small-town charm and everyday convenience! Inside, you'll find a spacious kitchen with plenty of room for gathering, comfortable living spaces, and central air conditioning to keep you cool throughout the summer months.
Outside, enjoy a nice-sized yard complete with an above-ground pool, perfect for relaxing and entertaining. A detached garage and private driveway provide convenient off-street parking along with additional storage.
Location is one of the highlights! Just a short walk to the Saucon Rail Trail, you can enjoy miles of hiking, biking and outdoor recreation right from your neighborhood. Hellertown Borough offers an incredible variety of restaurants, local shops, grocery stores and community amenities, all while maintaining the welcoming feel of a quaint small town.
Commuters will appreciate easy access to I-78 and major routes, while downtown Bethlehem is just minutes away. Enjoy Historic Bethlehem, ArtsQuest, Wind Creek Bethlehem, dining, entertainment and year-round events all approximately five minutes from home. A wonderful opportunity to enjoy a quiet neighborhood with recreation, dining, shopping and city amenities right at your doorstep!
For sale
$349,900
1395 Jefferson St, Hellertown, PA 18055
3beds
1,340sqft
Single Family Residence
Built in 1940
9,104 Square Feet Lot
$365,600 Zestimate®
$261/sqft
$-- HOA
What's special
- 5 days |
- 1,248 |
- 112 |
Zillow last checked:
Listing updated:
Listed by:
Kristen L. Obert 484-223-8936,
Iron Valley R E Northeast 610-826-2232
Source: GLVR,MLS#: 782803 Originating MLS: Lehigh Valley MLS
Originating MLS: Lehigh Valley MLSFacts & features
Interior
Bedrooms & bathrooms
- Bedrooms: 3
- Bathrooms: 2
- Full bathrooms: 1
- 1/2 bathrooms: 1
Primary bedroom
- Description: Primary bedroom or spacious family room
- Level: Second
- Dimensions: 34.00 x 14.00
Bedroom
- Description: HW floor
- Level: First
- Dimensions: 11.00 x 11.00
Bedroom
- Description: HW Floor
- Level: First
- Dimensions: 11.00 x 11.00
Other
- Level: First
- Dimensions: 8.00 x 7.00
Half bath
- Level: Second
- Dimensions: 7.00 x 7.00
Kitchen
- Description: Spacious Eat in Kitchen
- Level: First
- Dimensions: 21.00 x 13.00
Living room
- Level: First
- Dimensions: 14.00 x 13.00
Heating
- Forced Air
Cooling
- Central Air
Appliances
- Included: Electric Oven, Electric Range, Electric Water Heater, Refrigerator
- Laundry: Washer Hookup, Dryer Hookup
Features
- Eat-in Kitchen
- Basement: Full,Concrete,Sump Pump
Interior area
- Total interior livable area: 1,340 sqft
- Finished area above ground: 1,340
- Finished area below ground: 0
Video & virtual tour
Property
Parking
- Total spaces: 1
- Parking features: Driveway, Detached, Garage, Off Street, On Street
- Garage spaces: 1
- Has uncovered spaces: Yes
Features
- Levels: One and One Half
- Stories: 1.5
- Has view: Yes
- View description: City Lights
Lot
- Size: 9,104 Square Feet
- Features: Flat
Details
- Parcel number: Q7NW3A 8 24 0715
- Zoning: residential
- Special conditions: None
Construction
Type & style
- Home type: SingleFamily
- Architectural style: Cape Cod
- Property subtype: Single Family Residence
Materials
- Vinyl Siding
- Foundation: Basement
- Roof: Asphalt,Fiberglass
Condition
- Unknown
- Year built: 1940
Utilities & green energy
- Electric: 200+ Amp Service, Circuit Breakers
- Sewer: Public Sewer
- Water: Public
Community & HOA
Community
- Subdivision: Not in Development
Location
- Region: Hellertown
Financial & listing details
- Price per square foot: $261/sqft
- Tax assessed value: $46,900
- Annual tax amount: $4,174
- Date on market: 8/17/2026
- Ownership type: Fee Simple
- Road surface type: Paved
Estimated market value
$365,600
$347,000 - $384,000
$2,001/mo
Price history
| Date | Event | Price |
|---|---|---|
| 8/20/2026 | Listed for sale | $349,900+84.3%$261/sqft |
Source:  GLVR #782803 Report a problem GLVR #782803 Report a problem | ||
| 8/31/2015 | Sold | $189,900$142/sqft |
Source: GLVR #499473 Report a problem | ||
| 7/4/2015 | Listed for sale | $189,900+21.7%$142/sqft |
Source: Coldwell Banker Hearthside, Realtors #499473 Report a problem | ||
| 5/15/2008 | Sold | $156,000$116/sqft |
Source: Public Record Report a problem | ||
Public tax history
| Year | Property taxes | Tax assessment |
|---|---|---|
| 2025 | $4,104 +0.6% | $46,900 |
| 2024 | $4,078 | $46,900 |
| 2023 | $4,078 | $46,900 |
| 2022 | $4,078 +636.9% | $46,900 |
| 2021 | $553 | $46,900 |
| 2020 | $553 | $46,900 |
| 2018 | $553 | $46,900 |
| 2017 | -- | $46,900 |
| 2016 | -- | $46,900 |
| 2015 | -- | $46,900 |
| 2014 | -- | $46,900 |
| 2013 | -- | $46,900 |
| 2012 | -- | $46,900 |
| 2011 | -- | $46,900 |
| 2010 | -- | $46,900 |
| 2004 | -- | $46,900 |
| 2003 | -- | $46,900 |
| 2002 | -- | $46,900 |
| 2000 | -- | $46,900 |
Find assessor info on the county website
Monthly payment
Est. payment
Payment breakdown
Explore the cost of this home by adjusting the details. Changes won't be saved.Climate risks
Neighborhood: 18055
Nearby schools
GreatSchools rating
- 8/10Saucon Valley El SchoolGrades: K-4Distance: 1.3 mi
- 8/10Saucon Valley Middle SchoolGrades: 5-8Distance: 1.5 mi
- 9/10Saucon Valley Senior High SchoolGrades: 9-12Distance: 1.4 mi
Schools provided by the listing agent
- High: Saucon Valley
- District: Saucon Valley
Source: GLVR. This data may not be complete. We recommend contacting the local school district to confirm school assignments for this home.
- $355,8003 bd1 ba1.2k sqft1391 Jefferson St, Hellertown, PA 18055Off Market
- $295,5002 bd1 ba1.5k sqft1387 Jefferson St, Hellertown, PA 18055Off Market
- $280,2003 bd1 ba955 sqft1397 Jefferson St, Hellertown, PA 18055Off Market
- $316,1004 bd1 ba1.1k sqft1390 Jefferson St, Hellertown, PA 18055Off Market
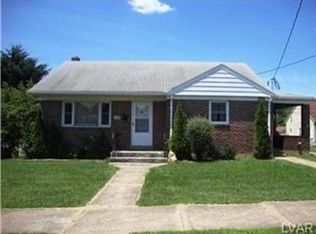
- $332,7004 bd1 ba2.1k sqft1398 Jefferson St, Hellertown, PA 18055Off Market
- $389,0004 bd2 ba1.9k sqft1386 Jefferson St, Hellertown, PA 18055Sold
- $250,5003 bd1 ba1.2k sqft1373 Jefferson St, Hellertown, PA 18055Off Market
- $232,4003 bd1 ba1.2k sqft1380 Jefferson St, Hellertown, PA 18055Off Market
A local agent can set up tours, give advice and negotiate with sellers.
Similar homes
- $359,9004 bd3 ba1.4k sqft3370 Route 212, Hellertown, PA 18055For Sale

 MLS ID #PABU2129028, Justin Heath, Real of Pennsylvania. Bright MLS
 - $269,9003 bd2 ba1.2k sqft1025 Main St, Hellertown, PA 18055For Sale
 MLS ID #781259, Kyle P. Spina, Realty One Group Supreme. GLVR
 - $340,0004 bd2 ba1.3k sqft1135 E Susquehanna St, Allentown, PA 18103For Sale
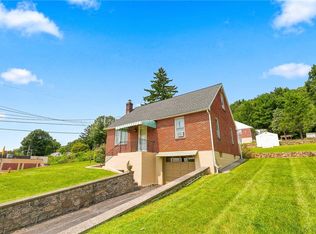 MLS ID #782625, Rudy Amelio Jr., Rudy Amelio Real Estate. GLVR
 - $274,9002 bd2 ba1.1k sqft29 E Depot St, Hellertown, PA 18055For Sale
 MLS ID #782231, Andrea L. Fisher, IronValley RE of Lehigh Valley. GLVR
 - $350,0004 bd2 ba1.3k sqft2300 S Filbert St, Allentown, PA 18103For SaleMLS ID #PALH2016388, Jerry Wells, KW Empower. Bright MLS
- $375,0003 bd2 ba1.4k sqft1925 E Fairmont St, Allentown, PA 18109For SaleMLS ID #782285, Mohamed Fawzy, Century 21 Gold - Exeter. GLVR
- $365,0003 bd2 ba1.8k sqft1437 Pearl St, Allentown, PA 18103For SaleMLS ID #782457, Jennifer A. Knecht, Weichert Realtors. GLVR
- $379,9004 bd2 ba1.3k sqft1322 W Rosemont Dr, Bethlehem, PA 18018For SaleMLS ID #782422, Anthony P. Toribio, Weichert Realtors. GLVR
- $369,0003 bd2 ba1k sqft10 Mountain View Rd, Kintnersville, PA 18930For SaleMLS ID #PABU2128676, Scott Freeman, Coldwell Banker Hearthside Realtors- Ottsville. Bright MLS
- $305,0003 bd1 ba1k sqft850 E North St, Bethlehem, PA 18017For SaleMLS ID #780396, Dan Witt, EXP Realty LLC. GLVR
- $339,9003 bd2 ba1.7k sqft1910 E Jonathan St, Allentown, PA 18109For SaleMLS ID #781507, Mark S. Marina, Weichert Realtors. GLVR
- $379,0003 bd2 ba1.4k sqft4120 Easton Ave, Bethlehem, PA 18020For SaleMLS ID #777087, June M Lengyel, BHGRE Valley Partners-Bethlehm. GLVR
- $279,9003 bd2 ba1.9k sqft712 N Bishopthorpe St, Bethlehem, PA 18015For SaleMLS ID #783017, Jeffrey D. Torchia, Preferred Properties Plus. GLVR
- $385,0003 bd2 ba1.8k sqft936 Evergreen St, Emmaus, PA 18049For SaleMLS ID #782027, Kimberly D. Rosado, Keller Williams Allentown. GLVR
- $424,9003 bd3 ba1.8k sqft2428 Nottingham Rd, Bethlehem, PA 18017For SaleMLS ID #782575, Marissa Burkholder, BHHS Fox & Roach - Allentown. GLVR
- $325,0004 bd3 ba1.4k sqft560 S Benner Ave, Fountain Hill, PA 18015For SaleMLS ID #781361, Diorisy L. Suro, Realty One Group Supreme. GLVR
- $329,9002 bd1 ba1.1k sqft2882 Alms House Rd, Nazareth, PA 18064For SaleMLS ID #782512, David Lichtenwalner, BHHS - Choice Properties. GLVR
- $360,0003 bd3 ba1.5k sqft914 N 29th St, Allentown, PA 18104For SaleMLS ID #779321, Gina Gor, RE/MAX Real Estate. GLVR
- $360,0004 bd1 ba1.3k sqft2714 Broad St, Easton, PA 18045For SaleMLS ID #781573, Bryan P. Tomko, Real of Pennsylvania. GLVR
- $359,9003 bd2 ba1.6k sqft3044 W Greenleaf St, Allentown, PA 18104For SaleMLS ID #781478, Marcy S. Staiman, RE/MAX Real Estate. GLVR
