Premium Location Meets Resort-Style Living: The Highly Sought-After 'Hamilton' Floor Plan in Sun City Anthem
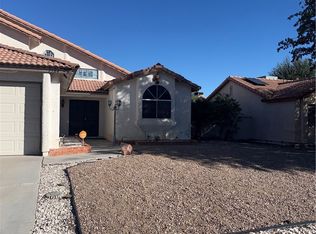
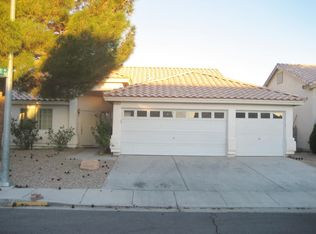
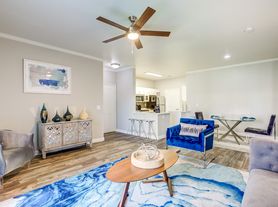
Welcome home to Sun City Anthem, the crown jewel of 55+ luxury communities! This beautifully maintained Hamilton model offers the perfect blend of a spacious layout, vibrant natural light, and the ultimate premium feature: complete backyard privacy with no neighbors behind you.
Step inside to a bright, airy floor plan that feels brand new, boasting fresh interior paint throughout and a newly painted exterior. The owners have taken care of every major detail so you can move right in and start enjoying the resort lifestyle:
Move-In Ready Finishes: Freshly painted interior and exterior for a clean, modern aesthetic.
Window Treatments: Brand new, premium Levolor blinds on all windows.
Kitchen & Laundry Updates: A new Kohler sink and faucet, a new garbage disposal, and a top-tier, brand-new LG pedestal washing machine and laundry tub.
Comfort & Climate: New ceiling fans installed in all bedrooms and the dining area, plus a brand-new drop shade on the covered patio perfect for relaxing in your private outdoor oasis.
Experience Sun City Anthem Luxury
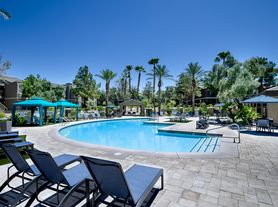
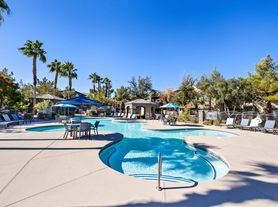
Living here means gaining access to world-class amenities just minutes from your door, including three magnificent clubhouses, two championship golf courses, sparkling indoor and outdoor pools, state-of-the-art fitness centers, tennis and pickleball courts, on-site dining, and endless social clubs.
Don't miss this rare opportunity to own a premium, freshly updated Hamilton home in an ideal, private location. Schedule your tour today!
Renter pays all utilites Gas, Electric, Water, Trash plus Landscape and Pest control
House for rent
Single family residence
Available now
Cats, dogs OK
Air conditioner, central air
In unit laundry
Attached garage parking
Forced air
What's special
Spacious layoutVibrant natural lightPrivate outdoor oasisFreshly painted interiorNew garbage disposal
- 7 days |
- -- |
- -- |
Zillow last checked:
Listing updated:
Travel times
Facts & features
Interior
Bedrooms & bathrooms
- Bedrooms: 2
- Bathrooms: 2
- Full bathrooms: 2
Heating
- Forced Air
Cooling
- Air Conditioner, Central Air
Appliances
- Included: Dishwasher, Dryer, Refrigerator, Washer
- Laundry: In Unit
Features
- Flooring: Tile
Interior area
- Total interior livable area: 1,160 sqft
Property
Parking
- Parking features: Attached, Garage
- Has attached garage: Yes
- Details: Contact manager
Details
- Additional structures: Garage(s)
- Parcel number: 19006214013
Construction
Type & style
- Home type: SingleFamily
- Property subtype: Single Family Residence
Community & HOA
Location
- Region: Henderson
Financial & listing details
- Lease term: 1 Year
Nearby apartments for rent
Price history
| Date | Event | Price |
|---|---|---|
| 10/27/2026 | Listed for rent | $1,900$2/sqft |
Source: Zillow Rentals Report a problem | ||
| 10/14/2026 | Sold | $290,000-7.9%$250/sqft |
Source:  LVR #2808674 Report a problem | ||
| 10/5/2026 | Pending sale | $315,000$272/sqft |
Source: LVR #2808674 Report a problem | ||
| 9/21/2026 | Price change | $315,000-4.5%$272/sqft |
Source: LVR #2808674 Report a problem | ||
| 9/19/2026 | Pending sale | $330,000$284/sqft |
Source: LVR #2808674 Report a problem | ||
| 9/14/2026 | Listed for sale | $330,000$284/sqft |
Source: LVR #2808674 Report a problem | ||
| 9/2/2026 | Pending sale | $330,000$284/sqft |
Source: LVR #2808674 Report a problem | ||
| 8/14/2026 | Listed for sale | $330,000-10.8%$284/sqft |
Source: LVR #2808674 Report a problem | ||
| 3/2/2025 | Listing removed | $370,000$319/sqft |
Source: LVR #2658001 Report a problem | ||
| 2/21/2025 | Listed for sale | $370,000+196%$319/sqft |
Source: LVR #2658001 Report a problem | ||
| 8/15/2012 | Sold | $125,000+1.6%$108/sqft |
Source: LVR #1237385 Report a problem | ||
| 4/5/2012 | Price change | $123,000-3.1%$106/sqft |
Source: foreclosure.com Report a problem | ||
| 3/28/2012 | Listed for sale | $127,000-2.3%$109/sqft |
Source: foreclosure.com Report a problem | ||
| 1/6/2012 | Listing removed | $130,000$112/sqft |
Source: foreclosure.com Report a problem | ||
| 10/4/2011 | Listed for sale | $130,000-0.8%$112/sqft |
Source: foreclosure.com Report a problem | ||
| 8/26/2011 | Sold | $131,000-21.5%$113/sqft |
Source: Public Record Report a problem | ||
| 12/13/2001 | Sold | $166,781$144/sqft |
Source: Public Record Report a problem | ||