A Ranch style condo set beside the 2nd hole @ Westhaven Golf Course offers a lifestyle to be envied with a trendy floor plan, modern amenities & pleasing ambiance. Generous kitchen, dining & living room spaces boasts vaulted ceiling plus wall to wall patio doors overlooking the manicured yard! An ample sized Family Rm features a wood burning fireplace, while at the end of the day, retire to your primary suite w/full bath plus there's a 2nd guest bedroom & 2nd full bath. The basement has a 22'x 12' Rec-Room perfect for a workout or gaming area, along with laundry & storage rooms. The 1 car attached garage will house your auto w/concrete driveway providing extra parking! Zero condo fees in this self managed unit.
Sold
$255,000
1395 Maricopa Dr, Oshkosh, WI 54904
2beds
1,500sqft
Condominium
Built in 1976
-- sqft lot
$255,100 Zestimate®
$170/sqft
$1,703 Estimated rent
Home value
$255,100
$237,000 - $276,000
$1,703/mo
Zestimate® history
Owner options
List your home for rent
$1,703/mo
Rent Zestimate®
Find your next renter with Zillow Rental Manager. Plus, with online applications, you can quickly screen prospective tenants – for free.
$1,703/mo
Rent Zestimate®
Refinance and save
$1,716/mo
Est. payment
Refinancing to a lower rate could help reduce your monthly payments and save thousands over the life of the loan.
$1,716/mo
Est. payment
Explore your selling options
Work with a Zillow partner agent
Leverage their expertise and Zillow's premium Showcase listings to get your home seen by more buyers.
Get startedList with your own agent
Get your home in front of millions of buyers by listing it on Zillow.
Learn how to do itSell it yourself
Take full control of how buyers see your home on Zillow by listing For Sale by Owner (FSBO).
List your homeWhat's special
Modern amenitiesTrendy floor planPleasing ambianceWood burning fireplaceManicured yardLaundry and storage roomsVaulted ceiling
Zillow last checked:
Listing updated:
Listed by:
Jack R Doemel OFF-D:920-379-6843,
RE/MAX On The Water,
Jess L Schulz 920-410-7672,
RE/MAX On The Water
Bought with:
Isaiah W Bieritz
LPT Realty
Source: RANW as distributed by MLS GRID,MLS#: 50326189
Facts & features
Interior
Bedrooms & bathrooms
- Bedrooms: 2
- Bathrooms: 2
- Full bathrooms: 2
Bedroom 1
- Level: Main
- Dimensions: 14x11
Bedroom 2
- Level: Main
- Dimensions: 12x11
Dining room
- Level: Main
- Dimensions: 15x10
Family room
- Level: Main
- Dimensions: 17x13
Kitchen
- Level: Main
- Dimensions: 15x14
Living room
- Level: Main
- Dimensions: 23x09
Other
- Description: Rec Room
- Level: Lower
- Dimensions: 22x12
Heating
- Forced Air
Cooling
- Forced Air, Central Air
Appliances
- Included: Dishwasher, Dryer, Microwave, Range, Refrigerator, Washer
Features
- Number of fireplaces: 1
- Fireplace features: One, Wood Burning
Interior area
- Total interior livable area: 1,500 sqft
- Finished area above ground: 1,200
- Finished area below ground: 300
Property
Parking
- Parking features: Garage, Attached, Garage Door Opener
- Has attached garage: Yes
Accessibility
- Accessibility features: 1st Floor Bedroom, 1st Floor Full Bath
Features
- Exterior features: Balcony
Lot
- Size: 0.26 Acres
Details
- Parcel number: 9131502010
- Zoning: 2 Family/Duplex
- Special conditions: Arms Length
Construction
Type & style
- Home type: Condo
- Property subtype: Condominium
Materials
- Aluminum Siding, Brick
Condition
- New construction: No
- Year built: 1976
Utilities & green energy
- Sewer: Public Sewer
- Water: Public
Community & HOA
HOA
- Amenities included: Golf Course, Deck/Patio
- HOA name: Sewards Folly Condominiums
Location
- Region: Oshkosh
Financial & listing details
- Price per square foot: $170/sqft
- Annual tax amount: $3,899
- Date on market: 5/27/2026
- Inclusions: Range, Refrigerator, Washer, Dryer, Microwave, Dishwasher, Refuse & Recycling Bins
- Exclusions: Personal Property of Seller
Price history
| Date | Event | Price |
|---|---|---|
| 7/30/2026 | Sold | $255,000$170/sqft |
Source: RANW as distributed by MLS GRID #50326189 Report a problem | ||
| 7/30/2026 | Pending sale | $255,000$170/sqft |
Source:  WIREX MLS #50326189 Report a problem WIREX MLS #50326189 Report a problem | ||
| 6/14/2026 | Contingent | $255,000$170/sqft |
Source: WIREX MLS #50326189 Report a problem | ||
| 5/27/2026 | Listed for sale | $255,000+44.9%$170/sqft |
Source: WIREX MLS #50326189 Report a problem | ||
| 7/19/2021 | Sold | $176,000+3.6%$117/sqft |
Source: RANW as distributed by MLS GRID #50241125 Report a problem | ||
| 6/1/2021 | Pending sale | $169,900$113/sqft |
Source:  RE/MAX International #50241125 Report a problem RE/MAX International #50241125 Report a problem | ||
| 5/28/2021 | Listed for sale | $169,900$113/sqft |
Source: RANW as distributed by MLS GRID #50241125 Report a problem | ||
Public tax history
Tax history is unavailable.
Neighborhood: 54904
Nearby homes
- $246,7002 bd2 ba1.2k sqft1393 Maricopa Dr, Oshkosh, WI 54904Off Market
- $268,5006 bd3 ba2.7k sqft1397 Maricopa Dr, Oshkosh, WI 54904Sold
- $--2 bd1 ba-- sqft1394 Maricopa Dr E, Oshkosh, WI 54904Off Market
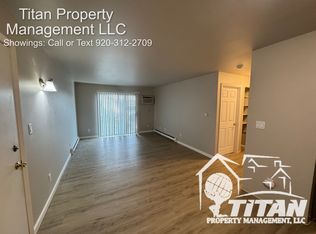
- $345,9004 bd2 ba2.1k sqft1383 Maricopa Dr, Oshkosh, WI 54904Off Market
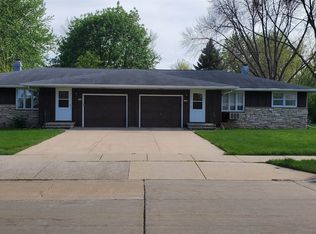
- $--1 bd1 ba-- sqft1394 Maricopa Dr #B, Oshkosh, WI 54904Off Market
- $--2 bd1 ba-- sqft1394 Maricopa Dr #11575402, Oshkosh, WI 54904Off Market
- $--2 bd1 ba-- sqft1394 Maricopa Dr APT C, Oshkosh, WI 54904Off Market
- $--2 bd1 ba-- sqft1394 Maricopa Dr #10794384, Oshkosh, WI 54904Off Market
Nearby schools
GreatSchools rating
- 7/10Traeger Elementary SchoolGrades: PK-5Distance: 1.3 mi
- 10/10Traeger Middle SchoolGrades: 6-8Distance: 1.3 mi
- 7/10West High SchoolGrades: 9-12Distance: 1.4 mi
Schools provided by the listing agent
- High: Oshkosh West
Source: RANW as distributed by MLS GRID. This data may not be complete. We recommend contacting the local school district to confirm school assignments for this home.


Get pre-qualified for a loan
At Zillow Home Loans, we can pre-qualify you in as little as 5 minutes with no impact to your credit score.An equal housing lender. NMLS #10287.
Sell for more on Zillow
Get a Zillow Showcase℠ listing at no additional cost and you could sell for .
$255,100
2% more
+$5,102
With Zillow Showcase(estimated)
$260,202
- Wisconsin
- Winnebago County
- Oshkosh
- 54904
- 1395 Maricopa Dr
Nearby cities
Nearby neighborhoods
Nearby zip codes
Other Oshkosh Topics
